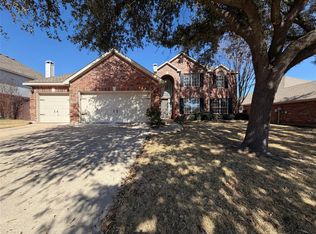
Single story warm and inviting Open Concept 4-bedroom, 2-bath home in Flower Mound’s established Lake Forest neighborhood with voluntary HOA per seller. Designed for comfortable everyday living, this home offers a spacious living room, and family room with fireplace off the Kitchen, Separate dining room with access off the kitchen, and a open kitchen with breakfast area. Vaulted ceilings and abundant natural light create an open, airy feel, while the kitchen features granite countertops, and hardwood cabinets, tile backsplash, and breakfast-bar. Recent updates include fresh paint in most areas and new carpet in the primary bedroom. Exterior windows have been replaced and provide another valuable improvement, with an existing warranty still in place. Step outside to a covered patio and fenced backyard with room to relax, play, or entertain. A standout feature is the detached, climate-controlled bonus room previously used as a home office. It offers flexible space for working from home, hobbies, a studio, or creative retreat. Additional outdoor storage and a 2-car garage add everyday convenience. The location makes this home even more appealing. Donald Elementary is within walking distance per seller, and the home feeds to Flower Mound High School per seller, subject to LISD verification. Enjoy miles of walking and biking opportunities throughout the Lake Forest area, plus convenient access to nearby Rheudasil Park. If you’re searching for a 4-bedroom home in Flower Mound with no HOA, flexible home-office space, multiple living areas, and access to parks and trails, 2116 Sheffield Ln deserves a closer look. Rheudasil Park is nearby, and walking and biking opportunities run throughout the neighborhood. location that makes everyday life remarkably convenient.
For sale
$499,000
2116 Sheffield Ln, Flower Mound, TX 75028
4beds
2,162sqft
Single Family Residence
Built in 1990
6,882 Square Feet Lot
$488,300 Zestimate®
$231/sqft
$-- HOA
What's special
Single storyAbundant natural lightAdditional outdoor storageDetached climate-controlled bonus roomWarm and invitingGranite countertopsCovered patio
- 8 days
- 926
- 78
Zillow last checked:
Listing updated:
Listed by:
Scott Wandell 0729916,
EXP REALTY 888-519-7431
Source: NTREIS,MLS#: 21376649
Facts & features
Interior
Bedrooms & bathrooms
- Bedrooms: 4
- Bathrooms: 2
- Full bathrooms: 2
Primary bedroom
- Level: First
- Dimensions: 17 x 15
Bedroom
- Dimensions: 13 x 14
Bedroom
- Dimensions: 11 x 12
Bedroom
- Dimensions: 11 x 12
Primary bathroom
- Dimensions: 9 x 12
Bonus room
- Dimensions: 11 x 7
Breakfast room nook
- Dimensions: 9 x 9
Dining room
- Level: First
- Dimensions: 1 x 1
Dining room
- Dimensions: 12 x 10
Family room
- Dimensions: 13 x 25
Kitchen
- Level: First
- Dimensions: 1 x 1
Kitchen
- Dimensions: 10 x 13
Living room
- Level: First
- Dimensions: 1 x 1
Living room
- Dimensions: 17 x 15
Utility room
- Dimensions: 6 x 6
Heating
- Central, Natural Gas
Cooling
- Central Air, Ceiling Fan(s)
Appliances
- Included: Dishwasher, Disposal, Microwave
- Laundry: Electric Dryer Hookup, Laundry in Utility Room
Features
- Built-in Features, Cathedral Ceiling(s), Decorative/Designer Lighting Fixtures, Eat-in Kitchen, Granite Counters, High Speed Internet, Open Floorplan, Cable TV
- Flooring: Carpet, Combination, Ceramic Tile, Engineered Hardwood
- Windows: Bay Window(s), Window Coverings
- Has basement: No
- Number of fireplaces: 1
- Fireplace features: Family Room, Gas, Gas Starter, Living Room, Masonry
Interior area
- Total interior livable area: 2,162 sqft
Video & virtual tour
Property
Parking
- Total spaces: 2
- Parking features: Additional Parking, Door-Multi, Driveway, Garage Faces Front, Garage, Garage Door Opener
- Attached garage spaces: 2
Features
- Levels: One
- Stories: 1
- Patio & porch: Patio, Covered
- Exterior features: Private Yard, Rain Gutters
- Pool features: None
- Fencing: Back Yard,Wood
Lot
- Size: 6,882 Square Feet
- Features: Interior Lot, Landscaped, Level, Subdivision, Sprinkler System
Details
- Parcel number: R115078
Construction
Type & style
- Home type: SingleFamily
- Architectural style: Traditional,Detached
- Property subtype: Single Family Residence
- Attached to another structure: Yes
Materials
- Board & Batten Siding, Brick
- Foundation: Slab
- Roof: Shingle
Condition
- Resale
- Year built: 1990
Utilities & green energy
- Sewer: Public Sewer
- Water: Public
- Utilities for property: Electricity Connected, Sewer Available, Separate Meters, Underground Utilities, Water Available, Cable Available
Community & HOA
Community
- Features: Curbs, Sidewalks
- Security: Security System Leased, Security System
- Subdivision: Lake Forest Add Ph 1
HOA
- Has HOA: No
- Services included: Association Management, Maintenance Grounds
Location
- Region: Flower Mound
Financial & listing details
- Price per square foot: $231/sqft
- Tax assessed value: $485,000
- Annual tax amount: $7,533
- Date on market: 9/15/2026
- Cumulative days on market: 8 days
- Listing terms: Cash,Conventional,FHA,VA Loan
- Exclusions: N/A
Estimated market value
$488,300
$464,000 - $513,000
$2,809/mo
Price history
| Date | Event | Price |
|---|---|---|
| 9/15/2026 | Listed for sale | $499,000+66.3%$231/sqft |
Source: NTREIS #21376649 Report a problem | ||
| 1/25/2017 | Sold | -- |
Source: Agent Provided Report a problem | ||
| 12/14/2016 | Pending sale | $299,999$139/sqft |
Source: Rogers Healy and Associates #13498418 Report a problem | ||
| 12/11/2016 | Listed for sale | $299,999$139/sqft |
Source: Rogers Healy and Associates #13498418 Report a problem | ||
Public tax history
| Year | Property taxes | Tax assessment |
|---|---|---|
| 2025 | $5,381 +1% | $445,500 +10% |
| 2024 | $5,330 +2.5% | $405,000 +2.7% |
| 2023 | $5,202 | $394,460 +10% |
| 2022 | -- | $358,600 +3.5% |
| 2021 | $5,585 -2.8% | $346,500 +10% |
| 2020 | $5,744 -3.1% | $315,000 -3.1% |
| 2019 | $5,928 +0.7% | $325,000 +4.4% |
| 2018 | $5,889 +20.3% | $311,221 +13.6% |
| 2017 | $4,896 | $274,065 +10% |
| 2016 | $4,896 +13.1% | $249,150 +10% |
| 2015 | $4,330 | $226,500 +8.9% |
| 2014 | $4,330 | $207,983 +10% |
| 2013 | $4,330 | $189,075 +4.1% |
| 2012 | -- | $181,547 -1.4% |
| 2011 | -- | $184,165 +1.5% |
| 2010 | -- | $181,437 +1.3% |
| 2009 | -- | $179,041 +0.4% |
| 2007 | $3,896 -1.7% | $178,403 +4.1% |
| 2006 | $3,962 -5.8% | $171,409 +0.8% |
| 2005 | $4,208 | $170,049 +0.5% |
| 2004 | -- | $169,170 +0.6% |
| 2003 | -- | $168,233 +2.7% |
| 2002 | -- | $163,808 +2.9% |
| 2001 | -- | $159,176 |
Find assessor info on the county website
Monthly payment
Est. payment
Payment breakdown
Explore the cost of this home by adjusting the details. Changes won't be saved.Climate risks
Neighborhood: Lake Forest
Nearby schools
Schools provided by the listing agent
- Elementary: Donald
- Middle: Forestwood
- High: Flower Mound
- District: Lewisville ISD
Source: NTREIS. This data may not be complete. We recommend contacting the local school district to confirm school assignments for this home.
- $438,400-- bd2 ba2k sqft2112 Sheffield Ln, Flower Mound, TX 75028Off Market
- $418,2003 bd2 ba2.2k sqft2120 Sheffield Ln, Flower Mound, TX 75028Off Market
- $414,8003 bd3 ba1.9k sqft2117 Winslow Ave, Flower Mound, TX 75028Off Market
- $493,900-- bd2 ba3k sqft2124 Sheffield Ln, Flower Mound, TX 75028Off Market
Similar homes
- $--4 bd3 ba2.4k sqft1387 Clear Creek Dr, Lewisville, TX 75067Auction
 Auction.com 2
 - $--4 bd3 ba2.6k sqft652 Deforest Rd, Coppell, TX 75019Auction
 Auction.com 2
 - $599,0004 bd2 ba2.4k sqft2904 Parkhaven Dr, Flower Mound, TX 75022For Sale
 MLS ID #21378221, Tina Murphy. NTREIS
 - $565,0004 bd3 ba2.7k sqft1412 Spring Ridge Ln, Flower Mound, TX 75028For Sale
 MLS ID #21185065, Amber Broadway. NTREIS
