Incredibly short walk to Marcus High School. Nestled in the highly sought-after Chaucer Estates, is this beautifully maintained, true custom home built by Heatherwood Homes with 3 bedrooms, 2.5 bathrooms which offers timeless quality, thoughtful updates, and an incredible outdoor retreat. Inside, you'll find refinished real hardwood floors, fresh interior paint, new carpet, and solid wood cabinetry that showcases exceptional craftsmanship. The flexible floor plan features a spacious primary suite on the first floor, a home office, formal dining room, and a large second living area upstairs. The seller is willing to consider converting the upstairs living area to create an additional bedroom. Step outside to your own private oasis where mature trees, professionally cared for by an arborist, provide beauty and shade throughout the property. The backyard is a true retreat with a peaceful pond, native Texas gardens, a covered patio for relaxing or entertaining, and new fencing for added privacy. There is also a climate-controlled outbuilding with electricity, previously used as a recording studio. Whether you envision a man cave, she shed, studio, or private office, this versatile space offers endless possibilities. Additional highlights include two attic storage areas, quality finishes throughout, and a location in one of Flower Mound's most desirable neighborhoods with convenient access to the neighborhood pool and tennis courts just two doors down! This is a rare opportunity to own a home that combines character, functionality, and an exceptional outdoor lifestyle.
For sale
Price cut: $26K (8/14)
$699,000
2113 Stevenson Ln, Flower Mound, TX 75028
3beds
2,772sqft
Single Family Residence
Built in 1996
8,494 Square Feet Lot
$682,700 Zestimate®
$252/sqft
$69/mo HOA
What's special
Native texas gardensHome officePrivate oasisFresh interior paintRefinished real hardwood floorsFormal dining roomQuality finishes throughout
- 104 days
- 212
- 12
Zillow last checked:
Listing updated:
Listed by:
Nancy Rhea 0705636 972-966-6683,
Repeat Realty, LLC 972-966-6683
Source: NTREIS,MLS#: 21313512
Facts & features
Interior
Bedrooms & bathrooms
- Bedrooms: 3
- Bathrooms: 3
- Full bathrooms: 2
- 1/2 bathrooms: 1
Primary bedroom
- Level: First
- Dimensions: 14 x 19
Bedroom
- Features: Ceiling Fan(s)
- Level: Second
- Dimensions: 12 x 13
Bedroom
- Features: Ceiling Fan(s)
- Level: Second
- Dimensions: 14 x 16
Primary bathroom
- Features: Built-in Features, Dual Sinks, Garden Tub/Roman Tub, Separate Shower
- Level: First
- Dimensions: 12 x 15
Breakfast room nook
- Level: First
- Dimensions: 9 x 12
Dining room
- Level: First
- Dimensions: 14 x 11
Game room
- Features: Built-in Features, Ceiling Fan(s), Other
- Level: Second
- Dimensions: 14 x 15
Kitchen
- Features: Built-in Features, Eat-in Kitchen, Pantry, Stone Counters
- Level: First
- Dimensions: 14 x 15
Living room
- Features: Fireplace
- Level: First
- Dimensions: 17 x 17
Office
- Level: First
- Dimensions: 10 x 13
Heating
- Central
Cooling
- Central Air
Appliances
- Included: Dishwasher, Gas Cooktop, Disposal, Gas Water Heater, Microwave
- Laundry: Washer Hookup, Laundry in Utility Room
Features
- Wet Bar, Built-in Features, Decorative/Designer Lighting Fixtures, Double Vanity, Eat-in Kitchen, Granite Counters, High Speed Internet, Kitchen Island, Open Floorplan, Pantry, Natural Woodwork, Walk-In Closet(s)
- Flooring: Carpet, Ceramic Tile, Wood
- Windows: Window Coverings
- Has basement: No
- Number of fireplaces: 1
- Fireplace features: Gas, Living Room
Interior area
- Total interior livable area: 2,772 sqft
Video & virtual tour
Property
Parking
- Total spaces: 2
- Parking features: Garage Faces Front, Garage, Garage Door Opener
- Attached garage spaces: 2
Features
- Levels: Two
- Stories: 2
- Patio & porch: Covered
- Exterior features: Other, Rain Gutters
- Pool features: None, Community
- Fencing: Wood
Lot
- Size: 8,494 Square Feet
- Features: Interior Lot, Landscaped, Native Plants, Other, Many Trees
- Residential vegetation: Wooded
Details
- Additional structures: Shed(s), Storage
- Parcel number: R168481
Construction
Type & style
- Home type: SingleFamily
- Architectural style: Traditional,Detached
- Property subtype: Single Family Residence
Materials
- Brick
- Foundation: Slab
- Roof: Composition
Condition
- Resale
- Year built: 1996
Utilities & green energy
- Sewer: Public Sewer
- Water: Public
- Utilities for property: Natural Gas Available, Sewer Available, Separate Meters, Water Available
Green energy
- Water conservation: Water-Smart Landscaping
Community & HOA
Community
- Features: Curbs, Pool, Tennis Court(s)
- Security: Security System, Carbon Monoxide Detector(s), Smoke Detector(s)
- Subdivision: Chaucer Estates Ph 1
HOA
- Has HOA: Yes
- Services included: All Facilities
- HOA fee: $825 annually
- HOA name: Accelerated Association Managment
- HOA phone: 972-372-0752
Location
- Region: Flower Mound
Financial & listing details
- Price per square foot: $252/sqft
- Tax assessed value: $572,567
- Annual tax amount: $9,379
- Date on market: 6/26/2026
- Cumulative days on market: 105 days
- Listing terms: Cash,Conventional,FHA,VA Loan
Estimated market value
$682,700
$649,000 - $717,000
$3,414/mo
Price history
| Date | Event | Price |
|---|---|---|
| 8/14/2026 | Price change | $699,000-3.6%$252/sqft |
Source: NTREIS #21313512 Report a problem | ||
| 6/26/2026 | Listed for sale | $725,000$262/sqft |
Source: NTREIS #21313512 Report a problem | ||
Public tax history
| Year | Property taxes | Tax assessment |
|---|---|---|
| 2025 | $2,286 -30.4% | $554,627 +10% |
| 2024 | $3,283 +6.7% | $504,206 +10% |
| 2023 | $3,076 -51.9% | $458,369 +10% |
| 2022 | $6,398 +0.5% | $416,699 +7.9% |
| 2021 | $6,365 +15.9% | $386,076 +5.3% |
| 2020 | $5,489 +0.5% | $366,721 +1.7% |
| 2019 | $5,463 +1.2% | $360,427 +4.9% |
| 2018 | $5,397 +5.4% | $343,512 +7.8% |
| 2017 | $5,122 | $318,730 +8.4% |
| 2016 | $5,122 -11.3% | $293,990 +3.5% |
| 2015 | $5,773 | $284,005 +3.7% |
| 2014 | $5,773 | $273,938 +7.6% |
| 2013 | $5,773 | $254,639 +5.1% |
| 2012 | -- | $242,178 -2.8% |
| 2011 | -- | $249,032 +3% |
| 2010 | -- | $241,679 +2.6% |
| 2009 | -- | $235,581 -3.4% |
| 2007 | $5,318 +4.1% | $243,928 +12% |
| 2006 | $5,107 +1.4% | $217,866 +1.6% |
| 2005 | $5,038 | $214,340 +3.6% |
| 2004 | -- | $206,844 -5.6% |
| 2003 | -- | $219,084 +0.3% |
| 2002 | -- | $218,388 +0.7% |
| 2001 | -- | $216,831 |
Find assessor info on the county website
Monthly payment
Est. payment
Payment breakdown
Explore the cost of this home by adjusting the details. Changes won't be saved.Climate risks
Neighborhood: Chaucer Estates
Nearby schools
Schools provided by the listing agent
- Elementary: Prairie Trail
- Middle: Lamar
- High: Marcus
- District: Lewisville ISD
Source: NTREIS. This data may not be complete. We recommend contacting the local school district to confirm school assignments for this home.
- $529,9004 bd2 ba2.6k sqft2117 Stevenson Ln, Flower Mound, TX 75028Off Market
- $535,700-- bd2 ba2.6k sqft2109 Stevenson Ln, Flower Mound, TX 75028Off Market
- $514,9004 bd3 ba2.8k sqft2112 Bishop Dr, Flower Mound, TX 75028Off Market

- $636,7005 bd3 ba3.2k sqft2121 Stevenson Ln, Flower Mound, TX 75028Off Market

Similar homes
- $724,9004 bd3 ba2.4k sqft6501 Oakview Dr, Flower Mound, TX 75022For Sale
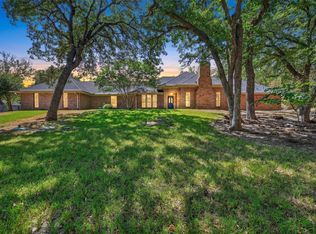 MLS ID #21365638, Russell Rhodes. NTREIS
 - $614,9004 bd3 ba3.2k sqft2225 Kings Forest Ln, Flower Mound, TX 75028For Sale By Owner
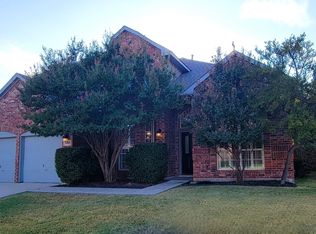
- $685,0004 bd3 ba3.4k sqft2830 Woodhollow Ct, Highland Village, TX 75077For Sale
 MLS ID #21382145, Frankie Arthur. NTREIS
 - $459,9003 bd2 ba2.2k sqft4909 Lansdale Dr, Flower Mound, TX 75028For Sale
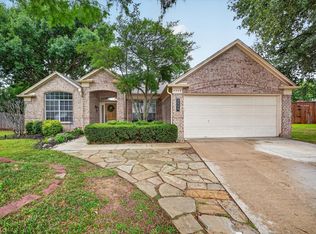 MLS ID #21287570, Zachary Moore. NTREIS
