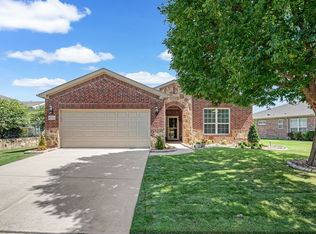
ONE-OF-A-KIND PRIVATE HOMESITE IN FRISCO LAKES! The DeLeon is the largest floorplan offered in Frisco Lakes, and this impressive home delivers the space, flexibility, and privacy that are increasingly difficult to find. Enjoy three bedrooms, 2.5 baths, a dedicated office, media or flex room, sunroom, and oversized golf cart garage! This thoughtfully designed home offers plenty of room for visiting family, dinner parties, new hobbies, and great storage. What truly sets 7122 Lake Mead apart is its RARE HOMESITE; it’s the only home on south side of Lake Mead, creating an incredible privacy. Major improvements provide additional peace of mind, including a 2020 AC, 2017 roof, 2022 hot water heater, and 2024 foundation work with transferable warranty. Enjoy the active-adult lifestyle that makes Frisco Lakes one of North Texas' most desirable 55+ communities, with resort-style amenities, fitness facilities, indoor and outdoor pools, pickleball and tennis courts, walking trails, clubs, activities, golf, dining, and countless opportunities to connect with neighbors. Come and begin a lifestyle of fun activities and new friends at 55+ Frisco Lakes!
For sale
Price cut: $20K (10/31)
$715,000
7122 Lake Mead Ct, Frisco, TX 75034
3beds
3,010sqft
Single Family Residence
Built in 2007
0.35 Acres Lot
$694,000 Zestimate®
$238/sqft
$200/mo HOA
What's special
Dedicated officeOversized golf cart garageMedia or flex roomThree bedrooms
- 43 days
- 434
- 19
Zillow last checked:
Listing updated:
Listed by:
Walker Wagner 0753916 817-881-9255,
Real Broker, LLC 855-450-0442
Source: NTREIS,MLS#: 21393637
Facts & features
Interior
Bedrooms & bathrooms
- Bedrooms: 3
- Bathrooms: 3
- Full bathrooms: 2
- 1/2 bathrooms: 1
Primary bedroom
- Level: First
- Dimensions: 18 x 18
Bedroom
- Level: First
- Dimensions: 16 x 11
Bedroom
- Level: First
- Dimensions: 16 x 14
Breakfast room nook
- Level: First
- Dimensions: 12 x 11
Dining room
- Level: First
- Dimensions: 13 x 12
Game room
- Level: First
- Dimensions: 20 x 11
Sunroom
- Level: First
- Dimensions: 13 x 11
Heating
- Natural Gas
Cooling
- Central Air, Ceiling Fan(s), Electric
Appliances
- Included: Some Gas Appliances, Built-In Refrigerator, Dishwasher, Gas Cooktop, Disposal, Gas Water Heater, Microwave, Plumbed For Gas, Refrigerator
- Laundry: Laundry in Utility Room
Features
- Decorative/Designer Lighting Fixtures, Eat-in Kitchen, Granite Counters, High Speed Internet, In-Law Floorplan, Kitchen Island, Open Floorplan, Cable TV, Walk-In Closet(s), Wired for Sound
- Flooring: Tile, Wood
- Windows: Shutters
- Has basement: No
- Number of fireplaces: 1
- Fireplace features: Gas Log
Interior area
- Total interior livable area: 3,010 sqft
Video & virtual tour
Property
Parking
- Total spaces: 3
- Parking features: Epoxy Flooring, Garage, Golf Cart Garage
- Attached garage spaces: 3
Features
- Levels: One
- Stories: 1
- Patio & porch: Covered
- Pool features: None, Community
- Fencing: Wrought Iron
Lot
- Size: 0.35 Acres
- Features: Corner Lot, Backs to Greenbelt/Park, Greenbelt, Irregular Lot, Sprinkler System, Few Trees
Details
- Parcel number: R311781
Construction
Type & style
- Home type: SingleFamily
- Architectural style: Traditional,Detached
- Property subtype: Single Family Residence
Materials
- Brick
- Foundation: Slab
- Roof: Composition
Condition
- Unknown
- Year built: 2007
Utilities & green energy
- Sewer: Public Sewer
- Water: Public
- Utilities for property: Electricity Available, Natural Gas Available, Sewer Available, Separate Meters, Water Available, Cable Available
Community & HOA
Community
- Features: Concierge, Clubhouse, Curbs, Fitness Center, Fishing, Fenced Yard, Golf, Lake, Pickleball, Pool, Restaurant, Sidewalks, Tennis Court(s), Trails/Paths
- Security: Smoke Detector(s)
- Senior community: Yes
- Subdivision: Frisco Lakes By Del Webb Villa
HOA
- Has HOA: Yes
- Amenities included: Concierge
- Services included: All Facilities, Association Management
- HOA fee: $600 quarterly
- HOA name: Castle Group
- HOA phone: 972-370-0404
Location
- Region: Frisco
Financial & listing details
- Price per square foot: $238/sqft
- Tax assessed value: $689,300
- Annual tax amount: $12,660
- Date on market: 9/26/2026
- Cumulative days on market: 43 days
- Listing terms: Conventional
Estimated market value
$694,000
$659,000 - $729,000
$3,431/mo
Price history
| Date | Event | Price |
|---|---|---|
| 10/31/2026 | Price change | $715,000-2.7%$238/sqft |
Source: NTREIS #21393637 Report a problem | ||
| 9/26/2026 | Listed for sale | $735,000+48.5%$244/sqft |
Source: NTREIS #21393637 Report a problem | ||
| 12/1/2015 | Listing removed | $495,000$164/sqft |
Source: DBS Real Estate Services #13226732 Report a problem | ||
| 10/8/2015 | Pending sale | $495,000$164/sqft |
Source: DBS Real Estate Services #13226732 Report a problem | ||
| 9/2/2015 | Listed for sale | $495,000$164/sqft |
Source: DBS Real Estate Services #13226732 Report a problem | ||
Public tax history
| Year | Property taxes | Tax assessment |
|---|---|---|
| 2025 | $2,093 -34.5% | $689,300 -1.6% |
| 2024 | $3,196 -0.4% | $700,721 +8.3% |
| 2023 | $3,208 -47% | $647,072 +10% |
| 2022 | $6,048 | $588,247 +10% |
| 2021 | $6,048 +0.7% | $534,770 +8.4% |
| 2020 | $6,003 -0.7% | $493,342 -2.8% |
| 2019 | $6,048 +1.4% | $507,464 +7.8% |
| 2018 | $5,966 -23% | $470,800 +10% |
| 2017 | $7,749 | $428,000 -5.8% |
| 2016 | $7,749 +1.9% | $454,256 +4.8% |
| 2015 | $7,606 | $433,400 +10% |
| 2014 | $7,606 | $394,000 |
| 2013 | $7,606 | $394,000 +9.2% |
| 2012 | -- | $360,679 +3.8% |
| 2011 | -- | $347,350 -3.5% |
| 2010 | -- | $360,000 +0.2% |
| 2009 | -- | $359,241 +3016% |
| 2007 | -- | $11,529 |
Find assessor info on the county website
Monthly payment
Est. payment
Payment breakdown
Explore the cost of this home by adjusting the details. Changes won't be saved.Climate risks
Neighborhood: Frisco Lakes
Nearby schools
Schools provided by the listing agent
- Elementary: Hackberry
- Middle: Lakeside
- High: Little Elm
- District: Little Elm ISD
Source: NTREIS. This data may not be complete. We recommend contacting the local school district to confirm school assignments for this home.


Similar homes
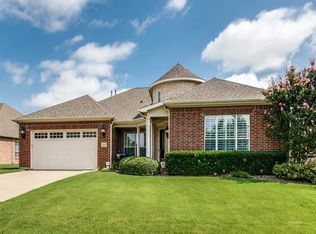
- $619,0003 bd3 ba2.5k sqft1728 Hacienda Heights Ln, Frisco, TX 75034For Sale
 MLS ID #21416881, Jenny Dowdy. NTREIS
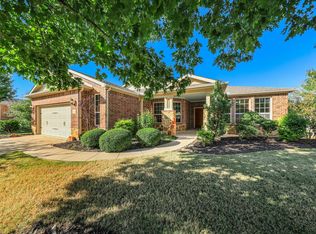
- $799,9993 bd3 ba2.8k sqft7061 Bay Hill Dr, Frisco, TX 75034For Sale
 MLS ID #21368671, Betty McKean. NTREIS
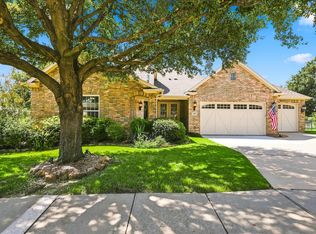
- $749,9005 bd4 ba4k sqft4750 Haverford Dr, Frisco, TX 75034For Sale
 MLS ID #21425793, Jerry Wayne Mooty Jr.. NTREIS
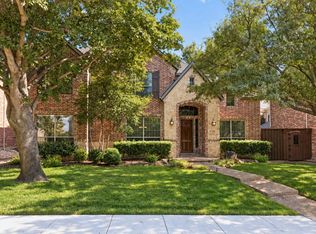
- $559,9003 bd2 ba1.9k sqft6772 Festival Ln, Frisco, TX 75036For Sale
 MLS ID #21403940, Curtis Cornelious. NTREIS
