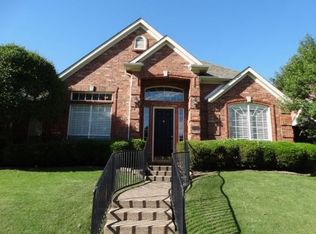
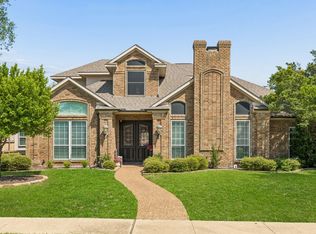
Welcome to the highly desirable Hills of Prestonwood in West Plano! This spacious two-story home offers 3 bedrooms, 3.5 bathrooms, and a 3-car garage, featuring a thoughtfully designed floor plan that blends functionality, flexibility, and comfortable living.
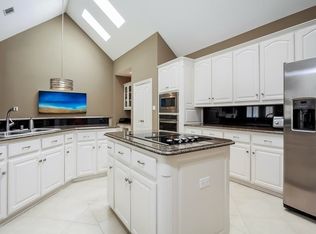
The open-concept main level features two living areas, creating plenty of room for both everyday living and entertaining. The generously sized primary suite is conveniently located downstairs and offers a private ensuite bathroom—a peaceful retreat at the end of the day. The kitchen opens directly to one of the living spaces and includes a dedicated area for a breakfast table, perfect for casual meals and morning coffee. Just off the kitchen, a separate laundry room provides seamless access to the 3-car garage, making daily routines and storage a breeze.
Upstairs, a versatile loft area offers endless possibilities for a home office, media room, play space, or reading nook. Two additional bedrooms are located on the second level, including one with its own private ensuite bathroom—ideal for guests or extended family. A third full bathroom sits right beside the remaining upstairs bedroom. Additionally, the space beneath the staircase provides a clever bonus area for extra storage, or even creatively crafting a cozy pet space, or a kids' nook. Step outside to enjoy the lovely backyard and patio, perfect for relaxing, grilling, and outdoor entertaining. Nature lovers will appreciate the proximity to Arbor Hills Nature Preserve, while convenient access to the Dallas North Tollway and major highways. Established hospitals, shopping, dining, and everyday conveniences are all within easy reach. Luxury, comfort, flexibility, and an enviable West Plano location come together in this wonderful home. Come experience the lifestyle for yourself—this is a must-see! Schedule your showing today!
For sale
$750,000
6816 Myrtle Beach Dr, Plano, TX 75093
3beds
2,877sqft
Single Family Residence
Built in 1993
6,185 Square Feet Lot
$678,400 Zestimate®
$261/sqft
$42/mo HOA
What's special
Versatile loft areaSpacious two-story homeLovely backyard and patioThoughtfully designed floor planPrivate ensuite bathroomSeparate laundry roomOpen-concept main level
- 7 days
- 370
- 12
Likely to sell faster than
Zillow last checked:
Listing updated:
Listed by:
Betty Goff 0757940 214-708-5045,
Keller Williams Central 469-467-7755
Source: NTREIS,MLS#: 21372153
Facts & features
Interior
Bedrooms & bathrooms
- Bedrooms: 3
- Bathrooms: 4
- Full bathrooms: 3
- 1/2 bathrooms: 1
Primary bedroom
- Features: Ceiling Fan(s), En Suite Bathroom
- Level: First
- Dimensions: 16 x 13
Bedroom
- Features: Ceiling Fan(s)
- Level: Second
- Dimensions: 14 x 12
Bedroom
- Features: Ceiling Fan(s), En Suite Bathroom, Walk-In Closet(s)
- Level: Second
- Dimensions: 11 x 13
Primary bathroom
- Features: Built-in Features, En Suite Bathroom, Jetted Tub, Separate Shower
- Level: First
- Dimensions: 13 x 10
Dining room
- Level: First
- Dimensions: 12 x 12
Family room
- Features: Fireplace
- Level: First
- Dimensions: 21 x 19
Other
- Level: Second
- Dimensions: 5 x 9
Other
- Level: Second
- Dimensions: 8 x 5
Half bath
- Level: First
- Dimensions: 5 x 5
Kitchen
- Level: First
- Dimensions: 17 x 18
Laundry
- Features: Built-in Features
- Level: First
- Dimensions: 10 x 6
Living room
- Level: First
- Dimensions: 14 x 15
Loft
- Features: Ceiling Fan(s)
- Level: Second
- Dimensions: 22 x 13
Heating
- Central, Natural Gas
Cooling
- Central Air, Ceiling Fan(s), Electric
Appliances
- Included: Dishwasher, Electric Cooktop, Electric Oven, Disposal, Gas Water Heater, Refrigerator
Features
- Wet Bar, Chandelier, Double Vanity, Eat-in Kitchen, Open Floorplan, Pantry, Walk-In Closet(s)
- Has basement: No
- Number of fireplaces: 1
- Fireplace features: Family Room, Glass Doors, Gas Log
Interior area
- Total interior livable area: 2,877 sqft
Video & virtual tour
Property
Parking
- Total spaces: 3
- Parking features: Alley Access, Concrete, Door-Multi, Door-Single, Enclosed, Garage, Garage Door Opener, Inside Entrance, Paved, Garage Faces Rear
- Attached garage spaces: 3
Features
- Levels: Two
- Stories: 2
- Pool features: None
Lot
- Size: 6,185 Square Feet
Details
- Parcel number: R166940
Construction
Type & style
- Home type: SingleFamily
- Architectural style: Detached
- Property subtype: Single Family Residence
Condition
- Year built: 1993
Utilities & green energy
- Sewer: Public Sewer
- Water: Public
- Utilities for property: Cable Available, Natural Gas Available, Sewer Available, Separate Meters, Water Available
Community & HOA
Community
- Subdivision: The Hills At Prestonwood Iv
HOA
- Has HOA: Yes
- Services included: Association Management, Maintenance Grounds
- HOA fee: $500 annually
- HOA name: Hills Of Prestonwood South Hoa
- HOA phone: 469-939-4928
Location
- Region: Plano
Financial & listing details
- Price per square foot: $261/sqft
- Tax assessed value: $635,068
- Annual tax amount: $11,059
- Date on market: 9/1/2026
- Cumulative days on market: 8 days
- Exclusions: TV in Family Room, Refrigerator in Garage
Estimated market value
$678,400
$644,000 - $719,000
$3,336/mo
Price history
| Date | Event | Price |
|---|---|---|
| 9/1/2026 | Listed for sale | $750,000+17.6%$261/sqft |
Source: NTREIS #21372153 Report a problem | ||
| 8/22/2022 | Sold | -- |
Source: NTREIS #20087098 Report a problem | ||
| 7/26/2022 | Pending sale | $637,500$222/sqft |
Source: NTREIS #20087098 Report a problem | ||
| 7/22/2022 | Contingent | $637,500$222/sqft |
Source: NTREIS #20087098 Report a problem | ||
| 7/8/2022 | Price change | $637,500-1.8%$222/sqft |
Source: NTREIS #20087098 Report a problem | ||
| 6/25/2022 | Listed for sale | $649,000$226/sqft |
Source: NTREIS #20087098 Report a problem | ||
| 6/21/2022 | Contingent | $649,000$226/sqft |
Source: NTREIS #20087098 Report a problem | ||
| 6/16/2022 | Listed for sale | $649,000+93.8%$226/sqft |
Source: NTREIS #20087098 Report a problem | ||
| 6/25/2014 | Sold | -- |
Source: Agent Provided Report a problem | ||
| 4/19/2014 | Price change | $334,900-2.9%$116/sqft |
Source: Dave Perry Miller & Associates - An Ebby Halliday Company #12085155 Report a problem | ||
| 3/22/2014 | Price change | $344,900-1.4%$120/sqft |
Source: Dave Perry Miller & Associates - An Ebby Halliday Company #12085155 Report a problem | ||
| 2/3/2014 | Listed for sale | $349,900$122/sqft |
Source: Fathom Realty Report a problem | ||
Public tax history
| Year | Property taxes | Tax assessment |
|---|---|---|
| 2025 | $3,451 -22.7% | $635,068 +0.2% |
| 2024 | $4,464 -46.1% | $633,876 +1% |
| 2023 | $8,284 +42.3% | $627,796 +37% |
| 2022 | $5,823 0% | $458,183 +10% |
| 2021 | $5,824 -2.1% | $416,530 +4% |
| 2020 | $5,952 +0% | $400,690 -0.4% |
| 2019 | $5,951 -2.3% | $402,193 +1.9% |
| 2018 | $6,094 -16.1% | $394,725 +3.6% |
| 2017 | $7,261 | $380,977 +2.5% |
| 2016 | $7,261 +35.8% | $371,814 +10% |
| 2015 | $5,345 | $338,013 +8.1% |
| 2014 | $5,345 | $312,661 +2.1% |
| 2013 | $5,345 | $306,103 +2.1% |
| 2012 | -- | $299,720 +5.9% |
| 2011 | -- | $282,889 +0.4% |
| 2010 | -- | $281,761 -6.1% |
| 2009 | -- | $299,919 +1.3% |
| 2007 | $5,294 -4.2% | $295,956 +3.1% |
| 2006 | $5,524 +10.1% | $287,153 +10% |
| 2005 | $5,019 | $260,999 -3.7% |
| 2004 | -- | $270,920 -2.2% |
| 2002 | -- | $277,012 +2.8% |
| 2001 | -- | $269,542 |
Find assessor info on the county website
Monthly payment
Est. payment
Payment breakdown
Explore the cost of this home by adjusting the details. Changes won't be saved.Climate risks
Neighborhood: Hills of Prestonwood
Nearby schools
Schools provided by the listing agent
- Elementary: Homestead
- Middle: Arbor Creek
- High: Hebron
- District: Lewisville ISD
Source: NTREIS. This data may not be complete. We recommend contacting the local school district to confirm school assignments for this home.

Similar homes
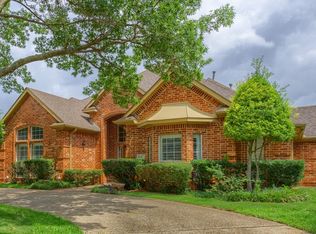
- $709,5004 bd3 ba2.5k sqft5857 Stone Meadow Dr, Plano, TX 75093For Sale
 MLS ID #21307165, Destiny Hunt. NTREIS
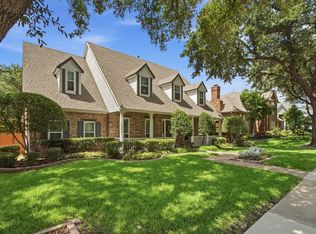
 - $759,0005 bd4 ba3.4k sqft4616 Brook Meadow Ln, Plano, TX 75093For Sale
 MLS ID #21315911, Angela Green. NTREIS
 - $720,0003 bd3 ba2.8k sqft5360 Gatesworth Ln, Dallas, TX 75287For Sale
 MLS ID #21367506, Amy Cotter. NTREIS
 - $725,0004 bd4 ba3.1k sqft7112 Harvey Ln, Plano, TX 75025For Sale
 MLS ID #21309889, Caroline Mattox. NTREIS
