An exceptional opportunity to own in the exclusive Encore community—one of North Dallas’ most thoughtfully designed luxury enclaves. This beautifully appointed residence blends timeless architecture with modern functionality, offering an effortless lifestyle in a premier location.
Inside, you’ll find an open, light-filled floor plan with soaring ceilings, designer finishes, and seamless flow between living, dining, and entertaining spaces. The kitchen is a true centerpiece, featuring high-end appliances, custom cabinetry, and an expansive island perfect for gathering. The primary suite is a private retreat with a spa-inspired bath and a generous walk-in closet, while additional bedrooms provide comfort and flexibility for guests or a home office. The new Mav's Entertainment Center is being built down the street. This will increase property values in the area.
Encore is known for its elevated approach to low-maintenance living, with manicured grounds, curated green spaces, and a strong sense of community. Residents enjoy a lock-and-leave lifestyle with close proximity to premier shopping, dining, and major thoroughfares—making it ideal for both full-time living and those seeking convenience without compromise.
This is a rare chance to experience refined living in one of Dallas’ most desirable developments
For sale
$659,900
5604 Encore Dr, Dallas, TX 75240
3beds
2,317sqft
Single Family Residence
Built in 1991
8,450 Square Feet Lot
$641,600 Zestimate®
$285/sqft
$33/mo HOA
What's special
Timeless architectureDesigner finishesCurated green spacesOpen light-filled floor planManicured groundsGenerous walk-in closetSoaring ceilings
- 37 days
- 573
- 66
Zillow last checked:
Listing updated:
Listed by:
Beth Gilbert 0642452 214-444-4176,
Allie Beth Allman & Assoc. 214-521-7355
Source: NTREIS,MLS#: 21372884
Facts & features
Interior
Bedrooms & bathrooms
- Bedrooms: 3
- Bathrooms: 2
- Full bathrooms: 2
Primary bedroom
- Features: Ceiling Fan(s), Dual Sinks, En Suite Bathroom, Garden Tub/Roman Tub, Walk-In Closet(s)
- Level: First
- Dimensions: 17 x 16
Bedroom
- Level: First
- Dimensions: 11 x 13
Primary bathroom
- Features: Double Vanity, Jetted Tub
- Level: First
- Dimensions: 17 x 18
Breakfast room nook
- Level: First
- Dimensions: 6 x 10
Den
- Features: Fireplace
- Level: First
- Dimensions: 18 x 12
Dining room
- Level: First
- Dimensions: 12 x 10
Living room
- Level: First
- Dimensions: 14 x 14
Office
- Features: Built-in Features
- Level: First
- Dimensions: 11 x 11
Heating
- Central, Fireplace(s)
Cooling
- Central Air
Appliances
- Included: Built-In Refrigerator, Convection Oven, Dishwasher, Electric Cooktop, Electric Range, Disposal, Gas Water Heater, Microwave, Vented Exhaust Fan, Water Purifier
Features
- Dry Bar, Decorative/Designer Lighting Fixtures, Eat-in Kitchen, Granite Counters, High Speed Internet, Kitchen Island, Open Floorplan, Pantry, Walk-In Closet(s), Wired for Sound
- Has basement: No
- Number of fireplaces: 1
- Fireplace features: Den
Interior area
- Total interior livable area: 2,317 sqft
Video & virtual tour
Property
Parking
- Total spaces: 2
- Parking features: Door-Multi
- Attached garage spaces: 2
Features
- Levels: One
- Stories: 1
- Pool features: None
- Fencing: Fenced
Lot
- Size: 8,450 Square Feet
Details
- Parcel number: 00741500010010000
Construction
Type & style
- Home type: SingleFamily
- Architectural style: Traditional,Detached
- Property subtype: Single Family Residence
Materials
- Brick
Condition
- Year built: 1991
Utilities & green energy
- Sewer: Public Sewer
- Water: Public
- Utilities for property: Sewer Available, Water Available
Green energy
- Energy efficient items: Appliances, Doors, Insulation
Community & HOA
Community
- Subdivision: Encore
HOA
- Has HOA: Yes
- Services included: Association Management, Maintenance Grounds
- HOA fee: $400 annually
- HOA name: Encore
- HOA phone: 214-566-5261
Location
- Region: Dallas
Financial & listing details
- Price per square foot: $285/sqft
- Tax assessed value: $563,310
- Annual tax amount: $12,543
- Date on market: 8/29/2026
- Cumulative days on market: 137 days
- Exclusions: Dining chandelier; Entry lantern
Estimated market value
$641,600
$610,000 - $674,000
$4,013/mo
Price history
| Date | Event | Price |
|---|---|---|
| 8/29/2026 | Listed for sale | $659,900-1.4%$285/sqft |
Source: NTREIS #21372884 Report a problem | ||
| 8/8/2026 | Listing removed | $669,000$289/sqft |
Source: NTREIS #21230672 Report a problem | ||
| 8/6/2026 | Listed for sale | $669,000$289/sqft |
Source: NTREIS #21230672 Report a problem | ||
| 7/31/2026 | Contingent | $669,000$289/sqft |
Source: NTREIS #21230672 Report a problem | ||
| 5/20/2026 | Listed for sale | $669,000$289/sqft |
Source: NTREIS #21230672 Report a problem | ||
| 5/13/2026 | Contingent | $669,000$289/sqft |
Source: NTREIS #21230672 Report a problem | ||
| 4/27/2026 | Listed for sale | $669,000+18.4%$289/sqft |
Source: NTREIS #21230672 Report a problem | ||
| 7/27/2022 | Sold | -- |
Source: Ebby Halliday solds #20090315_75240 Report a problem | ||
| 7/18/2022 | Pending sale | $565,000$244/sqft |
Source: NTREIS #20090315 Report a problem | ||
| 7/1/2022 | Contingent | $565,000$244/sqft |
Source: NTREIS #20090315 Report a problem | ||
| 6/18/2022 | Listed for sale | $565,000+68.7%$244/sqft |
Source: NTREIS #20090315 Report a problem | ||
| 3/24/2021 | Listing removed | -- |
Source: Owner Report a problem | ||
| 10/15/2013 | Listing removed | $334,999$145/sqft |
Source: Owner #11959913 Report a problem | ||
| 5/9/2013 | Listed for sale | $334,999$145/sqft |
Source: Owner #11959913 Report a problem | ||
Public tax history
| Year | Property taxes | Tax assessment |
|---|---|---|
| 2025 | $9,203 -4.5% | $563,310 |
| 2024 | $9,637 -23.4% | $563,310 +2.8% |
| 2023 | $12,573 +15.9% | $547,890 +26.8% |
| 2022 | $10,851 -3% | $432,240 +1.9% |
| 2021 | $11,192 -2.8% | $424,250 |
| 2020 | $11,509 -0.8% | $424,250 |
| 2019 | $11,597 -3.9% | $424,250 |
| 2018 | $12,071 +21.7% | $424,250 +16.3% |
| 2017 | $9,918 0% | $364,740 |
| 2016 | $9,918 +9.9% | $364,740 +10.8% |
| 2015 | $9,028 | $329,140 |
| 2014 | $9,028 | $329,140 |
| 2013 | -- | -- |
| 2012 | -- | -- |
| 2011 | -- | -- |
| 2010 | -- | -- |
| 2009 | -- | -- |
| 2008 | -- | -- |
| 2007 | -- | -- |
| 2005 | -- | -- |
| 2004 | -- | -- |
| 2003 | -- | -- |
| 2002 | -- | -- |
| 2001 | -- | -- |
Find assessor info on the county website
Monthly payment
Est. payment
Payment breakdown
Explore the cost of this home by adjusting the details. Changes won't be saved.Climate risks
Neighborhood: 75240
Nearby schools
Schools provided by the listing agent
- Elementary: Pershing
- Middle: Benjamin Franklin
- High: Hillcrest
- District: Dallas ISD
Source: NTREIS. This data may not be complete. We recommend contacting the local school district to confirm school assignments for this home.
Similar homes
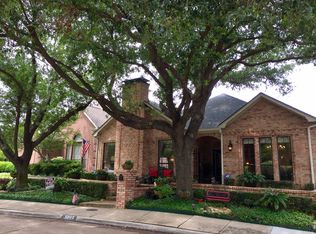
- $650,0003 bd3 ba2.1k sqft6204 La Cosa Dr, Dallas, TX 75248For Sale
 MLS ID #21334177, Gia Marshello. NTREIS
 - $679,5003 bd3 ba2.6k sqft3838 Canot Ln, Addison, TX 75001For Sale
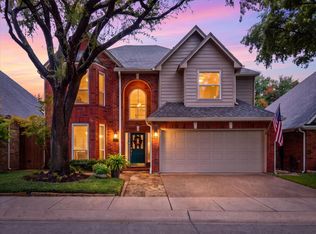 MLS ID #21390427, Valerie Van Pelt. NTREIS
 - $780,0004 bd3 ba2.6k sqft17411 Oakington Ct, Dallas, TX 75252For Sale
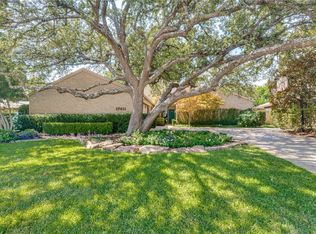 MLS ID #21401091, Lori Sparks. NTREIS
 - $725,0004 bd3 ba2.8k sqft7610 Bantry Cir, Dallas, TX 75248For Sale By Owner

