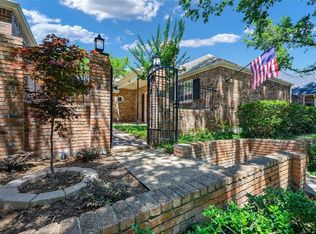
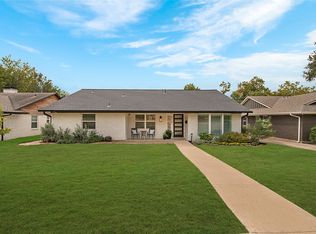
LOCATION, LOCATION, LOCATION! Beautifully updated 3-bedroom, 2.5-bath single-story home in the Encore community, conveniently located near Preston Road and I-635 with easy access to shopping, dining, entertainment, and everyday conveniences. Abundant windows fill the home with natural light, creating a bright and inviting atmosphere throughout. The spacious living room features a brick fireplace and flows effortlessly into the dining and entertaining areas. The updated kitchen offers quartz countertops, bright cabinetry, stainless steel appliances, a gas cooktop, built-in oven and microwave, and generous storage. The primary suite includes a sitting area and a beautifully renovated en-suite bath featuring dual vanities, a freestanding soaking tub, a frameless glass shower, elegant floor-to-ceiling tile, quartz countertops, and modern fixtures. Two additional bedrooms share a renovated Jack-and-Jill bath. Extensive improvements include new flooring throughout, recessed lighting, contemporary fixtures, completed foundation work, and a NEW ROOF and NEW HVAC SYSTEM installed in August 2026. Multiple private side courtyards provide secluded outdoor spaces for relaxing or entertaining. Combining modern finishes, thoughtful updates, abundant natural light, and a prime Dallas location, this move-in-ready home is an opportunity you don't want to miss!
For sale
$649,900
5615 En Core Dr, Dallas, TX 75240
3beds
2,545sqft
Single Family Residence
Built in 1983
5,924 Square Feet Lot
$632,300 Zestimate®
$255/sqft
$33/mo HOA
What's special
Modern fixturesBrick fireplaceContemporary fixturesNew flooring throughoutRecessed lightingStainless steel appliancesQuartz countertops
- 26 days
- 934
- 84
Zillow last checked:
Listing updated:
Listed by:
Aniela Andricain Diaz 0840997 817-522-1602,
Texas Connect Realty, LLC 817-522-1602
Source: NTREIS,MLS#: 21362784
Facts & features
Interior
Bedrooms & bathrooms
- Bedrooms: 3
- Bathrooms: 3
- Full bathrooms: 2
- 1/2 bathrooms: 1
Primary bedroom
- Features: Ceiling Fan(s), En Suite Bathroom, Linen Closet, Walk-In Closet(s)
- Level: First
- Dimensions: 16 x 18
Bedroom
- Features: Ceiling Fan(s), Split Bedrooms, Walk-In Closet(s)
- Level: First
- Dimensions: 13 x 11
Bedroom
- Features: Ceiling Fan(s), Split Bedrooms, Walk-In Closet(s)
- Level: First
- Dimensions: 13 x 15
Primary bathroom
- Features: Built-in Features, Dual Sinks, En Suite Bathroom, Garden Tub/Roman Tub, Linen Closet, Multiple Shower Heads, Solid Surface Counters, Separate Shower, Walk-In Shower
- Level: First
- Dimensions: 16 x 9
Breakfast room nook
- Level: First
- Dimensions: 9 x 10
Dining room
- Level: First
- Dimensions: 15 x 12
Other
- Features: Built-in Features, Double Vanity, Jack and Jill Bath, Multiple Shower Heads, Solid Surface Counters, Separate Shower
- Level: First
- Dimensions: 9 x 5
Half bath
- Level: First
- Dimensions: 5 x 6
Kitchen
- Features: Built-in Features, Dual Sinks, Eat-in Kitchen, Galley Kitchen, Solid Surface Counters, Walk-In Pantry
- Level: First
- Dimensions: 14 x 10
Laundry
- Features: Built-in Features
- Level: First
- Dimensions: 6 x 6
Living room
- Features: Built-in Features, Ceiling Fan(s), Fireplace
- Level: First
- Dimensions: 20 x 26
Heating
- Central, Fireplace(s), Natural Gas
Cooling
- Central Air, Ceiling Fan(s), Electric
Appliances
- Included: Some Gas Appliances, Dishwasher, Electric Oven, Gas Cooktop, Disposal, Gas Water Heater, Microwave, Plumbed For Gas
- Laundry: Washer Hookup, Dryer Hookup, ElectricDryer Hookup, Laundry in Utility Room
Features
- Wet Bar, Decorative/Designer Lighting Fixtures, Double Vanity, Eat-in Kitchen, Open Floorplan, Pantry, Walk-In Closet(s)
- Flooring: Ceramic Tile, Luxury Vinyl Plank
- Windows: Skylight(s)
- Has basement: No
- Number of fireplaces: 1
- Fireplace features: Decorative, Gas, Gas Log, Gas Starter, Living Room, Masonry
Interior area
- Total interior livable area: 2,545 sqft
Video & virtual tour
Property
Parking
- Total spaces: 2
- Parking features: Alley Access, Door-Multi, Driveway, Electric Gate, Enclosed, Garage, Garage Door Opener, Inside Entrance, Lighted, On Site, Private, Garage Faces Rear, Secured
- Attached garage spaces: 2
Features
- Levels: One
- Stories: 1
- Patio & porch: Enclosed, Front Porch, Patio
- Exterior features: Garden, Private Yard, Rain Gutters, Uncovered Courtyard
- Pool features: None
- Fencing: Brick,Back Yard,Wood
Lot
- Size: 5,924 Square Feet
- Features: Interior Lot, Landscaped, Subdivision, Sprinkler System, Few Trees
- Residential vegetation: Grassed
Details
- Additional structures: Garage(s)
- Parcel number: 00741500020280000
- Other equipment: Irrigation Equipment
Construction
Type & style
- Home type: SingleFamily
- Architectural style: Traditional,Detached
- Property subtype: Single Family Residence
Materials
- Brick
- Foundation: Slab
- Roof: Composition,Shingle
Condition
- Resale
- Year built: 1983
Utilities & green energy
- Sewer: Public Sewer
- Water: Public
- Utilities for property: Cable Available, Electricity Connected, Natural Gas Available, Sewer Available, Separate Meters, Underground Utilities, Water Available
Community & HOA
Community
- Features: Park, Curbs, Sidewalks
- Security: Fire Sprinkler System, Smoke Detector(s)
- Subdivision: En Core
HOA
- Has HOA: Yes
- Services included: All Facilities, Association Management
- HOA fee: $400 annually
- HOA name: Encore Homeowners Association, Inc.
- HOA phone: 703-300-5573
Location
- Region: Dallas
Financial & listing details
- Price per square foot: $255/sqft
- Tax assessed value: $507,030
- Annual tax amount: $9,574
- Date on market: 9/10/2026
- Cumulative days on market: 26 days
- Listing terms: Cash,Conventional,FHA,VA Loan
- Exclusions: All staging furniture and décor
Estimated market value
$632,300
$601,000 - $664,000
$3,399/mo
Price history
| Date | Event | Price |
|---|---|---|
| 9/10/2026 | Listed for sale | $649,900+36.8%$255/sqft |
Source: NTREIS #21362784 Report a problem | ||
| 6/15/2026 | Sold | -- |
Source: NTREIS #21255262 Report a problem | ||
| 5/29/2026 | Pending sale | $475,000$187/sqft |
Source: NTREIS #21255262 Report a problem | ||
| 5/25/2026 | Contingent | $475,000$187/sqft |
Source: NTREIS #21255262 Report a problem | ||
| 5/18/2026 | Price change | $475,000-2.1%$187/sqft |
Source: NTREIS #21255262 Report a problem | ||
| 5/11/2026 | Price change | $485,000-3%$191/sqft |
Source: NTREIS #21255262 Report a problem | ||
| 5/1/2026 | Listed for sale | $500,000$196/sqft |
Source: NTREIS #21255262 Report a problem | ||
Public tax history
| Year | Property taxes | Tax assessment |
|---|---|---|
| 2025 | $2,959 -9.8% | $507,030 |
| 2024 | $3,279 +4.1% | $507,030 +9% |
| 2023 | $3,151 -37.2% | $465,040 +12.8% |
| 2022 | $5,018 -3.1% | $412,340 +0.9% |
| 2021 | $5,180 -1.7% | $408,540 |
| 2020 | $5,270 -0.2% | $408,540 |
| 2019 | $5,280 +1.7% | $408,540 |
| 2018 | $5,191 +6.7% | $408,540 +15.9% |
| 2017 | $4,863 -0.4% | $352,360 |
| 2016 | $4,883 +2.5% | $352,360 +17.2% |
| 2015 | $4,766 | $300,630 |
| 2014 | $4,766 | $300,630 |
| 2013 | -- | -- |
| 2012 | -- | -- |
| 2011 | -- | -- |
| 2010 | -- | -- |
| 2009 | -- | -- |
| 2008 | -- | -- |
| 2007 | -- | -- |
| 2005 | -- | -- |
| 2004 | -- | -- |
| 2003 | -- | -- |
| 2002 | -- | -- |
| 2001 | -- | -- |
Find assessor info on the county website
Monthly payment
Est. payment
Payment breakdown
Explore the cost of this home by adjusting the details. Changes won't be saved.Climate risks
Neighborhood: 75240
Nearby schools
Schools provided by the listing agent
- Elementary: Pershing
- Middle: Benjamin Franklin
- High: Hillcrest
- District: Dallas ISD
Source: NTREIS. This data may not be complete. We recommend contacting the local school district to confirm school assignments for this home.

Similar homes
- $650,0003 bd3 ba2.1k sqft6204 La Cosa Dr, Dallas, TX 75248For Sale
 MLS ID #21334177, Gia Marshello. NTREIS
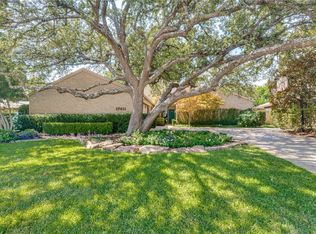
 - $780,0004 bd3 ba2.6k sqft17411 Oakington Ct, Dallas, TX 75252For Sale
 MLS ID #21401091, Lori Sparks. NTREIS
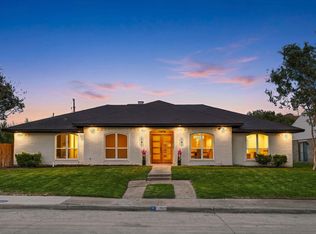
 - $515,5004 bd3 ba2.4k sqft12804 Whispering Hills Dr, Dallas, TX 75243For Sale
 MLS ID #21395539, Christopher Ohlig. NTREIS
 - $675,0003 bd3 ba1.9k sqft9114 Westglen Dr, Dallas, TX 75228For Sale
 MLS ID #21398690, Sallie Laning. NTREIS
