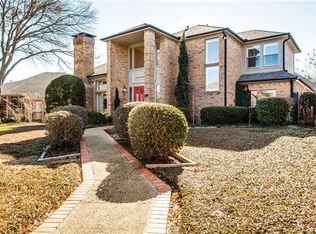
This one story home in the sought after Encore community boasts one of the larger lots in the community with gorgeous landscaped grounds and updates galore. This home features a fully renovated gourmet kitchen with sleek, contemporary lines, custom lacquered cabinets, subzero refrigerator, gas range and hood and huge center island. Beautiful wood floors throughout entry, large living area w walk in wet bar and gas fireplace and formal dining room. Large primary suite with sitting area and fireplace features a luxurious spa like bath w dual vanities and separate shower and tub. Separate study with french doors, atrium, enclosed sunroom, full size utility room with sink and plenty of storage, 3 car garage & large covered pergola in the back yard perfect for entertaining or enjoying your own private retreat. Shared fences with neighbor and courtesy access. This home truly has it all!
Sold
Price Unknown
5707 En Core Dr, Dallas, TX 75240
4beds
3,093sqft
Single Family Residence
Built in 1984
0.28 Acres Lot
$777,700 Zestimate®
$--/sqft
$4,090 Estimated rent
Home value
$777,700
$715,000 - $855,000
$4,090/mo
Zestimate® history
Owner options
List your home for rent
$4,090/mo
Rent Zestimate®
Find your next renter with Zillow Rental Manager. Plus, with online applications, you can quickly screen prospective tenants – for free.
$4,090/mo
Rent Zestimate®
Refinance and save
$400/mo
Est. payment
Refinancing to a lower rate could help reduce your monthly payments and save thousands over the life of the loan.
$400/mo
Est. payment
Explore your selling options
Work with a Zillow partner agent
Leverage their expertise and Zillow's premium Showcase listings to get your home seen by more buyers.
Get startedList with your own agent
Get your home in front of millions of buyers by listing it on Zillow.
Learn how to do itSell it yourself
Take full control of how buyers see your home on Zillow by listing For Sale by Owner (FSBO).
List your homeWhat's special
Gas fireplaceGorgeous landscaped groundsEnclosed sunroomLarger lotsWet barContemporary linesCustom lacquered cabinets
Zillow last checked:
Listing updated:
Listed by:
Justin Croft 0638854 214-257-1111,
Berkshire HathawayHS PenFed TX 214-257-1111,
Maribel Calzado 0734008 214-864-6385,
Berkshire HathawayHS PenFed TX
Bought with:
Jessica Cazares
EXP REALTY
Source: NTREIS,MLS#: 20263346
Facts & features
Interior
Bedrooms & bathrooms
- Bedrooms: 4
- Bathrooms: 3
- Full bathrooms: 3
Primary bedroom
- Level: First
- Dimensions: 17 x 15
Bedroom
- Level: First
- Dimensions: 11 x 11
Bedroom
- Level: First
- Dimensions: 11 x 12
Bedroom
- Level: First
- Dimensions: 11 x 13
Breakfast room nook
- Level: First
- Dimensions: 9 x 18
Dining room
- Level: First
- Dimensions: 12 x 10
Kitchen
- Level: First
- Dimensions: 10 x 12
Living room
- Level: First
- Dimensions: 18 x 23
Sunroom
- Level: First
- Dimensions: 10 x 23
Utility room
- Level: First
- Dimensions: 5 x 7
Heating
- Central
Cooling
- Central Air
Appliances
- Included: Some Gas Appliances, Built-In Refrigerator, Gas Cooktop, Disposal, Plumbed For Gas, Some Commercial Grade, Vented Exhaust Fan
Features
- High Speed Internet, Kitchen Island, Cable TV, Wired for Sound
- Flooring: Carpet, Laminate, Tile, Wood
- Windows: Shutters
- Has basement: No
- Number of fireplaces: 2
- Fireplace features: Gas, Gas Starter
Interior area
- Total interior livable area: 3,093 sqft
Property
Parking
- Total spaces: 3
- Parking features: Door-Multi, Door-Single, Garage, Garage Door Opener, Garage Faces Rear
- Attached garage spaces: 3
Features
- Levels: One
- Stories: 1
- Patio & porch: Glass Enclosed
- Pool features: None
- Fencing: Wood
Lot
- Size: 0.28 Acres
- Features: Cul-De-Sac
Details
- Parcel number: 00741500020030000
Construction
Type & style
- Home type: SingleFamily
- Architectural style: Traditional,Detached
- Property subtype: Single Family Residence
Materials
- Brick
- Foundation: Slab
- Roof: Composition
Condition
- Year built: 1984
Utilities & green energy
- Sewer: Public Sewer
- Water: Public
- Utilities for property: Sewer Available, Water Available, Cable Available
Community & HOA
Community
- Security: Security System
- Subdivision: En Core
HOA
- Has HOA: Yes
- Services included: Association Management, Maintenance Grounds
- HOA fee: $400 annually
- HOA name: Encore Homeowners Association
- HOA phone: 214-616-0893
Location
- Region: Dallas
Financial & listing details
- Tax assessed value: $634,600
- Annual tax amount: $12,110
- Date on market: 7/22/2023
- Cumulative days on market: 122 days
- Listing terms: Cash,Conventional,FHA,VA Loan
- Exclusions: NA
Price history
| Date | Event | Price |
|---|---|---|
| 12/8/2023 | Sold | -- |
Source: NTREIS #20263346 Report a problem | ||
| 11/28/2023 | Pending sale | $624,900$202/sqft |
Source: NTREIS #20263346 Report a problem | ||
| 11/21/2023 | Contingent | $624,900$202/sqft |
Source: NTREIS #20263346 Report a problem | ||
| 10/26/2023 | Price change | $624,900-3.8%$202/sqft |
Source: NTREIS #20263346 Report a problem | ||
| 10/16/2023 | Price change | $649,900-4.4%$210/sqft |
Source: NTREIS #20263346 Report a problem | ||
| 9/26/2023 | Price change | $679,900-4.2%$220/sqft |
Source: NTREIS #20263346 Report a problem | ||
| 8/31/2023 | Listed for sale | $709,900-2.1%$230/sqft |
Source: NTREIS #20263346 Report a problem | ||
| 8/16/2023 | Contingent | $724,900$234/sqft |
Source: NTREIS #20263346 Report a problem | ||
| 7/22/2023 | Listed for sale | $724,900+86.8%$234/sqft |
Source: NTREIS #20263346 Report a problem | ||
| 1/16/2012 | Listing removed | $388,000$125/sqft |
Source: Bobbie Brock, Broker #11674936 Report a problem | ||
| 11/12/2011 | Price change | $388,000-2.5%$125/sqft |
Source: Bobbie Brock, Broker #11674936 Report a problem | ||
| 10/21/2011 | Listed for sale | $398,000$129/sqft |
Source: Bobbie Brock, Broker #11674936 Report a problem | ||
Public tax history
| Year | Property taxes | Tax assessment |
|---|---|---|
| 2025 | -- | $634,600 |
| 2024 | -- | $634,600 +25.2% |
| 2023 | $9,207 +95.8% | $506,990 +4.7% |
| 2022 | $4,703 +2.1% | $484,320 +7.8% |
| 2021 | $4,606 -2% | $449,330 |
| 2020 | $4,701 -0.2% | $449,330 |
| 2019 | $4,712 +2.5% | $449,330 |
| 2018 | $4,598 +8.5% | $449,330 +16.2% |
| 2017 | $4,239 -0.1% | $386,690 |
| 2016 | $4,245 -27.3% | $386,690 +17% |
| 2015 | $5,841 | $330,580 |
| 2014 | $5,841 | $330,580 |
| 2013 | -- | -- |
| 2012 | -- | -- |
| 2011 | -- | -- |
| 2010 | -- | -- |
| 2009 | -- | -- |
| 2008 | -- | -- |
| 2007 | -- | -- |
| 2005 | -- | -- |
| 2004 | -- | -- |
| 2003 | -- | -- |
| 2002 | -- | -- |
| 2001 | -- | -- |
Find assessor info on the county website
Neighborhood: 75240
Nearby homes
- $453,6303 bd3 ba2.8k sqft5711 Encore Dr, Dallas, TX 75240Off Market
- $675,2003 bd2 ba2.9k sqft5649 En Core Dr, Dallas, TX 75240Off Market

- $640,4003 bd4 ba2.6k sqft5645 En Core Dr, Dallas, TX 75240Off Market
- $660,7003 bd3 ba3.1k sqft5943 En Core Dr, Dallas, TX 75240Off Market
- $609,3003 bd2 ba2.5k sqft5609 En Core Dr, Dallas, TX 75240Off Market
- $700,5004 bd3 ba3.2k sqft5939 En Core Dr, Dallas, TX 75240Off Market
- $649,9003 bd3 ba2.5k sqft5615 En Core Dr, Dallas, TX 75240For Sale
- $--3 bd3 ba2.5k sqft5715 En Core Dr, Dallas, TX 75240Sold
Nearby schools
GreatSchools rating
- 7/10John J Pershing Elementary SchoolGrades: PK-5Distance: 3.5 mi
- 5/10Benjamin Franklin Middle SchoolGrades: 6-8Distance: 3.7 mi
- 4/10Hillcrest High SchoolGrades: 9-12Distance: 3.9 mi
Schools provided by the listing agent
- Elementary: Pershing
- Middle: Benjamin Franklin
- High: Hillcrest
- District: Dallas ISD
Source: NTREIS. This data may not be complete. We recommend contacting the local school district to confirm school assignments for this home.
Get a cash offer in 3 minutes
Find out how much your home could sell for in as little as 3 minutes with a no-obligation cash offer.
Estimated market value
$777,700
Get a cash offer in 3 minutes
Find out how much your home could sell for in as little as 3 minutes with a no-obligation cash offer.
Estimated market value
$777,700
- Texas
- Dallas County
- Dallas
- 75240
- 5707 En Core Dr
