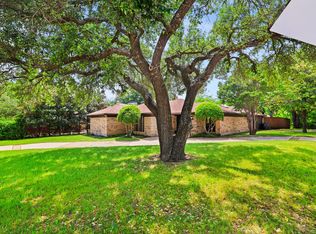
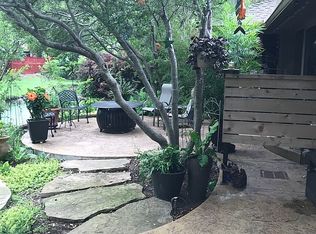
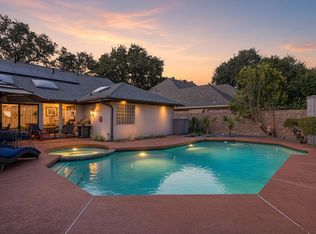
Spectacular soft modern in a TO DIE FOR setting! The lush backyard with entertaining deck is only eclipsed by the breathtaking creek beyond! Thoughtfully updated throughout, the home showcases rich wood flooring, designer-remodeled kitchen and baths, and exceptional attention to detail. Walls of windows and full-length glass doors flood the interior with natural light and bring the outdoors in. The dramatic living room features a vaulted beamed ceiling, fireplace, direct access to the patio and deck, and a recently added wet bar with seating that elegantly serves both the living and dining areas. The bright, showstopper kitchen boasts a large center island with breakfast bar, pendant lighting, range with gas cooktop, additional wall oven, warming drawer, microwave, beverage refrigerator, and abundant custom storage. The adjoining breakfast room, surrounded by windows, offers additional storage, serving counter, and outdoor access. A split secondary bedroom suite adds flexibility for guests, multigenerational living, or a private home office. The spacious primary retreat opens directly to the backyard and features a spa-inspired bath with dual vanities, vessel soaking tub, frameless glass shower, skylight, and a WOW custom-designed walk-in closet. Additional highlights include a generous utility room with sink and extensive storage, as well as an immaculate attached garage with epoxy flooring. Rarely does a home combine this level of finish, architectural character, and incomparable creekside setting at such an attractive price point!
For sale
$780,000
17411 Oakington Ct, Dallas, TX 75252
4beds
2,696sqft
Single Family Residence
Built in 1978
0.32 Acres Lot
$746,200 Zestimate®
$289/sqft
$-- HOA
What's special
Breathtaking creek beyondRich wood flooringAbundant custom storageIncomparable creekside settingVessel soaking tubPendant lightingSplit secondary bedroom suite
- 10 days
- 787
- 95
Likely to sell faster than
Zillow last checked:
Listing updated:
Listed by:
Lori Sparks 0364899 214-680-6432,
Allie Beth Allman & Assoc. 214-521-7355
Source: NTREIS,MLS#: 21401091
Facts & features
Interior
Bedrooms & bathrooms
- Bedrooms: 4
- Bathrooms: 3
- Full bathrooms: 3
Primary bedroom
- Features: Closet Cabinetry, Double Vanity, En Suite Bathroom, Garden Tub/Roman Tub, Sitting Area in Primary, Separate Shower, Walk-In Closet(s)
- Level: First
- Dimensions: 18 x 13
Bedroom
- Features: Walk-In Closet(s)
- Level: First
- Dimensions: 13 x 11
Bedroom
- Features: Walk-In Closet(s)
- Level: First
- Dimensions: 15 x 12
Bedroom
- Features: Split Bedrooms
- Level: First
- Dimensions: 13 x 12
Breakfast room nook
- Features: Built-in Features
- Level: First
- Dimensions: 12 x 10
Dining room
- Level: First
- Dimensions: 13 x 11
Kitchen
- Features: Breakfast Bar, Kitchen Island, Pantry, Stone Counters
- Level: First
- Dimensions: 16 x 12
Living room
- Features: Fireplace
- Level: First
- Dimensions: 20 x 18
Utility room
- Features: Built-in Features, Utility Room, Utility Sink
- Level: First
- Dimensions: 13 x 6
Heating
- Central, Fireplace(s), Natural Gas, Zoned
Cooling
- Central Air, Ceiling Fan(s), Electric, Zoned
Appliances
- Included: Built-In Gas Range, Dishwasher, Gas Cooktop, Disposal, Gas Range, Gas Water Heater, Microwave, Refrigerator, Warming Drawer, Wine Cooler
- Laundry: Laundry in Utility Room
Features
- Wet Bar, High Speed Internet, In-Law Floorplan, Kitchen Island, Vaulted Ceiling(s), Walk-In Closet(s), Wired for Sound
- Flooring: Carpet, Ceramic Tile, Wood
- Windows: Skylight(s), Window Coverings
- Has basement: No
- Number of fireplaces: 1
- Fireplace features: Gas Starter, Living Room, Masonry, Wood Burning
Interior area
- Total interior livable area: 2,696 sqft
Video & virtual tour
Property
Parking
- Total spaces: 2
- Parking features: Door-Single, Driveway, Epoxy Flooring, Garage, Garage Door Opener, Garage Faces Side
- Attached garage spaces: 2
Features
- Levels: One
- Stories: 1
- Patio & porch: Deck, Covered
- Exterior features: Rain Gutters
- Pool features: None
- Fencing: Fenced,Wood,Wrought Iron
- Has view: Yes
- View description: Water
- Has water view: Yes
- Waterfront features: Creek
Lot
- Size: 0.32 Acres
- Features: Interior Lot, Landscaped, Sprinkler System
Details
- Parcel number: R039202301201
Construction
Type & style
- Home type: SingleFamily
- Architectural style: Contemporary/Modern,Mid-Century Modern,Detached
- Property subtype: Single Family Residence
Materials
- Brick
- Foundation: Slab
- Roof: Composition
Condition
- Resale
- Year built: 1978
Utilities & green energy
- Sewer: Public Sewer
- Water: Public
- Utilities for property: Sewer Available, Water Available
Community & HOA
Community
- Security: Security System
- Subdivision: Preston Green North Fourth Sec
HOA
- Has HOA: No
Location
- Region: Dallas
Financial & listing details
- Price per square foot: $289/sqft
- Tax assessed value: $742,070
- Annual tax amount: $14,611
- Date on market: 10/2/2026
- Cumulative days on market: 11 days
- Listing terms: Cash,Conventional
Estimated market value
$746,200
$709,000 - $784,000
$4,111/mo
Price history
| Date | Event | Price |
|---|---|---|
| 10/2/2026 | Listed for sale | $780,000+34.7%$289/sqft |
Source: NTREIS #21401091 Report a problem | ||
| 6/13/2019 | Sold | -- |
Source: Agent Provided Report a problem | ||
| 5/15/2019 | Pending sale | $579,000$215/sqft |
Source: Mike Mazyck Realty #14080723 Report a problem | ||
| 5/2/2019 | Listed for sale | $579,000$215/sqft |
Source: Mike Mazyck Realty #14080723 Report a problem | ||
Public tax history
| Year | Property taxes | Tax assessment |
|---|---|---|
| 2025 | $9,425 | $742,070 +12.9% |
| 2024 | -- | $657,367 +10% |
| 2023 | $3,320 -38.6% | $597,606 +10% |
| 2022 | $5,412 | $543,278 +10% |
| 2021 | $5,412 | $493,889 +10% |
| 2020 | $5,412 -8.6% | $448,990 +10% |
| 2019 | $5,920 -4.3% | $408,173 +5.5% |
| 2018 | $6,184 -12.8% | $387,028 +8.8% |
| 2017 | $7,095 | $355,724 +2.8% |
| 2016 | $7,095 +60.7% | $346,042 +3.6% |
| 2015 | $4,416 | $333,909 +19.3% |
| 2014 | $4,416 | $279,914 +16.5% |
| 2013 | -- | $240,314 +6.1% |
| 2012 | -- | $226,474 -7.6% |
| 2011 | -- | $244,985 -0.6% |
| 2010 | -- | $246,342 -0.8% |
| 2009 | -- | $248,396 +10.9% |
| 2008 | -- | $224,067 -3.8% |
| 2007 | -- | $232,836 +3.7% |
| 2006 | -- | $224,485 -0.1% |
| 2005 | -- | $224,820 +4.5% |
| 2004 | -- | $215,168 +0.6% |
| 2003 | -- | $213,899 +6% |
| 2002 | -- | $201,772 +10% |
| 2001 | -- | $183,429 +10% |
| 2000 | -- | $166,754 |
Find assessor info on the county website
Monthly payment
Est. payment
Payment breakdown
Explore the cost of this home by adjusting the details. Changes won't be saved.Climate risks
Neighborhood: 75252
Nearby schools
Schools provided by the listing agent
- Elementary: Haggar
- Middle: Frankford
- High: Shepton,Plano West
- District: Plano ISD
Source: NTREIS. This data may not be complete. We recommend contacting the local school district to confirm school assignments for this home.

Similar homes
- $725,0004 bd3 ba2.8k sqft7610 Bantry Cir, Dallas, TX 75248For Sale By Owner

- $749,9004 bd3 ba2.9k sqft15415 Leavalley Dr, Dallas, TX 75248For Sale
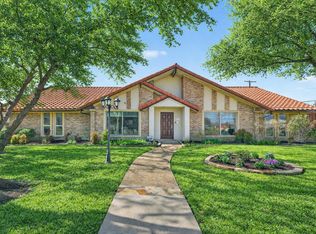 MLS ID #21395295, Burton Rhodes. NTREIS
 - $925,0004 bd4 ba3.1k sqft7148 Roundrock Rd, Dallas, TX 75248For Sale
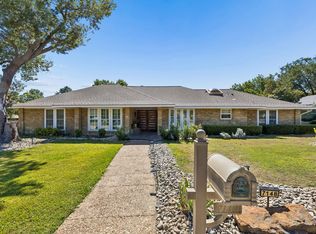 MLS ID #21407473, Sean Arago. NTREIS
 - $799,9004 bd4 ba3.1k sqft4203 Cobblers Ln, Dallas, TX 75287For Sale
 MLS ID #21367664, Rita Grover. NTREIS
