Beautifully updated five-bedroom, single-story home nestled on a serene creek lot in the heart of North Dallas. Thoughtfully designed with an open, light-filled layout, this home offers both comfort and versatility for modern living. The expansive main living area features a dramatic floor-to-ceiling brick fireplace and a spacious wet bar—perfect for entertaining. The fully updated kitchen impresses with custom cabinetry, striking quartz countertops, a gas range with double oven, and dual dishwashers for added convenience. The dining room offers peak flexibility with the ability to expand to seat 12-14 guests or more, if the occasion calls for it.Retreat to the stunning, newly remodeled primary suite bath, complete with a large walk-in rain shower and spa-like finishes. A secondary living area with a wall of windows overlooking the creek provides the perfect space for a home office, media room, or flex living. The flexible five-bedroom floor plan includes a separate wing with private entrance—ideal for an in-law suite, nanny quarters, or guest retreat. Situated on an oversized corner lot, this home offers privacy, mature surroundings, and an abundance of natural light throughout.
Sold
Price Unknown
17415 Oakington Ct, Dallas, TX 75252
5beds
2,875sqft
Single Family Residence
Built in 1981
0.32 Acres Lot
$675,200 Zestimate®
$--/sqft
$4,999 Estimated rent
Home value
$675,200
$641,000 - $709,000
$4,999/mo
Zestimate® history
Owner options
List your home for rent
$4,999/mo
Rent Zestimate®
Find your next renter with Zillow Rental Manager. Plus, with online applications, you can quickly screen prospective tenants – for free.
$4,999/mo
Rent Zestimate®
Refinance and save
Refinancing to a lower rate could help reduce your monthly payments and save thousands over the life of the loan.
Explore your selling options
Work with a Zillow partner agent
Leverage their expertise and Zillow's premium Showcase listings to get your home seen by more buyers.
Get startedList with your own agent
Get your home in front of millions of buyers by listing it on Zillow.
Learn how to do itSell it yourself
Take full control of how buyers see your home on Zillow by listing For Sale by Owner (FSBO).
List your homeWhat's special
Zillow last checked:
Listing updated:
Listed by:
Kyle Rovinsky 0522739 214-369-6000,
Dave Perry Miller Real Estate 214-369-6000,
Sharona Saul 0846901 818-903-0045,
Dave Perry Miller Real Estate
Bought with:
Avi Grossman, 0687074
United Real Estate
Source: NTREIS,MLS#: 21251420
Facts & features
Interior
Bedrooms & bathrooms
- Bedrooms: 5
- Bathrooms: 5
- Full bathrooms: 4
- 1/2 bathrooms: 1
Primary bedroom
- Level: First
- Dimensions: 17 x 12
Bedroom
- Level: First
- Dimensions: 11 x 11
Bedroom
- Level: First
- Dimensions: 17 x 11
Bedroom
- Level: First
- Dimensions: 10 x 10
Bedroom
- Level: First
- Dimensions: 11 x 11
Dining room
- Level: First
- Dimensions: 12 x 11
Living room
- Level: First
- Dimensions: 24 x 15
Living room
- Level: First
- Dimensions: 17 x 12
Heating
- Central
Cooling
- Central Air, Electric
Appliances
- Included: Dishwasher, Gas Cooktop, Disposal
Features
- Granite Counters, High Speed Internet, Kitchen Island, Open Floorplan, Cable TV, Wired for Sound
- Has basement: No
- Number of fireplaces: 1
- Fireplace features: Wood Burning
Interior area
- Total interior livable area: 2,875 sqft
Property
Parking
- Parking features: Circular Driveway, Converted Garage, Concrete
Features
- Levels: One
- Stories: 1
- Pool features: None
- Fencing: None
Lot
- Size: 0.32 Acres
- Features: Interior Lot
Details
- Parcel number: R039202301101
Construction
Type & style
- Home type: SingleFamily
- Architectural style: Ranch,Detached
- Property subtype: Single Family Residence
Materials
- Brick
Condition
- Year built: 1981
Utilities & green energy
- Sewer: Public Sewer
- Water: Public
- Utilities for property: Sewer Available, Water Available, Cable Available
Community & HOA
Community
- Features: Curbs
- Subdivision: Preston Green North Fourth Sec
HOA
- Has HOA: No
Location
- Region: Dallas
Financial & listing details
- Tax assessed value: $639,692
- Annual tax amount: $11,486
- Date on market: 4/27/2026
- Cumulative days on market: 184 days
- Listing terms: Cash,Conventional
Price history
| Date | Event | Price |
|---|---|---|
| 7/29/2026 | Sold | -- |
Source: NTREIS #21251420 Report a problem | ||
| 6/29/2026 | Pending sale | $699,900$243/sqft |
Source: NTREIS #21251420 Report a problem | ||
| 6/20/2026 | Contingent | $699,900$243/sqft |
Source: NTREIS #21251420 Report a problem | ||
| 5/26/2026 | Price change | $699,900-6.7%$243/sqft |
Source: NTREIS #21251420 Report a problem | ||
| 4/27/2026 | Listed for sale | $749,900+0.7%$261/sqft |
Source: NTREIS #21251420 Report a problem | ||
| 4/8/2026 | Listing removed | $744,500$259/sqft |
Source: NTREIS #21145501 Report a problem | ||
| 3/19/2026 | Price change | $744,500-0.7%$259/sqft |
Source: NTREIS #21145501 Report a problem | ||
| 1/6/2026 | Listed for sale | $749,500-5.7%$261/sqft |
Source: NTREIS #21145501 Report a problem | ||
| 1/5/2026 | Listing removed | $795,000$277/sqft |
Source: NTREIS #21119439 Report a problem | ||
| 11/26/2025 | Listed for sale | $795,000+59%$277/sqft |
Source: NTREIS #21119439 Report a problem | ||
| 5/30/2025 | Sold | -- |
Source: NTREIS #20873611 Report a problem | ||
| 5/14/2025 | Pending sale | $500,000$174/sqft |
Source: NTREIS #20873611 Report a problem | ||
| 5/8/2025 | Contingent | $500,000$174/sqft |
Source: NTREIS #20873611 Report a problem | ||
| 5/1/2025 | Listed for sale | $500,000$174/sqft |
Source: NTREIS #20873611 Report a problem | ||
| 4/23/2025 | Contingent | $500,000$174/sqft |
Source: NTREIS #20873611 Report a problem | ||
| 4/17/2025 | Listed for sale | $500,000$174/sqft |
Source: NTREIS #20873611 Report a problem | ||
Public tax history
| Year | Property taxes | Tax assessment |
|---|---|---|
| 2025 | $2,830 -23.9% | $583,352 +10% |
| 2024 | $3,720 -3% | $530,320 +10% |
| 2023 | $3,836 -32.5% | $482,109 +10% |
| 2022 | $5,680 | $438,281 +10% |
| 2021 | $5,680 +6.2% | $398,437 +10% |
| 2020 | $5,346 +9.6% | $362,215 +10% |
| 2019 | $4,878 +3.8% | $329,286 +10% |
| 2018 | $4,697 -12.2% | $299,351 -4.1% |
| 2017 | $5,347 | $312,009 +3.1% |
| 2016 | $5,347 +58.8% | $302,730 +3.6% |
| 2015 | $3,367 | $292,229 +42.9% |
| 2014 | $3,367 | $204,460 +3.1% |
| 2013 | -- | $198,382 +0.1% |
| 2012 | -- | $198,110 -7.5% |
| 2011 | -- | $214,111 -0.5% |
| 2010 | -- | $215,285 -0.8% |
| 2009 | -- | $217,058 +10.7% |
| 2008 | -- | $196,029 +0.2% |
| 2006 | -- | $195,547 -0.1% |
| 2005 | -- | $195,836 +4.4% |
| 2004 | -- | $187,606 +0.6% |
| 2003 | -- | $186,518 -3.7% |
| 2002 | -- | $193,741 +10% |
| 2001 | -- | $176,128 +10% |
| 2000 | -- | $160,116 |
Find assessor info on the county website
Neighborhood: 75252
Nearby homes
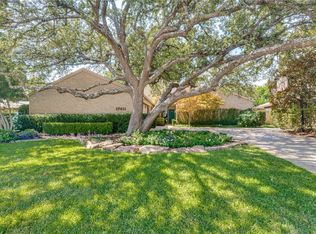
- $780,0004 bd3 ba2.6k sqft17411 Oakington Ct, Dallas, TX 75252For Sale
- $588,9003 bd3 ba2.2k sqft6808 McCallum Blvd, Dallas, TX 75252Off Market

- $664,5004 bd3 ba2.4k sqft17409 Oakington Ct, Dallas, TX 75252Off Market
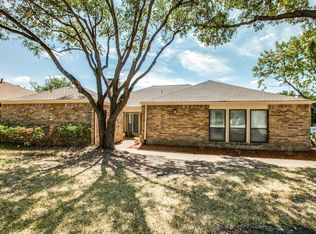
- $558,6004 bd3 ba2.3k sqft17412 Oakington Ct, Dallas, TX 75252Off Market
- $217,8000.52 acres6809 McCallum Blvd, Dallas, TX 75252Off Market
- $1,548,4005 bd6 ba5.5k sqft7018 Duffield Dr, Dallas, TX 75248Off Market
- $500,5004 bd3 ba2.1k sqft6806 McCallum Blvd, Dallas, TX 75252Off Market
- $699,0004 bd3 ba2.5k sqft17407 Oakington Ct, Dallas, TX 75252Off Market
Nearby schools
GreatSchools rating
- 7/10Rose Haggar Elementary SchoolGrades: PK-5Distance: 1.2 mi
- 5/10Frankford Middle SchoolGrades: 6-8Distance: 0.9 mi
- 5/10Shepton High SchoolGrades: 9-10Distance: 2.5 mi
Schools provided by the listing agent
- Elementary: Haggar
- Middle: Frankford
- High: Shepton,Plano West
- District: Plano ISD
Source: NTREIS. This data may not be complete. We recommend contacting the local school district to confirm school assignments for this home.
Get a cash offer in 3 minutes
Find out how much your home could sell for in as little as 3 minutes with a no-obligation cash offer.
Estimated market value
$675,200
Get a cash offer in 3 minutes
Find out how much your home could sell for in as little as 3 minutes with a no-obligation cash offer.
Estimated market value
$675,200
- Texas
- Collin County
- Dallas
- 75252
- 17415 Oakington Ct
