Amazing home for entertaining! Open floor plan with updated kitchen featuring a huge island, Stainless GE appliances, tons of storage! Flexible spaces to fit your needs with several possible living areas. Split primary suite with huge attached bath and massive closet. Secondary bedroom wing includes a hall bath and Jack & Jill between other two bedrooms. Large open living space with vaulted ceilings, built ins, fireplace. Outdoor living with arbor and turf yard.
For sale
Price cut: $20K (9/29)
$775,000
9407 Arborhill Dr, Dallas, TX 75243
4beds
2,187sqft
Single Family Residence
Built in 1970
10,759 Square Feet Lot
$755,000 Zestimate®
$354/sqft
$-- HOA
What's special
Open floor planTurf yardFlexible spacesTons of storageHuge islandHuge attached bathVaulted ceilings
- 75 days
- 149
- 11
Zillow last checked:
Listing updated:
Listed by:
Kevin Caskey 0502321 214-649-8440,
United Real Estate 972-372-0590
Source: NTREIS,MLS#: 21348772
Facts & features
Interior
Bedrooms & bathrooms
- Bedrooms: 4
- Bathrooms: 3
- Full bathrooms: 3
Primary bedroom
- Level: First
- Dimensions: 17 x 14
Bedroom
- Level: First
- Dimensions: 14 x 11
Bedroom
- Level: First
- Dimensions: 11 x 14
Bedroom
- Level: First
- Dimensions: 10 x 14
Dining room
- Level: First
- Dimensions: 14 x 11
Game room
- Level: First
- Dimensions: 16 x 13
Kitchen
- Level: First
- Dimensions: 20 x 16
Living room
- Level: First
- Dimensions: 20 x 17
Heating
- Central
Cooling
- Central Air
Appliances
- Included: Dishwasher, Electric Oven, Gas Cooktop, Disposal, Gas Water Heater, Microwave, Vented Exhaust Fan, Wine Cooler
Features
- Decorative/Designer Lighting Fixtures, Kitchen Island, Open Floorplan, Vaulted Ceiling(s)
- Has basement: No
- Number of fireplaces: 1
- Fireplace features: Gas, Wood Burning
Interior area
- Total interior livable area: 2,187 sqft
Video & virtual tour
Property
Parking
- Total spaces: 2
- Parking features: Garage
- Attached garage spaces: 2
Features
- Levels: One
- Stories: 1
- Pool features: None
- Fencing: Wood
Lot
- Size: 10,759 Square Feet
Details
- Parcel number: 00000794212430000
Construction
Type & style
- Home type: SingleFamily
- Architectural style: Ranch,Traditional,Detached
- Property subtype: Single Family Residence
Materials
- Brick
- Roof: Composition
Condition
- Year built: 1970
Utilities & green energy
- Sewer: Public Sewer
- Water: Public
- Utilities for property: Sewer Available, Water Available
Community & HOA
Community
- Subdivision: Forest Meadows
HOA
- Has HOA: No
Location
- Region: Dallas
Financial & listing details
- Price per square foot: $354/sqft
- Tax assessed value: $617,600
- Annual tax amount: $14,440
- Date on market: 8/3/2026
- Cumulative days on market: 75 days
Estimated market value
$755,000
$717,000 - $793,000
$2,579/mo
Price history
| Date | Event | Price |
|---|---|---|
| 9/29/2026 | Price change | $775,000-2.5%$354/sqft |
Source: NTREIS #21348772 Report a problem | ||
| 8/3/2026 | Listed for sale | $795,000+32.5%$364/sqft |
Source: NTREIS #21348772 Report a problem | ||
| 9/26/2024 | Sold | -- |
Source: NTREIS #20688919 Report a problem | ||
| 9/6/2024 | Pending sale | $600,000$274/sqft |
Source: NTREIS #20688919 Report a problem | ||
| 8/26/2024 | Contingent | $600,000$274/sqft |
Source: NTREIS #20688919 Report a problem | ||
| 8/1/2024 | Listed for sale | $600,000+36.7%$274/sqft |
Source: NTREIS #20688919 Report a problem | ||
| 2/25/2020 | Listing removed | $439,000$201/sqft |
Source: Allie Beth Allman & Assoc. #14250056 Report a problem | ||
| 2/25/2020 | Listed for sale | $439,000$201/sqft |
Source: Allie Beth Allman & Assoc. #14250056 Report a problem | ||
| 2/18/2020 | Sold | -- |
Source: Agent Provided Report a problem | ||
| 2/2/2020 | Pending sale | $439,000$201/sqft |
Source: Allie Beth Allman & Assoc. #14250056 Report a problem | ||
| 1/15/2020 | Listed for sale | $439,000+46.8%$201/sqft |
Source: Allie Beth Allman & Assoc. #14250056 Report a problem | ||
| 7/6/2018 | Sold | -- |
Source: Agent Provided Report a problem | ||
| 6/13/2018 | Pending sale | $299,000$137/sqft |
Source: Local Resident Realty #13839347 Report a problem | ||
| 5/14/2018 | Listed for sale | $299,000$137/sqft |
Source: Local Resident Realty #13839347 Report a problem | ||
Public tax history
| Year | Property taxes | Tax assessment |
|---|---|---|
| 2025 | $6,853 +33.7% | $617,600 +14.1% |
| 2024 | $5,126 +6.3% | $541,230 +15% |
| 2023 | $4,822 -3.4% | $470,590 |
| 2022 | $4,990 +2.6% | $470,590 +7.5% |
| 2021 | $4,865 -21.5% | $437,620 |
| 2020 | $6,197 +41.4% | $437,620 +42.1% |
| 2019 | $4,382 +150.5% | $307,890 |
| 2018 | $1,749 -16.4% | $307,890 +17.7% |
| 2017 | $2,093 -0.7% | $261,610 +7.1% |
| 2016 | $2,108 +9.6% | $244,380 +21.3% |
| 2015 | $1,922 | $201,390 +8.3% |
| 2014 | $1,922 | $186,010 |
| 2013 | -- | -- |
| 2012 | -- | -- |
| 2011 | -- | -- |
| 2010 | -- | -- |
| 2009 | -- | -- |
| 2008 | -- | -- |
| 2007 | -- | -- |
| 2005 | -- | -- |
| 2004 | -- | -- |
| 2003 | -- | -- |
| 2002 | -- | -- |
| 2001 | -- | -- |
Find assessor info on the county website
Monthly payment
Est. payment
Payment breakdown
Explore the cost of this home by adjusting the details. Changes won't be saved.Climate risks
Neighborhood: 75243
Nearby schools
Schools provided by the listing agent
- Elementary: Skyview
- Middle: Forest Meadow
- High: Lake Highlands
- District: Richardson ISD
Source: NTREIS. This data may not be complete. We recommend contacting the local school district to confirm school assignments for this home.
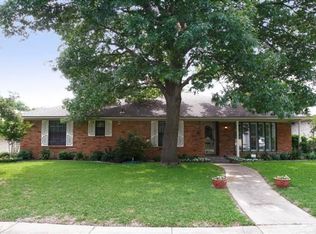
Similar homes
- $799,0004 bd3 ba2.7k sqft9552 Timberleaf Dr, Dallas, TX 75243For Sale
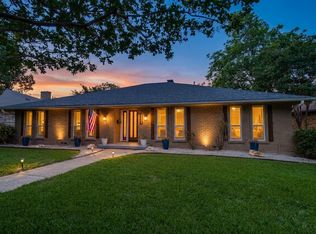 MLS ID #21283380, Carolyn Lafferty. NTREIS
 - $869,0003 bd3 ba3.1k sqft9020 Glen Springs Dr, Dallas, TX 75243For Sale
 MLS ID #21399756, Cindy Dunnican. NTREIS
 - $599,0004 bd3 ba2.6k sqft9421 Meadowknoll Dr, Dallas, TX 75243For Sale
 MLS ID #21290465, Cynthia Paine Drennan. NTREIS
 - $600,0003 bd3 ba2.5k sqft9517 Fallbrook Dr, Dallas, TX 75243For Sale
 MLS ID #21239274, Nina Bhanot. NTREIS
