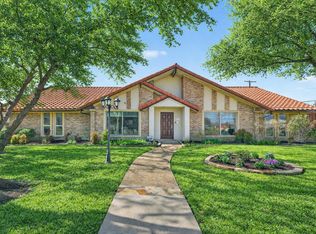
This house with a brand new roof is nestled on a serene creek-greenbelt lot in the highly coveted Prestonwood community, this stunning residence offers a perfect blend of modern updates and natural beauty. The heart of the home is a light-filled kitchen designed for the home chef, featuring an extra-large undermount sink and plenty of counter space for meal prep. Throughout the home, stylish and durable vinyl plank flooring provides a seamless flow and a contemporary touch.
The spacious primary suite serves as a true retreat. Its spa-like ensuite bathroom is a masterpiece of relaxation, boasting a frameless glass shower, a soaking tub, dual sinks, and a generous walk-in closet. With four bedrooms and two-and-a-half baths, the layout is thoughtfully designed for both privacy and connectivity.
Outside, the lush greenbelt views create a tranquil backdrop for morning coffee or evening gatherings. Located within the top-rated Richardson School District and offering easy access to premier shopping and dining destinations, this home provides the best of suburban living with every convenience just moments away. The solar panel contract has been paid in full. The panels have been removed due to a new roof being installed and sellers are in negotiations with the solar panel company. Buyer to do due dilligence.
For sale
Price cut: $15K (7/25)
$795,000
6706 La Manga Dr, Dallas, TX 75248
4beds
2,601sqft
:
Get pre-qualified$6,375/mo
Single Family Residence
Built in 1980
8,276 Square Feet Lot
$768,700 Zestimate®
$306/sqft
$-- HOA
What's special
Lush greenbelt viewsGenerous walk-in closetSoaking tubSerene creek-greenbelt lotSpa-like ensuite bathroomExtra-large undermount sinkDual sinks
- 28 days |
- 1,365 |
- 57 |
Likely to sell faster than
Zillow last checked:
Listing updated:
Listed by:
Robin Marriott 0703305 817-966-0519,
Compass RE Texas, LLC 682-226-6938
Source: NTREIS,MLS#: 21318737
Facts & features
Interior
Bedrooms & bathrooms
- Bedrooms: 4
- Bathrooms: 3
- Full bathrooms: 2
- 1/2 bathrooms: 1
Primary bedroom
- Level: First
- Dimensions: 21 x 13
Bedroom
- Level: First
- Dimensions: 13 x 11
Bedroom
- Level: First
- Dimensions: 11 x 10
Bedroom
- Level: First
- Dimensions: 12 x 10
Primary bathroom
- Level: First
- Dimensions: 21 x 13
Breakfast room nook
- Level: First
- Dimensions: 10 x 9
Dining room
- Level: First
- Dimensions: 16 x 11
Kitchen
- Level: First
- Dimensions: 14 x 10
Living room
- Level: First
- Dimensions: 12 x 15
Living room
- Level: First
- Dimensions: 18 x 16
Cooling
- Central Air
Appliances
- Included: Dishwasher, Electric Cooktop, Disposal, Microwave
Features
- Wet Bar, Double Vanity, Eat-in Kitchen
- Flooring: Carpet, Laminate, Tile
- Has basement: No
- Number of fireplaces: 1
- Fireplace features: Gas Log
Interior area
- Total interior livable area: 2,601 sqft
Video & virtual tour
Property
Parking
- Total spaces: 2
- Parking features: Driveway
- Attached garage spaces: 2
Features
- Levels: One
- Stories: 1
- Patio & porch: Covered
- Pool features: None
- Fencing: Metal,Wood
Lot
- Size: 8,276 Square Feet
Details
- Parcel number: 00000820489880000
Construction
Type & style
- Home type: SingleFamily
- Architectural style: Traditional,Detached
- Property subtype: Single Family Residence
Materials
- Brick
- Foundation: Slab
- Roof: Shingle
Condition
- Year built: 1980
Utilities & green energy
- Sewer: Public Sewer
- Water: Public
- Utilities for property: Sewer Available, Water Available
Community & HOA
Community
- Subdivision: Prestonwood
HOA
- Has HOA: No
Location
- Region: Dallas
Financial & listing details
- Price per square foot: $306/sqft
- Tax assessed value: $825,000
- Annual tax amount: $10,831
- Date on market: 7/7/2026
- Cumulative days on market: 28 days
- Listing terms: Cash,Conventional,FHA,VA Loan
Estimated market value
$768,700
$730,000 - $807,000
$3,624/mo
Price history
| Date | Event | Price |
|---|---|---|
| 7/25/2026 | Price change | $795,000-1.9%$306/sqft |
Source: NTREIS #21318737 Report a problem | ||
| 7/7/2026 | Listed for sale | $810,000+74.2%$311/sqft |
Source: NTREIS #21318737 Report a problem | ||
| 6/26/2025 | Listing removed | $3,495$1/sqft |
Source: Zillow Rentals Report a problem | ||
| 6/16/2025 | Listed for rent | $3,495-2.9%$1/sqft |
Source: Zillow Rentals Report a problem | ||
| 3/5/2024 | Listing removed | -- |
Source: Zillow Rentals Report a problem | ||
| 2/19/2024 | Price change | $3,600-2.7%$1/sqft |
Source: Zillow Rentals Report a problem | ||
| 1/23/2024 | Listed for rent | $3,700+19.4%$1/sqft |
Source: Zillow Rentals Report a problem | ||
| 2/24/2021 | Listing removed | -- |
Source: Owner Report a problem | ||
| 8/27/2020 | Listing removed | $3,100$1/sqft |
Source: Owner Report a problem | ||
| 7/5/2020 | Listed for rent | $3,100$1/sqft |
Source: Owner Report a problem | ||
| 7/2/2018 | Listing removed | $465,000$179/sqft |
Source: Ebby Halliday Realtors #13825019 Report a problem | ||
| 6/18/2018 | Price change | $465,000-2.1%$179/sqft |
Source: Ebby Halliday, REALTORS #13825019 Report a problem | ||
| 5/18/2018 | Price change | $475,000-2.9%$183/sqft |
Source: Ebby Halliday, REALTORS #13825019 Report a problem | ||
| 4/24/2018 | Listed for sale | $489,000$188/sqft |
Source: Ebby Halliday, REALTORS #13825019 Report a problem | ||
Public tax history
| Year | Property taxes | Tax assessment |
|---|---|---|
| 2025 | $10,831 -2.7% | $825,000 -2.7% |
| 2024 | $11,128 +15.8% | $847,670 +19.2% |
| 2023 | $9,611 -2.8% | $711,430 |
| 2022 | $9,892 +29.3% | $711,430 +35.7% |
| 2021 | $7,652 -2.6% | $524,210 |
| 2020 | $7,856 -0.5% | $524,210 |
| 2019 | $7,893 +54% | $524,210 +2.3% |
| 2018 | $5,125 -42.6% | $512,410 +28.1% |
| 2017 | $8,933 +10.3% | $399,910 +5.6% |
| 2016 | $8,102 +20.4% | $378,670 +6.5% |
| 2015 | $6,730 | $355,660 +1.9% |
| 2014 | $6,730 | $349,140 |
| 2013 | -- | -- |
| 2012 | -- | -- |
| 2011 | -- | -- |
| 2010 | -- | -- |
| 2009 | -- | -- |
| 2008 | -- | -- |
| 2007 | -- | -- |
| 2005 | -- | -- |
| 2004 | -- | -- |
| 2003 | -- | -- |
| 2002 | -- | -- |
| 2001 | -- | -- |
Find assessor info on the county website
Monthly payment
Est. payment
Payment breakdown
Explore the cost of this home by adjusting the details. Changes won't be saved.Climate risks
Neighborhood: Prestonwood
Nearby schools
GreatSchools rating
- 10/10Brentfield Elementary SchoolGrades: PK-6Distance: 0.3 mi
- 7/10Parkhill Junior High SchoolGrades: 7-8Distance: 0.2 mi
- 6/10Pearce High SchoolGrades: 9-12Distance: 1.4 mi
Schools provided by the listing agent
- Elementary: Brentfield
- Middle: Parkhill
- High: Pearce
- District: Richardson ISD
Source: NTREIS. This data may not be complete. We recommend contacting the local school district to confirm school assignments for this home.
- $804,5004 bd3 ba2.6k sqft6618 La Manga Dr, Dallas, TX 75248Off Market
- $1,302,4004 bd4 ba3.1k sqft6710 La Manga Dr, Dallas, TX 75248Off Market
- $--4 bd3 ba3.5k sqft6610 La Manga Dr, Dallas, TX 75248Sold

- $951,2004 bd4 ba3k sqft6718 La Manga Dr, Dallas, TX 75248Off Market

- $979,6004 bd4 ba2.9k sqft6632 Coolglen Dr, Dallas, TX 75248Off Market
- $872,7004 bd3 ba2.8k sqft6726 La Manga Dr, Dallas, TX 75248Off Market
- $1,350,6003 bd3 ba2.9k sqft6604 La Manga Dr, Dallas, TX 75248Off Market
- $858,2005 bd3 ba3.6k sqft6633 Coolglen Dr, Dallas, TX 75248Off Market
A local agent can set up tours, give advice and negotiate with sellers.
A local lender can help you make sure your offer is ready when you are.
Similar homes
- $799,5004 bd3 ba2.9k sqft15415 Leavalley Dr, Dallas, TX 75248For Sale
 MLS ID #21224105, Burton Rhodes. NTREIS
 - $795,0004 bd3 ba2.1k sqft9407 Arborhill Dr, Dallas, TX 75243For Sale
 MLS ID #21348772, Kevin Caskey. NTREIS
 - $682,9004 bd3 ba2.4k sqft15735 Covewood Cir, Dallas, TX 75248For Sale
 MLS ID #21243739, Alan Rosner. NTREIS
 - $500,0003 bd2 ba2.1k sqft16902 Davenport Ct, Dallas, TX 75248For Sale
 MLS ID #21271223, Jessica Maddern. NTREIS
 - $775,0003 bd3 ba3.2k sqft337 Ridgebriar Dr, Richardson, TX 75080For SaleMLS ID #21334619, Jennifer Daniel. NTREIS
- $749,0004 bd3 ba3k sqft9511 Robin Meadow Dr, Dallas, TX 75243For SaleMLS ID #21303289, Charlie Bui. NTREIS
- $899,0004 bd4 ba2.6k sqft407 Valley Cove Dr, Richardson, TX 75080For SaleMLS ID #21336901, Kelly Fassett. NTREIS
- $899,0003 bd3 ba2.4k sqft205 Thompson Dr, Richardson, TX 75080For SaleMLS ID #21339502, Max Dunham. NTREIS
- $539,9003 bd2 ba2k sqft6003 Spring Flower Trl, Dallas, TX 75248For SaleMLS ID #21148215, Teresa Taylor. NTREIS
- $850,0004 bd3 ba2.3k sqft13834 Tanglewood Dr, Farmers Branch, TX 75234For SaleMLS ID #21327795, John Vickers. NTREIS
- $824,9503 bd2 ba2.1k sqft6150 Berwyn Ln, Dallas, TX 75214For SaleMLS ID #21327353, David Hardt. NTREIS
- $630,0004 bd3 ba3k sqft2701 Oates Dr, Plano, TX 75093For SaleMLS ID #21278311, Ivy Waterman. NTREIS
- $614,0004 bd3 ba2.4k sqft416 Forest Grove Dr, Richardson, TX 75080For SaleMLS ID #21309870, Joe Cloud. NTREIS
- $650,0004 bd3 ba2.5k sqft8430 Flower Meadow Dr, Dallas, TX 75243For SaleMLS ID #21242310, Stephanie Bauer. NTREIS
- $799,0004 bd4 ba3.1k sqft952 Water Oak Dr, Grapevine, TX 76051For SaleMLS ID #21312467, Maria Mason. NTREIS
- $549,9993 bd3 ba2.1k sqft3237 Timberview Rd, Dallas, TX 75229For SaleMLS ID #21350230, Lindsay Worthington. NTREIS
- $409,0003 bd3 ba2.8k sqft4988 Thunder Rd, Dallas, TX 75244For SaleMLS ID #21328674, Reilee Williams. NTREIS
- $579,9994 bd3 ba2.8k sqft3651 Courtdale Dr, Farmers Branch, TX 75234For SaleMLS ID #21341679, Eddie Wiewel. NTREIS
- $750,0004 bd3 ba3.5k sqft712 Water Oak Dr, Plano, TX 75025For SaleMLS ID #21291585, Razita Eizeldin. NTREIS
- $565,0003 bd2 ba2.3k sqft908 Vinecrest Ln, Richardson, TX 75080For SaleMLS ID #21317154, Cindy Nguyen. NTREIS
