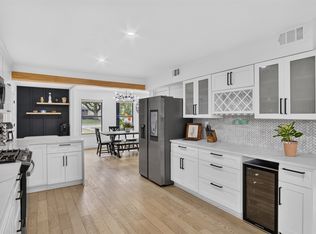
Welcome to this beautifully updated 4-bedroom, 3-bathroom home in the highly sought-after Brookhaven neighborhood. Designed with a desirable split-bedroom floor plan, this well-maintained residence offers both privacy and functionality for everyday living. The spacious kitchen features elegant granite countertops, stainless steel appliances, and ample workspace, making it ideal for cooking and entertaining. Updated bathrooms throughout the home provide a fresh, modern feel, while the large utility room adds convenience and extra storage. Situated on an oversized lot shaded by mature trees, the outdoor space is just as impressive. Enjoy relaxing or entertaining on either of the two covered patios, and take advantage of the large detached shed for additional storage or workshop space. Located within walking distance of Brookhaven Country Club, this home offers an exceptional combination of comfort, style, and location. With its thoughtful updates, generous living spaces, and beautiful setting, this is a property you'll be proud to call home.
For sale
Price cut: $25K (8/14)
$825,000
13834 Tanglewood Dr, Farmers Branch, TX 75234
4beds
2,336sqft
Single Family Residence
Built in 1960
0.41 Acres Lot
$792,200 Zestimate®
$353/sqft
$-- HOA
What's special
Desirable split-bedroom floor planStainless steel appliancesGenerous living spacesAmple workspaceElegant granite countertopsSpacious kitchenTwo covered patios
- 48 days
- 666
- 41
Zillow last checked:
Listing updated:
Listed by:
John Vickers 0361105,
Beam Real Estate, LLC 972-484-6644
Source: NTREIS,MLS#: 21327795
Facts & features
Interior
Bedrooms & bathrooms
- Bedrooms: 4
- Bathrooms: 3
- Full bathrooms: 3
Primary bedroom
- Level: First
- Dimensions: 1 x 1
Bedroom
- Level: First
- Dimensions: 1 x 1
Bedroom
- Level: First
- Dimensions: 1 x 1
Bedroom
- Level: First
- Dimensions: 1 x 1
Dining room
- Level: First
- Dimensions: 1 x 1
Kitchen
- Level: First
- Dimensions: 1 x 1
Living room
- Level: First
- Dimensions: 1 x 1
Heating
- Central, Natural Gas
Cooling
- Central Air, Electric
Appliances
- Included: Double Oven, Dishwasher, Electric Cooktop, Disposal, Gas Water Heater, Microwave
Features
- Eat-in Kitchen, Granite Counters, Kitchen Island, Open Floorplan, Vaulted Ceiling(s), Walk-In Closet(s)
- Has basement: No
- Number of fireplaces: 1
- Fireplace features: Gas Starter
Interior area
- Total interior livable area: 2,336 sqft
Video & virtual tour
Property
Parking
- Total spaces: 2
- Parking features: Concrete, Driveway, Garage, Garage Door Opener, Garage Faces Rear
- Attached garage spaces: 2
Features
- Levels: One
- Stories: 1
- Patio & porch: Covered
- Pool features: None
Lot
- Size: 0.41 Acres
- Features: Interior Lot, Few Trees
Details
- Parcel number: 24018500010030000
Construction
Type & style
- Home type: SingleFamily
- Architectural style: Traditional,Detached
- Property subtype: Single Family Residence
Materials
- Foundation: Slab
- Roof: Composition
Condition
- Resale
- Year built: 1960
Utilities & green energy
- Sewer: Public Sewer
- Water: Public
- Utilities for property: Sewer Available, Separate Meters, Water Available
Community & HOA
Community
- Features: Curbs
- Subdivision: Brookhaven Estates
HOA
- Has HOA: No
Location
- Region: Farmers Branch
Financial & listing details
- Price per square foot: $353/sqft
- Tax assessed value: $583,700
- Annual tax amount: $11,824
- Date on market: 7/11/2026
- Cumulative days on market: 49 days
- Listing terms: Cash,Conventional,FHA
- Exclusions: Refrigerator, washer and dryer
Estimated market value
$792,200
$753,000 - $832,000
$3,423/mo
Price history
| Date | Event | Price |
|---|---|---|
| 8/14/2026 | Price change | $825,000-2.9%$353/sqft |
Source: NTREIS #21327795 Report a problem | ||
| 7/11/2026 | Listed for sale | $850,000$364/sqft |
Source: NTREIS #21327795 Report a problem | ||
Public tax history
| Year | Property taxes | Tax assessment |
|---|---|---|
| 2025 | $6,290 +0.8% | $583,700 +0.7% |
| 2024 | $6,243 +8.9% | $579,880 +12.7% |
| 2023 | $5,731 +26.8% | $514,310 +33% |
| 2022 | $4,521 +23.4% | $386,830 +27.2% |
| 2021 | $3,665 +94.8% | $304,000 |
| 2020 | $1,881 -17.9% | $304,000 -18.2% |
| 2019 | $2,292 +10.8% | $371,620 |
| 2018 | $2,068 -31.9% | $371,620 +31.8% |
| 2017 | $3,038 +4.1% | $281,900 +6.6% |
| 2016 | $2,917 +6.6% | $264,520 +9.1% |
| 2015 | $2,737 | $242,400 +7.6% |
| 2014 | $2,737 | $225,190 |
| 2013 | -- | -- |
| 2012 | -- | -- |
| 2011 | -- | -- |
| 2010 | -- | -- |
| 2009 | -- | -- |
| 2008 | -- | -- |
| 2007 | -- | -- |
| 2005 | -- | -- |
| 2004 | -- | -- |
| 2003 | -- | -- |
| 2002 | -- | -- |
| 2001 | -- | -- |
Find assessor info on the county website
Monthly payment
Est. payment
Payment breakdown
Explore the cost of this home by adjusting the details. Changes won't be saved.Climate risks
Neighborhood: East Brookhaven
Nearby schools
Schools provided by the listing agent
- Elementary: Mclaughlin
- Middle: Field
- High: Turner
- District: Carrollton-Farmers Branch ISD
Source: NTREIS. This data may not be complete. We recommend contacting the local school district to confirm school assignments for this home.
- $599,9004 bd3 ba2.5k sqft13844 Tanglewood Dr, Farmers Branch, TX 75234Off Market
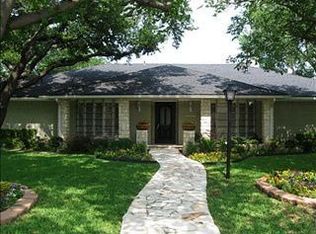
- $852,5003 bd3 ba2.6k sqft13824 Tanglewood Dr, Farmers Branch, TX 75234Off Market

- $893,4800.65 acres3678 Brookhaven Club Dr, Farmers Branch, TX 75234Off Market
- $905,7004 bd3 ba3.5k sqft13833 Tanglewood Dr, Farmers Branch, TX 75234Off Market
Similar homes
- $725,0004 bd4 ba2.6k sqft2808 Reedcroft Dr, Farmers Branch, TX 75234For Sale
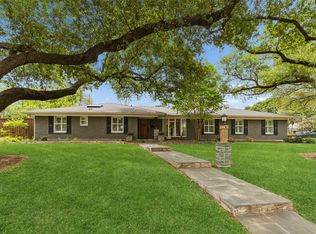 MLS ID #21234077, Saadia Alvi. NTREIS
 - $839,0004 bd3 ba2.4k sqft4044 Boca Bay Dr, Dallas, TX 75244For Sale
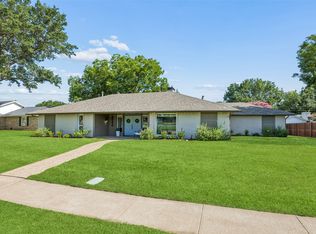 MLS ID #21313070, Susan Bradley. NTREIS
 - $800,0003 bd3 ba2.3k sqft11864 Cold Harbor Ln, Dallas, TX 75244For Sale
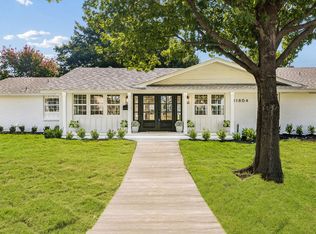 MLS ID #21348905, Kristen Scott. NTREIS
 - $725,0004 bd3 ba2.5k sqft4064 High Summit Dr, Dallas, TX 75244For Sale
 MLS ID #21332216, Hanne Sagalowsky. NTREIS
