Stunning timeless Mid Century Modern custom in the heart of Brookhaven Country Club. Walk into this home and experience natural light from every room in the house! Bathrooms and kitchen have been updated and modernized to keep the integrity of the house. However, the wood framed windows and corner shingle architecture have not been touched. Features of this home are electric shades, canned lighting, wet bar, LVP flooring in the entire house, quartz counters in all bathrooms and kitchen, 2 fireplaces with stacked stone, 3 covered porches and an open TREC deck with seating, beautiful golf course views, tons of storage and built-ins, gas logs, sprinkler system, professional landscaping, flagstone sidewalk and planters, 37x37 covered arbor patio with pavers great for entertaining, additional parking, 3 closets in Primary Bedroom, with LED mirrors and frameless shower. 4th bedroom could be used for an office or a third living area. This oversized room has a fireplace and views of covered patio. Roof was replaced in 2022. Walking distance to Brookhaven Country Club and minutes from Addison and all major highways.
Sold
Price Unknown
13851 Tanglewood Dr, Farmers Branch, TX 75234
4beds
3,066sqft
Single Family Residence
Built in 1957
0.46 Acres Lot
$768,400 Zestimate®
$--/sqft
$3,905 Estimated rent
Home value
$768,400
$699,000 - $845,000
$3,905/mo
Zestimate® history
Owner options
List your home for rent
$3,905/mo
Rent Zestimate®
Find your next renter with Zillow Rental Manager. Plus, with online applications, you can quickly screen prospective tenants – for free.
$3,905/mo
Rent Zestimate®
Refinance and save
Refinancing to a lower rate could help reduce your monthly payments and save thousands over the life of the loan.
Explore your selling options
Work with a Zillow partner agent
Leverage their expertise and Zillow's premium Showcase listings to get your home seen by more buyers.
Get startedList with your own agent
Get your home in front of millions of buyers by listing it on Zillow.
Learn how to do itSell it yourself
Take full control of how buyers see your home on Zillow by listing For Sale by Owner (FSBO).
List your homeWhat's special
Beautiful golf course viewsCorner shingle architectureGas logsWood framed windowsLvp flooringAdditional parkingQuartz counters
Zillow last checked:
Listing updated:
Listed by:
Trae Williams 0439578 214-597-9364,
EXP REALTY 888-519-7431,
Lisa Williams 0423145 972-816-9070,
EXP REALTY
Bought with:
Roni Henderson
Keller Williams Realty DPR
Source: NTREIS,MLS#: 21001738
Facts & features
Interior
Bedrooms & bathrooms
- Bedrooms: 4
- Bathrooms: 3
- Full bathrooms: 2
- 1/2 bathrooms: 1
Primary bedroom
- Features: Ceiling Fan(s), Dual Sinks, En Suite Bathroom, Sitting Area in Primary, Separate Shower, Walk-In Closet(s)
- Level: First
- Dimensions: 19 x 15
Bedroom
- Features: Fireplace, Split Bedrooms
- Level: First
- Dimensions: 19 x 12
Bedroom
- Features: Ceiling Fan(s), Split Bedrooms
- Level: First
- Dimensions: 14 x 12
Bedroom
- Features: Ceiling Fan(s), Split Bedrooms
- Level: First
- Dimensions: 14 x 12
Bedroom
- Features: Ceiling Fan(s), Split Bedrooms
- Level: First
- Dimensions: 19 x 12
Breakfast room nook
- Level: First
- Dimensions: 11 x 6
Dining room
- Features: Butler's Pantry
- Level: First
- Dimensions: 15 x 11
Family room
- Features: Built-in Features, Ceiling Fan(s), Fireplace
- Level: First
- Dimensions: 22 x 15
Kitchen
- Features: Built-in Features, Eat-in Kitchen, Stone Counters
- Level: First
- Dimensions: 12 x 11
Living room
- Level: First
- Dimensions: 18 x 15
Utility room
- Level: First
- Dimensions: 9 x 5
Heating
- Central, Fireplace(s), Natural Gas
Cooling
- Central Air, Ceiling Fan(s), Electric
Appliances
- Included: Dishwasher, Electric Cooktop, Electric Oven, Disposal, Microwave
- Laundry: Washer Hookup, Electric Dryer Hookup, Laundry in Utility Room, Stacked
Features
- Wet Bar, Built-in Features, Chandelier, Decorative/Designer Lighting Fixtures, Eat-in Kitchen, High Speed Internet, Open Floorplan, Cable TV, Vaulted Ceiling(s), Walk-In Closet(s)
- Flooring: Luxury Vinyl Plank, Tile
- Windows: Shutters, Window Coverings
- Has basement: No
- Number of fireplaces: 2
- Fireplace features: Family Room, Wood Burning
Interior area
- Total interior livable area: 3,066 sqft
Property
Parking
- Total spaces: 4
- Parking features: Additional Parking, Concrete, Direct Access, Door-Single, Driveway, Enclosed, Garage, Garage Door Opener, Deck, Garage Faces Rear
- Attached garage spaces: 2
- Carport spaces: 2
- Covered spaces: 4
- Has uncovered spaces: Yes
Features
- Levels: One
- Stories: 1
- Patio & porch: Rear Porch, Deck, Front Porch, Patio, Side Porch, Covered
- Exterior features: Covered Courtyard, Rain Gutters
- Pool features: None
- Fencing: Wood,Wrought Iron
Lot
- Size: 0.46 Acres
- Features: Back Yard, Corner Lot, Lawn, Landscaped, Level, On Golf Course, Many Trees, Subdivision, Sprinkler System, Few Trees
Details
- Parcel number: 24018500020020000
Construction
Type & style
- Home type: SingleFamily
- Architectural style: Mid-Century Modern,Detached
- Property subtype: Single Family Residence
Materials
- Brick, Rock, Stone, Stone Veneer
- Foundation: Slab
- Roof: Composition
Condition
- Year built: 1957
Utilities & green energy
- Sewer: Public Sewer
- Water: Public
- Utilities for property: Sewer Available, Water Available, Cable Available
Community & HOA
Community
- Security: Carbon Monoxide Detector(s), Smoke Detector(s)
- Subdivision: Brookhaven Estates
HOA
- Has HOA: No
Location
- Region: Farmers Branch
Financial & listing details
- Tax assessed value: $697,540
- Annual tax amount: $17,120
- Date on market: 7/22/2025
- Cumulative days on market: 1 day
- Listing terms: Cash,Conventional,VA Loan
- Exclusions: None
Price history
| Date | Event | Price |
|---|---|---|
| 8/14/2025 | Sold | -- |
Source: NTREIS #21001738 Report a problem | ||
| 8/4/2025 | Pending sale | $775,000$253/sqft |
Source: NTREIS #21001738 Report a problem | ||
| 7/24/2025 | Contingent | $775,000$253/sqft |
Source: NTREIS #21001738 Report a problem | ||
| 7/22/2025 | Listed for sale | $775,000+10.8%$253/sqft |
Source: NTREIS #21001738 Report a problem | ||
| 6/28/2024 | Sold | -- |
Source: NTREIS #20561248 Report a problem | ||
| 6/26/2024 | Pending sale | $699,500$228/sqft |
Source: NTREIS #20561248 Report a problem | ||
| 6/17/2024 | Contingent | $699,500$228/sqft |
Source: NTREIS #20561248 Report a problem | ||
| 6/10/2024 | Listed for sale | $699,500$228/sqft |
Source: NTREIS #20561248 Report a problem | ||
| 6/6/2024 | Contingent | $699,500$228/sqft |
Source: NTREIS #20561248 Report a problem | ||
| 5/23/2024 | Price change | $699,500-7.9%$228/sqft |
Source: NTREIS #20561248 Report a problem | ||
| 4/18/2024 | Listed for sale | $759,500$248/sqft |
Source: NTREIS #20561248 Report a problem | ||
| 4/13/2024 | Contingent | $759,500$248/sqft |
Source: NTREIS #20561248 Report a problem | ||
| 4/10/2024 | Price change | $759,500-2%$248/sqft |
Source: NTREIS #20561248 Report a problem | ||
| 3/22/2024 | Listed for sale | $775,000$253/sqft |
Source: NTREIS #20561248 Report a problem | ||
| 3/18/2024 | Contingent | $775,000$253/sqft |
Source: NTREIS #20561248 Report a problem | ||
| 3/15/2024 | Listed for sale | $775,000+112.3%$253/sqft |
Source: NTREIS #20561248 Report a problem | ||
| 10/31/2014 | Sold | -- |
Source: Agent Provided Report a problem | ||
| 7/24/2014 | Price change | $365,000-2.7%$119/sqft |
Source: Ebby Halliday Realtors #12144409 Report a problem | ||
| 5/21/2014 | Listed for sale | $375,000$122/sqft |
Source: Ebby Halliday Realtors #12144409 Report a problem | ||
Public tax history
| Year | Property taxes | Tax assessment |
|---|---|---|
| 2025 | $6,013 +32.1% | $697,540 -16.1% |
| 2024 | $4,552 +6.7% | $830,970 +13.3% |
| 2023 | $4,266 +3% | $733,640 +26.9% |
| 2022 | $4,142 +4.5% | $578,110 +9.9% |
| 2021 | $3,963 0% | $526,260 |
| 2020 | $3,963 +6.5% | $526,260 +0.6% |
| 2019 | $3,720 +9.1% | $523,090 |
| 2018 | $3,409 -57.5% | $523,090 +33.6% |
| 2017 | $8,024 -4.5% | $391,600 +7.3% |
| 2016 | $8,402 +42.7% | $365,000 +0.1% |
| 2015 | $5,889 | $364,800 +36% |
| 2014 | $5,889 | $268,230 |
| 2013 | -- | -- |
| 2012 | -- | -- |
| 2011 | -- | -- |
| 2010 | -- | -- |
| 2009 | -- | -- |
| 2008 | -- | -- |
| 2007 | -- | -- |
| 2005 | -- | -- |
| 2004 | -- | -- |
| 2003 | -- | -- |
| 2002 | -- | -- |
| 2001 | -- | -- |
Find assessor info on the county website
Neighborhood: East Brookhaven
Nearby homes
- $899,1003 bd2 ba3.5k sqft13843 Tanglewood Dr, Farmers Branch, TX 75234Off Market
- $--3 bd3 ba2.7k sqft3640 Brookhaven Club Dr, Farmers Branch, TX 75234Sold

- $599,9004 bd3 ba2.5k sqft13844 Tanglewood Dr, Farmers Branch, TX 75234Off Market
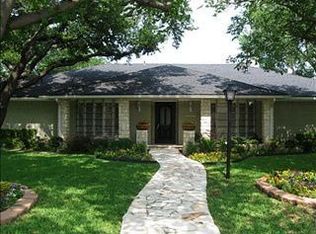
- $1,133,0004 bd4 ba4.4k sqft13905 Tanglewood Dr, Farmers Branch, TX 75234Off Market
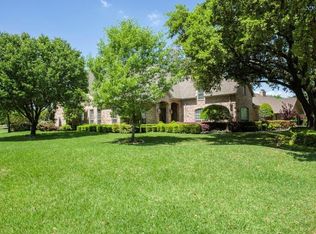
- $905,7004 bd3 ba3.5k sqft13833 Tanglewood Dr, Farmers Branch, TX 75234Off Market
- $825,0004 bd3 ba2.3k sqft13834 Tanglewood Dr, Farmers Branch, TX 75234For Sale
- $603,0003 bd2 ba2.6k sqft13906 Tanglewood Dr, Farmers Branch, TX 75234Off Market
- $792,0004 bd2 ba2.6k sqft13915 Tanglewood Dr, Farmers Branch, TX 75234Off Market
Nearby schools
GreatSchools rating
- 6/10McLaughlin Strickland Elementary SchoolGrades: PK-5Distance: 1.3 mi
- 6/10Field Middle SchoolGrades: 6-8Distance: 2 mi
- 3/10Turner High SchoolGrades: 9-12Distance: 2.2 mi
Schools provided by the listing agent
- Elementary: Mclaughlin
- Middle: Field
- High: Turner
- District: Carrollton-Farmers Branch ISD
Source: NTREIS. This data may not be complete. We recommend contacting the local school district to confirm school assignments for this home.
Get a cash offer in 3 minutes
Find out how much your home could sell for in as little as 3 minutes with a no-obligation cash offer.
Estimated market value
$768,400
Get a cash offer in 3 minutes
Find out how much your home could sell for in as little as 3 minutes with a no-obligation cash offer.
Estimated market value
$768,400
- Texas
- Dallas County
- Farmers Branch
- 75234
- East Brookhaven
- 13851 Tanglewood Dr
