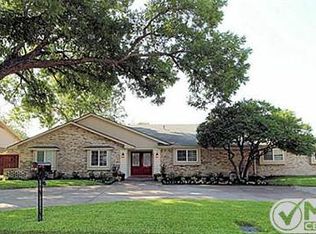
Ideally located in Dallas’ coveted private school corridor, this thoughtfully renovated residence pairs elevated modern finishes with enduring character and charm. The generous, sunlit floor plan features luxury vinyl plank flooring throughout the main living areas and offers exceptional flow and flexibility. At the heart of the home, the beautifully updated kitchen opens to the bright breakfast area and adjoining living room, where a classic brick fireplace creates a warm, inviting focal point. The gourmet kitchen showcases 3cm quartz countertops, shaker-style cabinetry, a six-burner stainless steel range, and a striking Zellige-style tile backsplash. The reimagined primary suite includes dual sinks, a walk-in shower, a standalone soaking tub, and a walk-in closet. The second and third bedrooms share an ensuite bath, while the fourth bedroom is privately positioned on the opposite end of the home, providing a peaceful retreat for guests. An oversized back porch extends from both the living room and primary suite, providing additional space for relaxing or entertaining. Further improvements include upgraded electrical wiring, a new electrical panel, and energy-efficient windows. With multiple living spaces, a private office, formal dining room, and a distinct guest suite, this home delivers remarkable versatility in a highly desirable location. Conveniently located near Dallas’ elite private schools, NorthPark Center, Preston Center, Inwood Village, Dallas Love Field, major medical centers, the Dallas North Tollway, and I-635
Pending
$1,100,000
4224 High Summit Dr, Dallas, TX 75244
4beds
2,904sqft
Single Family Residence
Built in 1971
10,628 Square Feet Lot
$1,065,800 Zestimate®
$379/sqft
$-- HOA
What's special
Classic brick fireplaceFormal dining roomPrivate officeGenerous sunlit floor planMultiple living spacesBeautifully updated kitchenElevated modern finishes
- 47 days
- 599
- 28
Zillow last checked:
Listing updated:
Listed by:
James Farias 0649970 214-303-1133,
Dave Perry Miller Real Estate 214-303-1133,
Kent Frederick 0692943 972-249-5236,
Dave Perry Miller Real Estate
Source: NTREIS,MLS#: 21361298
Facts & features
Interior
Bedrooms & bathrooms
- Bedrooms: 4
- Bathrooms: 3
- Full bathrooms: 3
Primary bedroom
- Level: First
- Dimensions: 0 x 0
Bedroom
- Level: First
- Dimensions: 0 x 0
Bedroom
- Level: First
- Dimensions: 0 x 0
Bedroom
- Level: First
- Dimensions: 0 x 0
Primary bathroom
- Level: First
- Dimensions: 0 x 0
Breakfast room nook
- Level: First
- Dimensions: 0 x 0
Dining room
- Level: First
- Dimensions: 0 x 0
Family room
- Level: First
- Dimensions: 0 x 0
Kitchen
- Level: First
- Dimensions: 0 x 0
Living room
- Level: First
- Dimensions: 0 x 0
Office
- Level: First
- Dimensions: 0 x 0
Heating
- Natural Gas
Cooling
- Central Air
Appliances
- Included: Dishwasher, Gas Range, Microwave
Features
- High Speed Internet, Kitchen Island, Cable TV, Walk-In Closet(s)
- Has basement: No
- Number of fireplaces: 1
- Fireplace features: Gas Log
Interior area
- Total interior livable area: 2,904 sqft
Video & virtual tour
Property
Parking
- Total spaces: 2
- Parking features: Garage, Garage Door Opener
- Attached garage spaces: 2
Features
- Levels: One
- Stories: 1
- Patio & porch: Rear Porch
- Pool features: None
- Fencing: Wood
Lot
- Size: 10,628 Square Feet
- Features: Few Trees
Details
- Parcel number: 00000808721000000
Construction
Type & style
- Home type: SingleFamily
- Architectural style: Traditional,Detached
- Property subtype: Single Family Residence
Materials
- Brick, Frame
- Foundation: Slab
- Roof: Composition
Condition
- Resale
- Year built: 1971
Utilities & green energy
- Sewer: Public Sewer
- Water: Public
- Utilities for property: Sewer Available, Water Available, Cable Available
Community & HOA
Community
- Subdivision: Glen Cove East Sec 03
HOA
- Has HOA: No
Location
- Region: Dallas
Financial & listing details
- Price per square foot: $379/sqft
- Tax assessed value: $1,069,000
- Annual tax amount: $23,804
- Date on market: 8/20/2026
- Cumulative days on market: 39 days
- Listing terms: Cash,Conventional
Estimated market value
$1,065,800
$1.01M - $1.12M
$3,602/mo
Price history
| Date | Event | Price |
|---|---|---|
| 10/2/2026 | Pending sale | $1,100,000$379/sqft |
Source: NTREIS #21361298 Report a problem | ||
| 9/24/2026 | Contingent | $1,100,000$379/sqft |
Source: NTREIS #21361298 Report a problem | ||
| 8/20/2026 | Listed for sale | $1,100,000+4.8%$379/sqft |
Source: NTREIS #21361298 Report a problem | ||
| 11/8/2024 | Sold | -- |
Source: NTREIS #20750976 Report a problem | ||
| 10/22/2024 | Pending sale | $1,050,000$362/sqft |
Source: NTREIS #20750976 Report a problem | ||
| 10/15/2024 | Contingent | $1,050,000$362/sqft |
Source: NTREIS #20750976 Report a problem | ||
| 10/12/2024 | Listed for sale | $1,050,000+58%$362/sqft |
Source: NTREIS #20750976 Report a problem | ||
| 5/14/2024 | Sold | -- |
Source: NTREIS #20597037 Report a problem | ||
| 4/30/2024 | Pending sale | $664,500$229/sqft |
Source: NTREIS #20597037 Report a problem | ||
| 4/26/2024 | Listed for sale | $664,500$229/sqft |
Source: NTREIS #20597037 Report a problem | ||
Public tax history
| Year | Property taxes | Tax assessment |
|---|---|---|
| 2025 | $18,714 +25.4% | $1,069,000 +60% |
| 2024 | $14,928 +336.9% | $667,930 +8.7% |
| 2023 | $3,417 -13.5% | $614,500 +20.3% |
| 2022 | $3,951 +5% | $510,940 +14.8% |
| 2021 | $3,761 -2.4% | $445,220 |
| 2020 | $3,855 +7.6% | $445,220 |
| 2019 | $3,583 +7.5% | $445,220 +17.9% |
| 2018 | $3,334 -0.2% | $377,590 |
| 2017 | $3,341 +2.8% | $377,590 +9% |
| 2016 | $3,251 +14.3% | $346,290 +7.6% |
| 2015 | $2,844 | $321,780 +13% |
| 2014 | $2,844 | $284,670 |
| 2013 | -- | -- |
| 2012 | -- | -- |
| 2011 | -- | -- |
| 2010 | -- | -- |
| 2009 | -- | -- |
| 2008 | -- | -- |
| 2007 | -- | -- |
| 2005 | -- | -- |
| 2004 | -- | -- |
| 2003 | -- | -- |
| 2002 | -- | -- |
| 2001 | -- | -- |
Find assessor info on the county website
Monthly payment
Est. payment
Payment breakdown
Explore the cost of this home by adjusting the details. Changes won't be saved.Climate risks
Neighborhood: 75244
Nearby schools
Schools provided by the listing agent
- Elementary: Gooch
- Middle: Marsh
- High: White
- District: Dallas ISD
Source: NTREIS. This data may not be complete. We recommend contacting the local school district to confirm school assignments for this home.
Similar homes
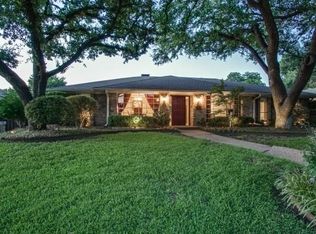
- $1,149,0004 bd4 ba3.1k sqft4446 Thunder Rd, Dallas, TX 75244For Sale
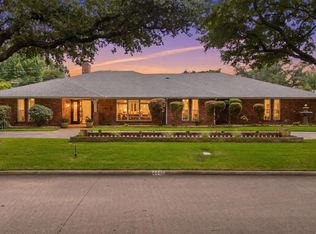 MLS ID #21369434, Janell Branch. NTREIS
 - $834,0004 bd3 ba2.4k sqft4044 Boca Bay Dr, Dallas, TX 75244For Sale
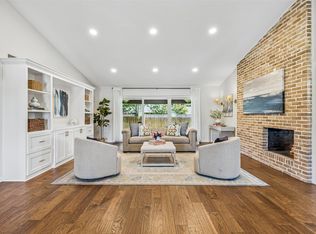 MLS ID #21313070, Susan Bradley. NTREIS
 - $1,399,0004 bd6 ba3.4k sqft4708 Forest Bend Rd, Dallas, TX 75244For Sale
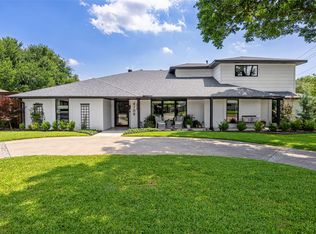 MLS ID #21384469, McKamy Looney. NTREIS
 - $800,0003 bd3 ba2.3k sqft11864 Cold Harbor Ln, Dallas, TX 75244For Sale
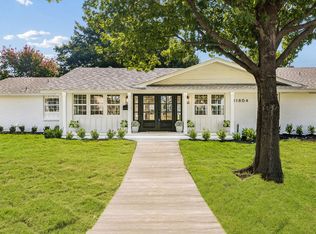 MLS ID #21392768, Kristen Scott. NTREIS
