Elegant single story ranch-style home located in the desirable Preston Highlands - freshly updated and ready to enjoy. Incredible wall of windows showcases the private back yard as you enter the brand new double front door. Authentic nail-down hardwoods have been refinished and give a true luxury feel throughout. Primary suite features a wall of windows with gorgeous Japanese Maple Tree perfectly centered to the view, along with new carpet and new primary bathroom. Two side-by-side bedrooms with full bath are close to the primary suite, and one additional bedroom on the opposite side of the home would make an incredible home-office. Surprise hidden-pantry off breakfast nook adds even more character and charm to this home, along with an oversized walk-in mud room, AND separate laundry room. HVAC units ages 2023 and 2026, two 50-gallon water heaters replaced in 2023, new windows along front of home in 2026, garage epoxy 2026, Roof 2017. Just 5 minutes to Central Market, 635, Preston Trail Golf Club and endless shopping and dining. Quiet suburban street with city convenience at your fingertips.
For sale
$869,000
6707 Dupper Dr, Dallas, TX 75252
4beds
2,694sqft
Single Family Residence
Built in 1986
8,712 Square Feet Lot
$837,400 Zestimate®
$323/sqft
$-- HOA
What's special
Freshly updatedIncredible wall of windowsOversized walk-in mud roomSeparate laundry roomNew primary bathroom
- 5 days
- 896
- 105
Likely to sell faster than
Zillow last checked:
Listing updated:
Listed by:
Katie Repoff Bader 0634861 407-497-7046,
Compass RE Texas, LLC. 214-814-8100
Source: NTREIS,MLS#: 21402998
Facts & features
Interior
Bedrooms & bathrooms
- Bedrooms: 4
- Bathrooms: 3
- Full bathrooms: 3
Primary bedroom
- Level: First
- Dimensions: 16 x 14
Bedroom
- Level: First
- Dimensions: 11 x 10
Bedroom
- Level: First
- Dimensions: 12 x 10
Bedroom
- Level: First
- Dimensions: 13 x 11
Living room
- Level: First
- Dimensions: 17 x 13
Heating
- Central
Cooling
- Central Air
Appliances
- Included: Dishwasher, Gas Cooktop, Disposal, Ice Maker
Features
- Chandelier, Walk-In Closet(s)
- Flooring: Hardwood
- Windows: Skylight(s)
- Has basement: No
- Number of fireplaces: 2
- Fireplace features: Gas, Great Room, Living Room
Interior area
- Total interior livable area: 2,694 sqft
Video & virtual tour
Property
Parking
- Total spaces: 2
- Parking features: Alley Access, Driveway, Epoxy Flooring, Electric Gate, Garage, Garage Door Opener, Garage Faces Rear
- Attached garage spaces: 2
Features
- Levels: One
- Stories: 1
- Exterior features: Private Yard, Rain Gutters
- Pool features: None
- Fencing: Privacy,Wood
Lot
- Size: 8,712 Square Feet
- Dimensions: 120 x 72
Details
- Parcel number: R061402000701
Construction
Type & style
- Home type: SingleFamily
- Architectural style: Ranch,Detached
- Property subtype: Single Family Residence
Materials
- Brick
- Roof: Shingle
Condition
- Year built: 1986
Utilities & green energy
- Sewer: Public Sewer
- Water: Public
- Utilities for property: Cable Available, Sewer Available, Water Available
Community & HOA
Community
- Subdivision: Preston Highlands Ph Iv
HOA
- Has HOA: No
Location
- Region: Dallas
Financial & listing details
- Price per square foot: $323/sqft
- Tax assessed value: $684,326
- Annual tax amount: $5,274
- Date on market: 10/3/2026
- Cumulative days on market: 6 days
- Listing terms: Cash,Conventional
- Exclusions: staging
Estimated market value
$837,400
$796,000 - $879,000
$3,967/mo
Price history
| Date | Event | Price |
|---|---|---|
| 10/3/2026 | Listed for sale | $869,000+58%$323/sqft |
Source: NTREIS #21402998 Report a problem | ||
| 7/15/2022 | Sold | -- |
Source: NTREIS #20088236 Report a problem | ||
| 7/7/2022 | Pending sale | $550,000$204/sqft |
Source: NTREIS #20088236 Report a problem | ||
| 6/23/2022 | Contingent | $550,000$204/sqft |
Source: NTREIS #20088236 Report a problem | ||
| 6/16/2022 | Listed for sale | $550,000$204/sqft |
Source: NTREIS #20088236 Report a problem | ||
Public tax history
| Year | Property taxes | Tax assessment |
|---|---|---|
| 2025 | $5,274 -15.3% | $660,029 +10% |
| 2024 | $6,223 -0.3% | $600,026 +5.3% |
| 2023 | $6,245 +64.1% | $570,000 +24.6% |
| 2022 | $3,806 | $457,349 +10% |
| 2021 | $3,806 | $415,772 +8.3% |
| 2020 | $3,806 | $383,870 -3.9% |
| 2019 | $3,806 | $399,510 +6.8% |
| 2018 | $3,806 -30% | $374,079 -0.9% |
| 2017 | $5,439 | $377,326 +10% |
| 2016 | $5,439 +37.7% | $343,157 +10.6% |
| 2015 | $3,950 | $310,208 -1.9% |
| 2014 | $3,950 | $316,365 +9.7% |
| 2013 | -- | $288,360 +0.1% |
| 2012 | -- | $288,124 +2.9% |
| 2011 | -- | $280,072 +2.1% |
| 2010 | -- | $274,420 -0.3% |
| 2009 | -- | $275,258 +1.9% |
| 2008 | -- | $270,000 -0.8% |
| 2007 | -- | $272,123 +7.4% |
| 2006 | -- | $253,325 +3.5% |
| 2005 | -- | $244,666 -3.8% |
| 2003 | -- | $254,325 +8.7% |
| 2002 | -- | $234,007 +7.2% |
| 2001 | -- | $218,226 +8.4% |
| 2000 | -- | $201,369 |
Find assessor info on the county website
Monthly payment
Est. payment
Payment breakdown
Explore the cost of this home by adjusting the details. Changes won't be saved.Climate risks
Neighborhood: Preston Highlands
Nearby schools
Schools provided by the listing agent
- Elementary: Jackson
- Middle: Frankford
- High: Shepton
- District: Plano ISD
Source: NTREIS. This data may not be complete. We recommend contacting the local school district to confirm school assignments for this home.

Similar homes
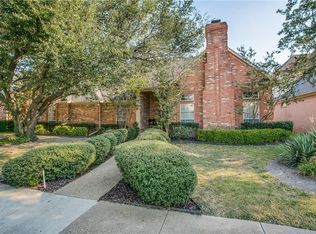
- $875,0004 bd3 ba2.9k sqft7118 Canongate Dr, Dallas, TX 75248For Sale
 MLS ID #21343596, Julie Pillans. NTREIS
 - $899,0004 bd4 ba3.4k sqft7108 Hunters Ridge Dr, Dallas, TX 75248For Sale
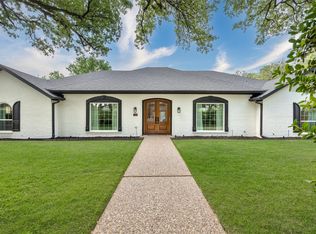 MLS ID #21391203, Bethany Hart. NTREIS
 - $889,9994 bd3 ba2.5k sqft1905 Violet Cir, Richardson, TX 75080For Sale
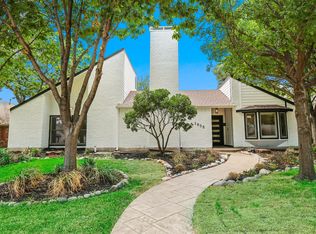 MLS ID #21372441, Hailey DeSerrano. NTREIS
 - $775,0004 bd4 ba2.4k sqft7429 Tangleglen Dr, Dallas, TX 75248For Sale
 MLS ID #21381055, Chase Duran. NTREIS
