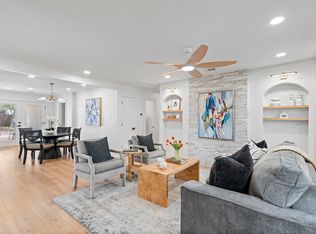
Charming and recently restored and expanded, this adorable Hollywood Heights cottage sits on a quiet street zoned to desirable Lakewood Elementary. With 2,278 sqft, 3 bedrooms plus a large, window-lined study, and 2 full bathrooms, the current owners left character intact when they updated and added on to this historic jewel box. Packed with lovely arches and quaint built-in bookshelves, elegant crown molding and chic wallpaper, original hardwoods and a cozy gas-log fireplace, each room is comfortable and inspiring. 2021 addition includes large primary suite, light-filled study, adorable guest bathroom and separate utility room -- all attached by a hallway with a divine built-in bookshelf. At that same time, new windows replaced the old, hardwoods were refinished, walls were retextured, exterior siding was replaced, new gas line and new sewer line to the street were installed. In 2017, the kitchen was renovated top to bottom with new counters, cabinets, appliances, fixtures and hardware. Enjoy plenty of storage in garage and separate backyard shed. Walking distance to Lindsley Park and the Santa Fe Trail + five minutes from White Rock Lake and the Arboretum and Tenison Park Golf Course! 2021 HVAC + 2021 Water Heater + 2021 Electrical Box. Full list of updates available upon request.
For sale
Price cut: $20K (5/22)
$879,000
7119 Vivian Ave, Dallas, TX 75223
3beds
2,278sqft
:
Get pre-qualified$6,294/mo
Single Family Residence
Built in 1940
6,969 Square Feet Lot
$854,000 Zestimate®
$386/sqft
$-- HOA
What's special
Cozy gas-log fireplaceNew windowsDivine built-in bookshelfQuaint built-in bookshelvesOriginal hardwoodsLarge window-lined studyHardwoods were refinished
- 104 days |
- 575 |
- 48 |
Zillow last checked:
Listing updated:
Listed by:
Courtney Ellis 0678954 830-992-1881,
Keller Williams Urban Dallas 214-234-8000
Source: NTREIS,MLS#: 21224717
Facts & features
Interior
Bedrooms & bathrooms
- Bedrooms: 3
- Bathrooms: 2
- Full bathrooms: 2
Primary bedroom
- Features: Ceiling Fan(s), Walk-In Closet(s)
- Level: First
- Dimensions: 20 x 14
Bedroom
- Features: Cedar Closet(s), Ceiling Fan(s), Walk-In Closet(s)
- Level: First
- Dimensions: 12 x 14
Bedroom
- Features: Ceiling Fan(s)
- Level: First
- Dimensions: 13 x 11
Primary bathroom
- Features: Dual Sinks, En Suite Bathroom
- Level: First
- Dimensions: 15 x 6
Dining room
- Level: First
- Dimensions: 12 x 11
Other
- Features: Built-in Features, Stone Counters
- Level: First
- Dimensions: 5 x 12
Kitchen
- Features: Built-in Features, Eat-in Kitchen, Kitchen Island, Stone Counters
- Level: First
- Dimensions: 12 x 12
Laundry
- Features: Built-in Features
- Level: First
- Dimensions: 6 x 6
Living room
- Features: Fireplace
- Level: First
- Dimensions: 18 x 13
Office
- Level: First
- Dimensions: 17 x 11
Heating
- Central, Fireplace(s), Natural Gas
Cooling
- Central Air, Ceiling Fan(s), Electric
Appliances
- Included: Dishwasher, Disposal, Gas Range
- Laundry: Laundry in Utility Room
Features
- Cedar Closet(s), Decorative/Designer Lighting Fixtures, Eat-in Kitchen, High Speed Internet, Kitchen Island, Walk-In Closet(s)
- Flooring: Tile, Wood
- Windows: Shutters
- Has basement: No
- Number of fireplaces: 1
- Fireplace features: Gas Log
Interior area
- Total interior livable area: 2,278 sqft
Video & virtual tour
Property
Parking
- Total spaces: 2
- Parking features: Driveway, Garage
- Garage spaces: 2
Features
- Levels: One
- Stories: 1
- Patio & porch: Deck, Front Porch
- Exterior features: Rain Gutters
- Pool features: None
- Fencing: Wood
Lot
- Size: 6,969 Square Feet
- Dimensions: 120 x 58
- Features: Interior Lot, Landscaped, Sprinkler System
Details
- Parcel number: 00000226777000000
Construction
Type & style
- Home type: SingleFamily
- Architectural style: Traditional,Detached
- Property subtype: Single Family Residence
Materials
- Brick
- Foundation: Pillar/Post/Pier
- Roof: Composition
Condition
- Year built: 1940
Utilities & green energy
- Sewer: Public Sewer
- Water: Public
- Utilities for property: Sewer Available, Water Available
Community & HOA
Community
- Features: Curbs
- Security: Carbon Monoxide Detector(s), Smoke Detector(s)
- Subdivision: Dr W E Martin
HOA
- Has HOA: No
Location
- Region: Dallas
Financial & listing details
- Price per square foot: $386/sqft
- Tax assessed value: $670,000
- Annual tax amount: $14,919
- Date on market: 4/10/2026
- Cumulative days on market: 105 days
- Listing terms: Cash,Conventional
- Exclusions: All staging furniture.
Estimated market value
$854,000
$811,000 - $897,000
$3,403/mo
Price history
| Date | Event | Price |
|---|---|---|
| 5/22/2026 | Price change | $879,000-2.2%$386/sqft |
Source: NTREIS #21224717 Report a problem | ||
| 4/30/2026 | Price change | $899,000-4.3%$395/sqft |
Source: NTREIS #21224717 Report a problem | ||
| 4/10/2026 | Listed for sale | $939,000+160.8%$412/sqft |
Source: NTREIS #21224717 Report a problem | ||
| 2/23/2017 | Sold | -- |
Source: Agent Provided Report a problem | ||
| 1/20/2017 | Pending sale | $360,000$158/sqft |
Source: Coldwell Banker Apex, Realtors #13519764 Report a problem | ||
| 1/13/2017 | Listed for sale | $360,000$158/sqft |
Source: Coldwell Banker Apex, REALTORS #13519764 Report a problem | ||
Public tax history
| Year | Property taxes | Tax assessment |
|---|---|---|
| 2025 | $11,210 +3% | $670,000 -3.3% |
| 2024 | $10,886 +8.1% | $692,650 +1.3% |
| 2023 | $10,072 -4.9% | $683,910 +24.7% |
| 2022 | $10,590 +25.1% | $548,360 +39.6% |
| 2021 | $8,469 -2.8% | $392,830 |
| 2020 | $8,711 -1.6% | $392,830 -5.1% |
| 2019 | $8,851 +6% | $414,000 +15% |
| 2018 | $8,350 +30.7% | $360,000 |
| 2017 | $6,390 +10.6% | $360,000 +22.1% |
| 2016 | $5,780 +7.1% | $294,850 +22.5% |
| 2015 | $5,399 | $240,750 |
| 2014 | $5,399 | $240,750 |
| 2013 | -- | -- |
| 2012 | -- | -- |
| 2011 | -- | -- |
| 2010 | -- | -- |
| 2009 | -- | -- |
| 2008 | -- | -- |
| 2007 | -- | -- |
| 2005 | -- | -- |
| 2004 | -- | -- |
| 2003 | -- | -- |
| 2002 | -- | -- |
| 2001 | -- | -- |
Find assessor info on the county website
Monthly payment
Est. payment
Payment breakdown
Explore the cost of this home by adjusting the details. Changes won't be saved.Climate risks
Neighborhood: 75223
Nearby schools
GreatSchools rating
- 10/10Lakewood Elementary SchoolGrades: K-5Distance: 1.4 mi
- 6/10J L Long Middle SchoolGrades: 6-8Distance: 0.8 mi
- 5/10Woodrow Wilson High SchoolGrades: 9-12Distance: 0.8 mi
Schools provided by the listing agent
- Elementary: Lakewood
- Middle: Long
- High: Woodrow Wilson
- District: Dallas ISD
Source: NTREIS. This data may not be complete. We recommend contacting the local school district to confirm school assignments for this home.
- $--3 bd2 ba2k sqft7123 Vivian Ave, Dallas, TX 75223Sold
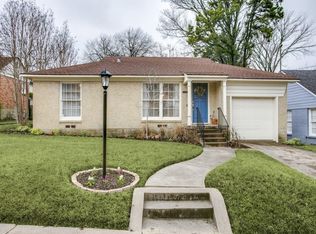
- $642,6002 bd1 ba1.1k sqft7111 Vivian Ave, Dallas, TX 75223Off Market
- $520,8002 bd1 ba1k sqft7107 Vivian Ave, Dallas, TX 75223Off Market
- $760,7002 bd1 ba1.8k sqft7116 Vivian Ave, Dallas, TX 75223Off Market
- $528,4002 bd1 ba1k sqft7112 Vivian Ave, Dallas, TX 75223Off Market
- $545,7002 bd2 ba1.3k sqft7122 Vivian Ave, Dallas, TX 75223Off Market
- $631,8003 bd1 ba1.4k sqft1008 Tenison Memorial Rd, Dallas, TX 75223Off Market
- $630,3003 bd2 ba1.6k sqft7103 Vivian Ave, Dallas, TX 75223Off Market
A local agent can set up tours, give advice and negotiate with sellers.
Similar homes
- $769,0003 bd3 ba1.9k sqft6823 E Grand Ave, Dallas, TX 75223For Sale
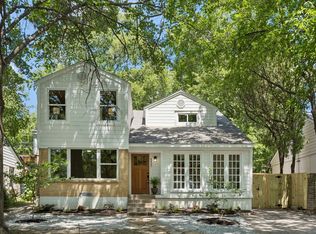 MLS ID #21315771, Susan Melnick. NTREIS
 - $830,0003 bd3 ba1.6k sqft5818 Vickery Blvd, Dallas, TX 75206For Sale
 MLS ID #21337709, Marmie Leech. NTREIS
 - $868,9993 bd3 ba2k sqft5947 Goodwin Ave, Dallas, TX 75206For Sale
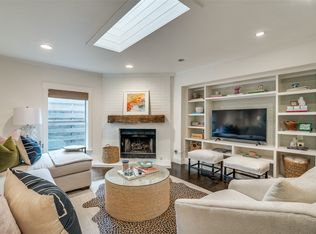 MLS ID #21185954, Lillie Walker. NTREIS
 - $945,0003 bd2 ba1.7k sqft5606 Mercedes Ave, Dallas, TX 75206For Sale
 MLS ID #21316047, Jennifer Cloud. NTREIS
 - $949,0003 bd4 ba3.1k sqft1676 Glade Forest Dr, Dallas, TX 75218For SaleMLS ID #21298546, Debbie Sherrington. NTREIS
- $895,0003 bd3 ba2.3k sqft5318 Denton Dr, Dallas, TX 75235For SaleMLS ID #21321487, Heather Barker. NTREIS
- $975,0003 bd2 ba2.2k sqft7138 Westbrook Ln, Dallas, TX 75214For SaleMLS ID #21233868, Kate Looney Walters. NTREIS
- $889,0003 bd3 ba2k sqft4041 Beechwood Ln, Dallas, TX 75220For SaleMLS ID #21292041, Katherine Ballard. NTREIS
- $675,0003 bd3 ba1.7k sqft327 Bon Aire Dr, Dallas, TX 75218For SaleMLS ID #21320259, Emily Herrig. NTREIS
- $879,5003 bd3 ba2.9k sqft9406 Arborhill Dr, Dallas, TX 75243For SaleMLS ID #21248632, Corey Martin. NTREIS
- $499,0004 bd2 ba1.4k sqft1023 Mount Auburn Ave, Dallas, TX 75223For SaleMLS ID #21265664, Tori Dang. NTREIS
- $879,0003 bd3 ba2.2k sqft5803 Martel Ave, Dallas, TX 75206For SaleMLS ID #21250509, Stephen Pryor. NTREIS
- $800,0004 bd4 ba2.7k sqft5120 Maple Springs Blvd, Dallas, TX 75235For SaleMLS ID #21246155, Blake Lamb. NTREIS
- $844,0003 bd2 ba2.1k sqft9966 Coppedge Ln, Dallas, TX 75220For SaleMLS ID #21267942, Eric Smelcer. NTREIS
- $859,9003 bd2 ba1.8k sqft8723 Glencrest Ln, Dallas, TX 75209For SaleMLS ID #21170978, Mical Hagos. NTREIS
- $1,249,9504 bd3 ba2.3k sqft6867 Gaston Ave, Dallas, TX 75214For SaleMLS ID #21257438, Kristen Thornhill. NTREIS
- $843,9004 bd3 ba2.7k sqft9552 Timberleaf Dr, Dallas, TX 75243For SaleMLS ID #21283380, Carolyn Lafferty. NTREIS
- $799,0002 bd2 ba1.6k sqft5701 Velasco Ave, Dallas, TX 75206For SaleMLS ID #21267965, Beth Nunez. NTREIS
- $715,0004 bd3 ba2.4k sqft9605 Crestedge Dr, Dallas, TX 75238For SaleMLS ID #21332888, Amy Timmerman. NTREIS
- $650,0004 bd3 ba2.2k sqft5602 Reiger Ave, Dallas, TX 75214For SaleMLS ID #21299528, Brandon Bush. NTREIS
