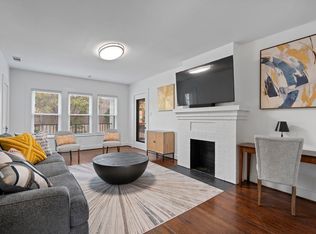
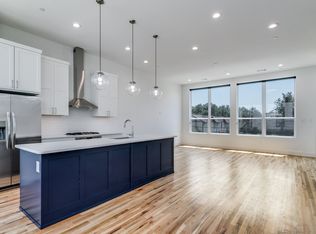
5606 Mercedes Ave is ready for immediate occupancy and has been thoroughly detailed with freshly painted walls and trim, a new roof, HVAC improvements, and additional cosmetic and lighting upgrades you'll love. This M Streets Tudor Revival, with charming English cottage influences like its distinctive sunflower dormer window and arched stone entryway, blends historic vintage character with modern conveniences, a flexible floor plan, and valuable tenant benefits. The Landlord provides lawn and landscape care, while the home includes a fully equipped laundry room with a brand-new washer and dryer. The spacious, well-designed stainless steel kitchen is provisioned with a fridge, two additional beverage coolers, a double-oven gas range, and a ceiling-vented microwave. Outdoor living is just as inviting, with an arbor-covered flagstone patio overlooking the fully fenced backyard. An oversized two-car garage provides plenty of additional storage space and is securely tucked behind a remote-controlled automatic gate for privacy. Because furry friends are family, the Landlord will consider one pet under 20 lbs and over 18 months old with an additional deposit. While leasing a home may be a temporary stop in life, living in the M Streets is an experience you'll take with you long after you leave. Enjoy walks among the historic architecture and tree-lined streets treasured by generations of North Texans worldwide, along with the neighborhood's rich cultural offerings, local destinations, and community events. 2026-10-19
House for rent
Singlefamily
Available now
Air conditioner, central air
2 Parking spaces parking
Fireplace
What's special
Arched stone entrywayArbor-covered flagstone patioOversized two-car garageCosmetic and lighting upgradesFully fenced backyardHvac improvementsDistinctive sunflower dormer window
- 17 days |
- -- |
- -- |
Zillow last checked:
Listing updated:
Travel times

Let’s turn your rent into credit progress
Build credit history with every on-time payment and get credit for the payment you’re already making.
Facts & features
Interior
Bedrooms & bathrooms
- Bedrooms: 3
- Bathrooms: 2
- Full bathrooms: 2
Heating
- Fireplace
Cooling
- Air Conditioner, Central Air
Appliances
- Included: Dishwasher, Garbage Disposal, Microwave Oven, Refrigerator
Features
- Ceiling Fan(s)
- Flooring: Hardwood, Slate, Tile
- Has fireplace: Yes
Interior area
- Total interior livable area: 1,788 sqft
Video & virtual tour
Property
Parking
- Total spaces: 2
- Details: Contact manager
Features
- Stories: 1
- Exterior features: Garden
Lot
- Features: Garden
Details
- Parcel number: 00000205144000000
Construction
Type & style
- Home type: SingleFamily
- Architectural style: Tudor
- Property subtype: SingleFamily
Condition
- Year built: 1926
Community & HOA
Location
- Region: Dallas
Financial & listing details
- Lease term: Contact For Details
Nearby apartments for rent

Price history
| Date | Event | Price |
|---|---|---|
| 10/15/2026 | Price change | $5,000-3.8%$3/sqft |
Source: Zillow Rentals #21385166 Report a problem | ||
| 10/10/2026 | Price change | $5,200-5.5%$3/sqft |
Source: Zillow Rentals #21385166 Report a problem | ||
| 10/3/2026 | Listed for rent | $5,500+14.6%$3/sqft |
Source: Zillow Rentals #21385166 Report a problem | ||
| 9/9/2026 | Sold | -- |
Source: NTREIS #21316047 Report a problem | ||
| 9/6/2026 | Pending sale | $945,000$529/sqft |
Source: NTREIS #21316047 Report a problem | ||
| 8/28/2026 | Contingent | $945,000$529/sqft |
Source: NTREIS #21316047 Report a problem | ||
| 7/2/2026 | Listed for sale | $945,000+2.2%$529/sqft |
Source: NTREIS #21316047 Report a problem | ||
| 5/6/2026 | Listing removed | $925,000$517/sqft |
Source: NTREIS #21231533 Report a problem | ||
| 4/8/2026 | Listed for sale | $925,000+59.8%$517/sqft |
Source: NTREIS #21231533 Report a problem | ||
| 4/21/2023 | Listing removed | -- |
Source: Zillow Rentals Report a problem | ||
| 3/18/2023 | Listed for rent | $4,800+29.7%$3/sqft |
Source: Zillow Rentals Report a problem | ||
| 3/24/2021 | Listing removed | -- |
Source: Owner Report a problem | ||
| 9/27/2019 | Listing removed | $3,700$2/sqft |
Source: Owner Report a problem | ||
| 9/22/2019 | Price change | $3,700+5.7%$2/sqft |
Source: Owner Report a problem | ||
| 8/27/2019 | Price change | $3,500-5.4%$2/sqft |
Source: Owner Report a problem | ||
| 8/13/2019 | Price change | $3,700-5.1%$2/sqft |
Source: Owner Report a problem | ||
| 7/13/2019 | Listed for rent | $3,900$2/sqft |
Source: Owner Report a problem | ||
| 6/10/2019 | Listing removed | $3,900$2/sqft |
Source: Owner Report a problem | ||
| 4/26/2019 | Listed for rent | $3,900+5.4%$2/sqft |
Source: Owner Report a problem | ||
| 4/15/2018 | Listing removed | $3,700$2/sqft |
Source: Owner Report a problem | ||
| 4/5/2018 | Listed for rent | $3,700$2/sqft |
Source: Owner Report a problem | ||
| 3/29/2018 | Sold | -- |
Source: Agent Provided Report a problem | ||
| 2/28/2018 | Pending sale | $579,000$324/sqft |
Source: Briggs Freeman Sotheby's International Realty #13775562 Report a problem | ||
| 2/13/2018 | Listed for sale | $579,000+38.2%$324/sqft |
Source: Briggs Freeman Sotheby's International Realty #13775562 Report a problem | ||
| 3/29/2012 | Listing removed | $419,000$234/sqft |
Source: Dave Perry-Miller & Associates � An Ebby Halliday Company #11722725 Report a problem | ||
| 2/16/2012 | Listed for sale | $419,000$234/sqft |
Source: Active Website #11722725 Report a problem | ||