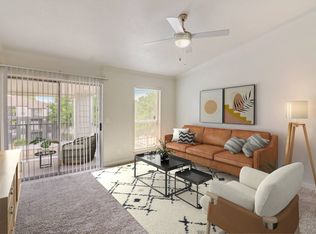
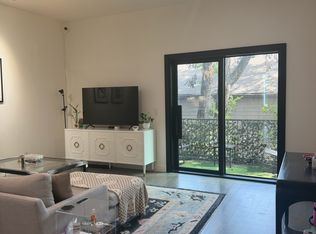
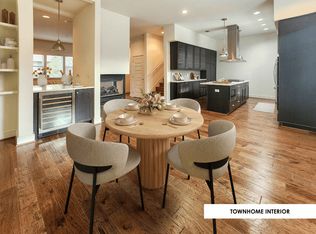
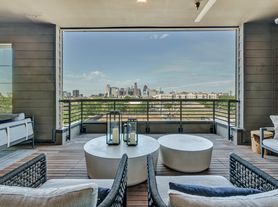
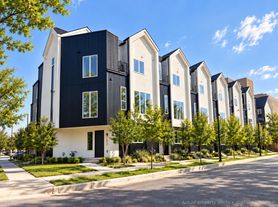
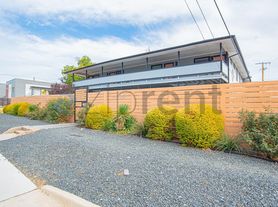
Built 2024, 3-bed, 2.5-bath contemporary luxury residence for lease in Old East Dallas, Dallas, TX 75204. This 2,769 sq ft, two-story home at 1523 N Haskell Ave commands attention with a flat-roof silhouette, white stucco and dark-panel exterior, glass balcony railing, and an architectural black steel entry door with horizontal glass inserts. Inside, wide-plank white oak hardwood floors and soaring ceilings carry through an open-concept main level anchored by a showpiece floating staircase white oak treads on a black steel mono-stringer with cable railing. Black-framed glass doors open to a one-of-a-kind enclosed private courtyard featuring a dark-stained wood plank ceiling, cafe string lights, ceiling fan, and charcoal walls: a year-round outdoor living room. The primary suite is served by a spa-caliber bath with floor-to-ceiling black marble tile, frameless glass walk-in shower, floating dual vanity with marble-veined countertop, dual LED backlit mirrors, and matte black fixtures. Two additional bedrooms with hardwood floors and ceiling fans, a private single-car garage, and recessed lighting throughout complete this residence. Minutes from Knox-Henderson dining, Lower Greenville Avenue, and the Katy Trail. 1523 N Haskell architectural luxury in Old East Dallas.
Tenant to sign 12 month lease, tenant paying all utilities and present Renters Personal and Liability Insurance Certificate prior to move in for $1m. Property is offered as FURNISHED, owner negotiable on that furnished postition. NO SMOKING of any kind tolerated. Owner will accept dogs as pet-breed and size subject to review. No Cats accepted
Apartment for rent
Apartment
Available now
Small dogs OK
Air conditioner, central air
In unit laundry
Attached garage parking
What's special
Glass balcony railingOne-of-a-kind enclosed private courtyardRecessed lighting throughoutFlat-roof silhouetteSoaring ceilingsDual led backlit mirrorsOpen-concept main level
- 6 days |
- -- |
- -- |
Zillow last checked:
Listing updated:
Travel times
Facts & features
Interior
Bedrooms & bathrooms
- Bedrooms: 3
- Bathrooms: 3
- Full bathrooms: 2
- 1/2 bathrooms: 1
Cooling
- Air Conditioner, Central Air
Appliances
- Included: Dishwasher, Dryer, Freezer, Microwave Oven, Oven, Refrigerator, Washer
- Laundry: In Unit
Features
- Flooring: Hardwood, Tile
- Furnished: Yes
Interior area
- Total interior livable area: 2,769 sqft
Property
Parking
- Parking features: Attached, Garage
- Has attached garage: Yes
- Details: Contact manager
Features
- Patio & porch: Patio
Details
- Additional structures: Garage(s)
Construction
Type & style
- Home type: Apartment
- Property subtype: Apartment
Building
Management
- Pets allowed: Yes
Community & HOA
Location
- Region: Dallas
Financial & listing details
- Lease term: 1 Year
Nearby apartments for rent

Price history
| Date | Event | Price |
|---|---|---|
| 9/24/2026 | Price change | $5,900-4.8%$2/sqft |
Source: Zillow Rentals Report a problem | ||
| 7/22/2026 | Listed for rent | $6,200$2/sqft |
Source: Zillow Rentals Report a problem | ||