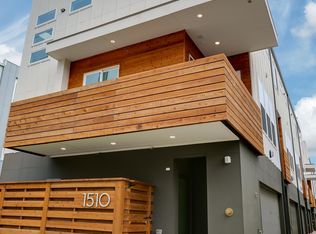
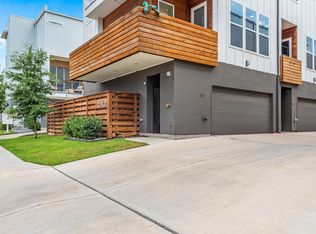
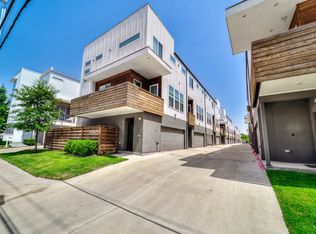
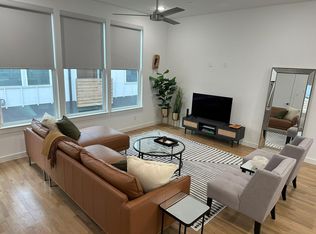
Modern, low maintenance living in one of Dallas' most convenient locations. This thoughtfully designed three-story condo offers an open-concept living space, a spacious kitchen with quartz countertops, stainless steel appliances, a gas range, and a large island perfect for entertaining. The flexible floor plan includes a private first-floor guest suite with access to a fenced turf backyard, while upstairs features a spacious primary suite and an additional ensuite bedroom. Built by award-winning LeComte Homes with Energy Star construction, this home is just minutes from Downtown, Lower Greenville, Henderson, Deep Ellum, Exall Park, and some of Dallas' best dining, shopping, and entertainment.
For sale
Price cut: $20K (7/13)
$475,000
1510 N Washington Ave #203, Dallas, TX 75204
3beds
1,749sqft
:
Get pre-qualified$3,613/mo
Condominium
Built in 2021
-- sqft lot
$468,400 Zestimate®
$272/sqft
$180/mo HOA
What's special
Fenced turf backyardStainless steel appliancesOpen-concept living spacePrivate first-floor guest suiteQuartz countertopsSpacious kitchenGas range
- 30 days |
- 394 |
- 29 |
Zillow last checked:
Listing updated:
Listed by:
Alexander Hurley 0784903,
Amalfi Estates 310-573-4245,
Nick Hurley 0831059 310-740-7281,
Amalfi Estates
Source: NTREIS,MLS#: 21316925
Facts & features
Interior
Bedrooms & bathrooms
- Bedrooms: 3
- Bathrooms: 4
- Full bathrooms: 3
- 1/2 bathrooms: 1
Primary bedroom
- Features: Closet Cabinetry, Ceiling Fan(s), Dual Sinks, En Suite Bathroom, Walk-In Closet(s)
- Level: Third
- Dimensions: 17 x 13
Bedroom
- Features: Closet Cabinetry, Ceiling Fan(s), En Suite Bathroom, Walk-In Closet(s)
- Level: First
- Dimensions: 11 x 10
Bedroom
- Features: Closet Cabinetry, En Suite Bathroom
- Level: Third
- Dimensions: 11 x 10
Kitchen
- Level: Second
- Dimensions: 14 x 12
Living room
- Level: Second
- Dimensions: 17 x 16
Heating
- Central, Natural Gas
Cooling
- Attic Fan, Central Air, Ceiling Fan(s), Electric
Appliances
- Included: Dryer, Dishwasher, Disposal, Gas Range, Gas Water Heater, Microwave, Range, Some Commercial Grade, Tankless Water Heater, Vented Exhaust Fan
- Laundry: Washer Hookup, Electric Dryer Hookup
Features
- Decorative/Designer Lighting Fixtures, Double Vanity, High Speed Internet, Multiple Staircases, Wired for Sound
- Flooring: Wood
- Has basement: No
- Has fireplace: No
Interior area
- Total interior livable area: 1,749 sqft
Video & virtual tour
Property
Parking
- Total spaces: 2
- Parking features: Additional Parking, Garage, Garage Door Opener
- Attached garage spaces: 2
Features
- Levels: Three Or More
- Patio & porch: Rear Porch, Balcony
- Exterior features: Balcony, Uncovered Courtyard
- Pool features: None
- Fencing: Wood
Lot
- Size: 1,751 Square Feet
Details
- Parcel number: ju000644000012A0000
Construction
Type & style
- Home type: Condo
- Architectural style: Contemporary/Modern
- Property subtype: Condominium
- Attached to another structure: Yes
Materials
- Foundation: Slab
- Roof: Composition
Condition
- Year built: 2021
Utilities & green energy
- Sewer: Public Sewer
- Water: Public
- Utilities for property: Cable Available, Sewer Available, Water Available
Green energy
- Energy efficient items: Appliances, Doors, HVAC, Insulation, Thermostat, Water Heater, Windows
Community & HOA
Community
- Security: Prewired, Security System, Carbon Monoxide Detector(s), Fire Alarm, Fire Sprinkler System, Smoke Detector(s)
- Subdivision: Caddo Washington
HOA
- Has HOA: Yes
- Services included: Association Management, Insurance, Maintenance Grounds, Water
- HOA fee: $2,160 annually
- HOA name: 1510 Washington Hoa
- HOA phone: 214-827-1431
Location
- Region: Dallas
Financial & listing details
- Price per square foot: $272/sqft
- Tax assessed value: $533,500
- Annual tax amount: $11,880
- Date on market: 6/30/2026
- Cumulative days on market: 31 days
- Listing terms: Cash,Conventional,FHA,VA Loan
Estimated market value
$468,400
$445,000 - $492,000
$3,488/mo
Price history
| Date | Event | Price |
|---|---|---|
| 7/13/2026 | Price change | $475,000-4%$272/sqft |
Source: NTREIS #21316925 Report a problem | ||
| 6/30/2026 | Listed for sale | $495,000-10%$283/sqft |
Source: NTREIS #21316925 Report a problem | ||
| 8/29/2024 | Listing removed | $549,900$314/sqft |
Source: NTREIS #20627126 Report a problem | ||
| 8/10/2024 | Pending sale | $549,900$314/sqft |
Source: NTREIS #20627126 Report a problem | ||
| 7/21/2024 | Price change | $549,900-3.5%$314/sqft |
Source: NTREIS #20627126 Report a problem | ||
| 6/28/2024 | Price change | $569,900-0.9%$326/sqft |
Source: NTREIS #20627126 Report a problem | ||
| 6/14/2024 | Price change | $574,8990%$329/sqft |
Source: NTREIS #20627126 Report a problem | ||
| 5/31/2024 | Price change | $574,900-4%$329/sqft |
Source: NTREIS #20627126 Report a problem | ||
| 5/24/2024 | Price change | $599,000+41%$342/sqft |
Source: NTREIS #20627126 Report a problem | ||
| 1/15/2021 | Pending sale | $424,900$243/sqft |
Source: NTREIS #14447960 Report a problem | ||
| 1/12/2021 | Listed for sale | $424,900$243/sqft |
Source: NTREIS #14447960 Report a problem | ||
Public tax history
| Year | Property taxes | Tax assessment |
|---|---|---|
| 2025 | $11,880 +11.1% | $533,500 -6.1% |
| 2024 | $10,690 +16.9% | $568,430 +42.6% |
| 2023 | $9,146 -13.8% | $398,570 -5.7% |
| 2022 | $10,606 -4.8% | $422,500 |
| 2021 | $11,146 | $422,500 |
Find assessor info on the county website
Monthly payment
Est. payment
Payment breakdown
Explore the cost of this home by adjusting the details. Changes won't be saved.Climate risks
Neighborhood: 75204
Nearby schools
GreatSchools rating
- 5/10Cesar Chavez Learning CenterGrades: PK-5Distance: 0.5 mi
- 6/10Alex W Spence Talented/Gifted AcademyGrades: 6-8Distance: 0.7 mi
- 3/10North Dallas High SchoolGrades: 9-12Distance: 1.1 mi
Schools provided by the listing agent
- Elementary: Chavez
- Middle: Spence
- High: North Dallas
- District: Dallas ISD
Source: NTREIS. This data may not be complete. We recommend contacting the local school district to confirm school assignments for this home.
- $1,779,5103 bd3 ba-- sqft1510 N Washington Ave, Dallas, TX 75204Off Market
- $505,9003 bd3 ba1.7k sqft1510 N Washington Ave UNIT 101, Dallas, TX 75204Off Market
- $488,7003 bd4 ba1.7k sqft1510 N Washington Ave #102, Dallas, TX 75204Off Market
- $519,8003 bd4 ba1.7k sqft1510 N Washington Ave #104, Dallas, TX 75204Off Market
- $519,2003 bd4 ba1.7k sqft1510 N Washington Ave #201, Dallas, TX 75204Off Market
- $516,6003 bd3 ba1.7k sqft1510 N Washington Ave #301, Dallas, TX 75204Off Market
- $507,0003 bd4 ba1.7k sqft1510 N Washington Ave #302, Dallas, TX 75204Off Market
- $506,7003 bd3 ba1.7k sqft1510 N Washington Ave #303, Dallas, TX 75204Off Market
A local agent can set up tours, give advice and negotiate with sellers.
Similar homes
- $435,0002 bd3 ba1.4k sqft3812 San Jacinto St #207, Dallas, TX 75204For Sale
 MLS ID #21342061, Zachary Griner. NTREIS
 - $470,0002 bd2 ba1.9k sqft3836 San Jacinto St, Dallas, TX 75204For Sale
 MLS ID #21286347, Eric Narosov. NTREIS
 - $470,0002 bd3 ba2k sqft1771 McCoy St Suite 401, Dallas, TX 75204For Sale
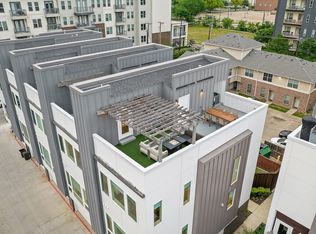 MLS ID #21112221, Rachel Perez. NTREIS
 - $440,0002 bd3 ba1.4k sqft1727 Caddo St Unit 103, Dallas, TX 75204For Sale
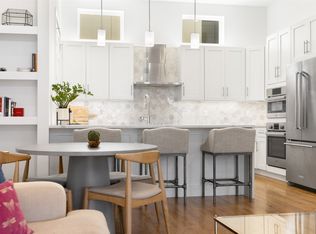 MLS ID #21064827, Christi Weinstein. NTREIS
 - $445,0002 bd3 ba1.4k sqft1900 Caddo St Unit 2, Dallas, TX 75204For SaleMLS ID #21311450, Taffney Wilson. NTREIS
- $449,9002 bd2 ba1.7k sqft3828 San Jacinto St, Dallas, TX 75204For SaleMLS ID #21307383, Nathan Hemby. NTREIS
- $425,0002 bd3 ba1.5k sqft1430 Grigsby Ave APT 103, Dallas, TX 75204For SaleMLS ID #21276408, Alex Lazcano. NTREIS
- $538,0003 bd4 ba1.7k sqft4204 San Jacinto St #101, Dallas, TX 75204For SaleMLS ID #21016292, Kelli Seliger. NTREIS
- $599,0002 bd3 ba2.4k sqft3170 Carmel St Unit 104, Dallas, TX 75204For SaleMLS ID #21313202, Debbie Sherrington. NTREIS
- $519,9002 bd3 ba1.6k sqft2603 Calvin St #103, Dallas, TX 75204For SaleMLS ID #21219304, Taylor Dixon. NTREIS
- $480,0002 bd2 ba2k sqft4214 Swiss Ave Unit A, Dallas, TX 75204For SaleMLS ID #21260559, Kaitlin Lovern. NTREIS
- $689,0003 bd4 ba2.3k sqft3816 Roseland Ave #C300, Dallas, TX 75204For SaleMLS ID #21240878, Jake Inderman. NTREIS
- $529,0003 bd4 ba1.7k sqft744 Cannen John Ln, Dallas, TX 75204For SaleMLS ID #21310484, Jacob Shuler. NTREIS
- $560,0003 bd4 ba1.9k sqft1920 Dowgate Ct, Dallas, TX 75204For SaleMLS ID #21327387, Billy Vaselo Happy. NTREIS
- $490,0002 bd3 ba1.6k sqft4123 Lafayette St, Dallas, TX 75204For SaleMLS ID #21241448, Frankie Arthur. NTREIS
- $545,0003 bd4 ba1.7k sqft4713 Asher Pl, Dallas, TX 75204For SaleMLS ID #21338193, Brandon Carrington. NTREIS
- $549,9002 bd3 ba1.6k sqft4811 Manett St #101, Dallas, TX 75204For SaleMLS ID #21292348, Jeremy Larsen. NTREIS
- $475,0002 bd3 ba1.2k sqft5647 Live Oak St #101, Dallas, TX 75206For SaleMLS ID #21267087, Jason Saucedo. NTREIS
- $575,0002 bd3 ba1.8k sqft4208 Live Oak St #104, Dallas, TX 75204For SaleMLS ID #21035812, Marc Vita. NTREIS
- $548,5003 bd4 ba1.9k sqft1944 Dowgate Ct, Dallas, TX 75204For SaleMLS ID #21289469, Seychelle Van Poole. NTREIS
