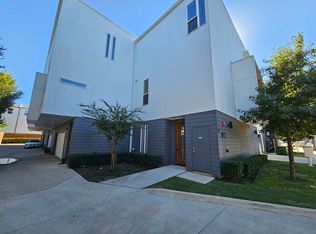
Modern design meets an unbeatable Dallas location in this thoughtfully designed three-story townhome-style condo. Clean architectural lines, oversized windows, soaring ceilings, and skylights fill the home with natural light, creating a bright and inviting feel throughout.
The open-concept second floor was designed for everyday living and effortless entertaining, featuring a sleek European-inspired kitchen with soft-close cabinetry, quartz countertops, stainless steel appliances, a gas range, and a spacious island with bar seating. Just off the living area, a private balcony offers the perfect spot for morning coffee or winding down in the evening.
Both bedrooms feature ensuite bathrooms, providing privacy and flexibility for guests, roommates, or a home office. The spacious primary suite includes a spa-like bath with dual vanities, a large walk-in shower, skylight, and an oversized walk-in closet with built-in shelving. Additional highlights include a two-car attached garage, in-unit laundry, and a refrigerator, washer, and dryer that convey with the home.
Perfectly positioned in the heart of Bryan Place, you're just minutes from Exall Park, Downtown, Uptown, Knox Henderson, Lower Greenville, and Deep Ellum, giving you easy access to some of Dallas' best dining, shopping, nightlife, and entertainment.
For sale
$435,000
3812 San Jacinto St #207, Dallas, TX 75204
2beds
1,479sqft
Condominium
Built in 2020
-- sqft lot
$423,300 Zestimate®
$294/sqft
$250/mo HOA
What's special
Private balconyClean architectural linesTwo-car attached garageOversized windowsStainless steel appliancesBright and inviting feelQuartz countertops
- 43 days
- 192
- 15
Zillow last checked:
Listing updated:
Listed by:
Zachary Griner 0769502 214-604-9924,
Compass RE Texas, LLC 214-814-8100
Source: NTREIS,MLS#: 21342061
Facts & features
Interior
Bedrooms & bathrooms
- Bedrooms: 2
- Bathrooms: 3
- Full bathrooms: 2
- 1/2 bathrooms: 1
Primary bedroom
- Features: En Suite Bathroom, Walk-In Closet(s)
- Level: Third
- Dimensions: 11 x 13
Bedroom
- Level: Third
- Dimensions: 11 x 12
Living room
- Level: Second
- Dimensions: 11 x 17
Heating
- Central, Natural Gas
Cooling
- Central Air, Electric
Appliances
- Included: Dishwasher, Gas Cooktop, Disposal, Microwave, Refrigerator
Features
- Built-in Features, High Speed Internet, Open Floorplan, Smart Home, Cable TV, Walk-In Closet(s), Wired for Sound
- Flooring: Carpet, Ceramic Tile, Wood
- Windows: Skylight(s)
- Has basement: No
- Has fireplace: No
Interior area
- Total interior livable area: 1,479 sqft
Video & virtual tour
Property
Parking
- Total spaces: 2
- Parking features: Garage, On Street
- Attached garage spaces: 2
Features
- Levels: Three Or More
- Patio & porch: Balcony
- Exterior features: Balcony
- Pool features: None
Lot
- Size: 0.69 Acres
Details
- Parcel number: 00C67310000300207
Construction
Type & style
- Home type: Condo
- Property subtype: Condominium
- Attached to another structure: Yes
Materials
- Foundation: Slab
- Roof: Composition
Condition
- Year built: 2020
Utilities & green energy
- Sewer: Public Sewer
- Water: Public
- Utilities for property: Sewer Available, Water Available, Cable Available
Community & HOA
Community
- Security: Prewired, Security System
- Subdivision: Bryan Place
HOA
- Has HOA: Yes
- Services included: Association Management, Maintenance Structure
- HOA fee: $250 monthly
- HOA name: San Jacinto Condos
- HOA phone: 214-378-1112
Location
- Region: Dallas
Financial & listing details
- Price per square foot: $294/sqft
- Tax assessed value: $470,070
- Annual tax amount: $10,467
- Date on market: 7/27/2026
- Cumulative days on market: 44 days
- Listing terms: Cash,Conventional
Estimated market value
$423,300
$402,000 - $444,000
$2,833/mo
Price history
| Date | Event | Price |
|---|---|---|
| 7/27/2026 | Listed for sale | $435,000-5.4%$294/sqft |
Source: NTREIS #21342061 Report a problem | ||
| 9/6/2025 | Listing removed | $2,600$2/sqft |
Source: Zillow Rentals Report a problem | ||
| 9/1/2025 | Listed for rent | $2,600-10.3%$2/sqft |
Source: Zillow Rentals Report a problem | ||
| 8/21/2025 | Listing removed | $460,000$311/sqft |
Source: NTREIS #20991534 Report a problem | ||
| 7/10/2025 | Listed for sale | $460,000$311/sqft |
Source: NTREIS #20991534 Report a problem | ||
| 6/18/2024 | Listing removed | -- |
Source: Zillow Rentals Report a problem | ||
| 5/27/2024 | Price change | $2,900-3.3%$2/sqft |
Source: Zillow Rentals Report a problem | ||
| 5/12/2024 | Listed for rent | $3,000-3.2%$2/sqft |
Source: Zillow Rentals Report a problem | ||
| 5/11/2024 | Listing removed | -- |
Source: Zillow Rentals Report a problem | ||
| 5/3/2024 | Price change | $3,100-3.1%$2/sqft |
Source: Zillow Rentals Report a problem | ||
| 4/7/2024 | Listed for rent | $3,200$2/sqft |
Source: Zillow Rentals Report a problem | ||
Public tax history
| Year | Property taxes | Tax assessment |
|---|---|---|
| 2025 | $10,467 +40.5% | $470,070 |
| 2024 | $7,449 +8.5% | $470,070 +5.9% |
| 2023 | $6,865 -26% | $443,700 +20% |
| 2022 | $9,282 -4.8% | $369,750 |
| 2021 | $9,754 | $369,750 |
Find assessor info on the county website
Monthly payment
Est. payment
Payment breakdown
Explore the cost of this home by adjusting the details. Changes won't be saved.Climate risks
Neighborhood: 75204
Nearby schools
Schools provided by the listing agent
- Elementary: Chavez
- Middle: Spence
- High: North Dallas
- District: Dallas ISD
Source: NTREIS. This data may not be complete. We recommend contacting the local school district to confirm school assignments for this home.
- $317,2502 bd2 ba1.4k sqft3816 San Jacinto St BUILDING 2, Dallas, TX 75204Off Market
- $402,0002 bd2 ba1.4k sqft3816 San Jacinto St #308, Dallas, TX 75204Off Market
- $415,7002 bd2 ba1.4k sqft3816 San Jacinto St #302, Dallas, TX 75204Off Market
- $488,4002 bd3 ba1.6k sqft3816 San Jacinto St UNIT 301, Dallas, TX 75204Off Market
Similar homes
- $419,0002 bd3 ba1.4k sqft1514 N Washington Ave #105, Dallas, TX 75204For Sale
 MLS ID #21370117, Katie Aspen. NTREIS
 - $475,0002 bd3 ba1.5k sqft1910 Caddo St #B102, Dallas, TX 75204For Sale
 MLS ID #21357462, Kandace Thompson. NTREIS
 - $499,0002 bd3 ba1.8k sqft2118 N Carroll Ave #101, Dallas, TX 75204For Sale
 MLS ID #21372893, Rick Kovalski. NTREIS
 - $494,5002 bd3 ba1.8k sqft1901 N Carroll Ave #104, Dallas, TX 75204For Sale
 MLS ID #21357264, Brad Piper. NTREIS
