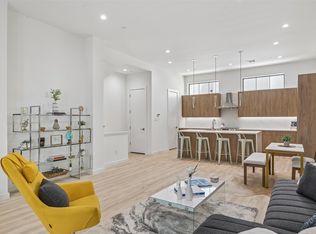
Built in 2021, this contemporary 2-bedroom, 2.5-bath condo offers 1,730 square feet of thoughtfully designed living space in the heart of The Cedars, one of Dallas’ fastest-growing neighborhoods. Located just minutes from Downtown Dallas, the Dallas Farmers Market, local coffee shops, restaurants, and entertainment, this home combines modern living with exceptional convenience. The open-concept floorplan is designed for both everyday living and entertaining, featuring spacious living and dining areas, oversized windows with abundant natural light, and modern finishes throughout. The kitchen opens seamlessly into the main living space, while both bedrooms offer generous layouts, walk-in closets, and ensuite bathrooms for added privacy and functionality. A convenient half bath completes the main living area. The unit is currently tenant occupied. The existing tenant is open to either extending the lease or vacating depending on the buyer’s preference, creating flexibility for a variety of ownership opportunities.
For sale
Price cut: $20K (7/26)
$429,000
1901 S Harwood St #106, Dallas, TX 75215
2beds
1,730sqft
:
Get pre-qualified$3,405/mo
Condominium
Built in 2021
-- sqft lot
$-- Zestimate®
$248/sqft
$276/mo HOA
What's special
Modern finishes throughoutOpen-concept floorplanWalk-in closets
- 87 days |
- 182 |
- 9 |
Zillow last checked:
Listing updated:
Listed by:
Courtney Michalek 0688026,
Agency Dallas Park Cities, LLC 336-743-0336
Source: NTREIS,MLS#: 21274777
Facts & features
Interior
Bedrooms & bathrooms
- Bedrooms: 2
- Bathrooms: 3
- Full bathrooms: 2
- 1/2 bathrooms: 1
Primary bedroom
- Features: Closet Cabinetry, Ceiling Fan(s), En Suite Bathroom, Walk-In Closet(s)
- Level: First
- Dimensions: 0 x 0
Bedroom
- Features: Closet Cabinetry, Ceiling Fan(s), En Suite Bathroom, Walk-In Closet(s)
- Level: Second
- Dimensions: 0 x 0
Dining room
- Level: Second
- Dimensions: 0 x 0
Other
- Features: Built-in Features, Dual Sinks, En Suite Bathroom, Stone Counters
- Level: First
- Dimensions: 0 x 0
Other
- Features: Built-in Features, En Suite Bathroom, Stone Counters
- Level: Second
- Dimensions: 0 x 0
Half bath
- Level: Second
- Dimensions: 0 x 0
Kitchen
- Features: Built-in Features, Eat-in Kitchen, Kitchen Island, Pantry, Stone Counters
- Level: Second
- Dimensions: 0 x 0
Living room
- Features: Ceiling Fan(s), Fireplace
- Level: Second
- Dimensions: 0 x 0
Heating
- Central, Electric
Cooling
- Central Air, Ceiling Fan(s), Electric
Appliances
- Included: Dishwasher, Disposal, Gas Range, Microwave, Refrigerator, Tankless Water Heater, Vented Exhaust Fan
- Laundry: In Hall, Stacked
Features
- Decorative/Designer Lighting Fixtures, Eat-in Kitchen, High Speed Internet, Kitchen Island, Open Floorplan, Smart Home, Cable TV, Walk-In Closet(s), Wired for Sound
- Flooring: Laminate, Tile, Wood
- Windows: Window Coverings
- Has basement: No
- Number of fireplaces: 1
- Fireplace features: Electric
Interior area
- Total interior livable area: 1,730 sqft
Video & virtual tour
Property
Parking
- Parking features: Common, On Street
Features
- Levels: Two
- Stories: 2
- Exterior features: Lighting, Rain Gutters
- Pool features: None
Lot
- Size: 0.5 Acres
Details
- Parcel number: 00C27570000000106
Construction
Type & style
- Home type: Condo
- Property subtype: Condominium
- Attached to another structure: Yes
Materials
- Brick, Metal Siding, Other
- Foundation: Slab
- Roof: Composition,Other
Condition
- Year built: 2021
Utilities & green energy
- Sewer: Public Sewer
- Water: Public
- Utilities for property: Sewer Available, Water Available, Cable Available
Community & HOA
Community
- Security: Security System Owned, Security System, Carbon Monoxide Detector(s), Fire Sprinkler System, Smoke Detector(s)
- Subdivision: Harwood Point Condos
HOA
- Has HOA: Yes
- Services included: All Facilities, Insurance, Maintenance Grounds, Trash
- HOA fee: $276 monthly
- HOA name: Harwood Point Owners Association - Joe Tylutki
- HOA phone: 443-990-5639
Location
- Region: Dallas
Financial & listing details
- Price per square foot: $248/sqft
- Tax assessed value: $440,000
- Annual tax amount: $9,798
- Date on market: 5/19/2026
- Cumulative days on market: 89 days
- Listing terms: Cash,Conventional,VA Loan
- Exclusions: All items belonging to tenant.
Estimated market value
Not available
Estimated sales range
Not available
Not available
Price history
| Date | Event | Price |
|---|---|---|
| 7/26/2026 | Price change | $429,000-4.5%$248/sqft |
Source: NTREIS #21274777 Report a problem | ||
| 5/19/2026 | Listed for sale | $449,000$260/sqft |
Source: NTREIS #21274777 Report a problem | ||
| 4/6/2024 | Listing removed | -- |
Source: Zillow Rentals Report a problem | ||
| 3/27/2024 | Price change | $2,500-9.1%$1/sqft |
Source: Zillow Rentals Report a problem | ||
| 2/15/2024 | Price change | $2,750-3.5%$2/sqft |
Source: Zillow Rentals Report a problem | ||
| 1/26/2024 | Price change | $2,850-3.4%$2/sqft |
Source: Zillow Rentals Report a problem | ||
| 10/2/2023 | Price change | $2,950-9.2%$2/sqft |
Source: Zillow Rentals Report a problem | ||
| 8/8/2023 | Listed for rent | $3,250$2/sqft |
Source: Zillow Rentals Report a problem | ||
Public tax history
| Year | Property taxes | Tax assessment |
|---|---|---|
| 2025 | $9,798 -7.3% | $440,000 -6.9% |
| 2024 | $10,565 | $472,720 |
Find assessor info on the county website
Monthly payment
Est. payment
Payment breakdown
Explore the cost of this home by adjusting the details. Changes won't be saved.Climate risks
Neighborhood: Cedars
Nearby schools
GreatSchools rating
- 5/10Paul L Dunbar Learning CenterGrades: PK-5Distance: 2 mi
- 4/10Billy Earl Dade Middle SchoolGrades: 6-8Distance: 0.8 mi
- 4/10James Madison High SchoolGrades: 9-12Distance: 1.1 mi
Schools provided by the listing agent
- Elementary: Dunbar
- Middle: Dade
- High: Madison
- District: Dallas ISD
Source: NTREIS. This data may not be complete. We recommend contacting the local school district to confirm school assignments for this home.
- $--2 bd3 ba1.2k sqft1901 S Harwood St UNIT 105, Dallas, TX 75215Sold

- $399,0002 bd2 ba1.6k sqft1901 S Harwood St UNIT 301, Dallas, TX 75215For Sale

- $314,3002 bd2 ba1.2k sqft1901 S Harwood St UNIT 105, Dallas, TX 75215Off Market
- $451,6002 bd2 ba1.8k sqft1901 S Harwood St #306, Dallas, TX 75215Off Market
- $413,8002 bd2 ba1.6k sqft1901 S Harwood St #303, Dallas, TX 75215Off Market
- $--2 bd3 ba1.7k sqft1901 S Harwood St #307, Dallas, TX 75215Sold
- $414,2002 bd2 ba1.6k sqft1901 S Harwood St #304, Dallas, TX 75215Off Market
- $525,8002 bd2 ba2.1k sqft1901 S Harwood St UNIT 305, Dallas, TX 75215Off Market
- $460,0002 bd2 ba1.6k sqft1901 S Harwood St #107, Dallas, TX 75215Off Market
A local agent can set up tours, give advice and negotiate with sellers.
Similar homes
- $399,0002 bd2 ba1.6k sqft1901 S Harwood St Unit 301, Dallas, TX 75215For SaleMLS ID #21351207, Zach Mrusek. NTREIS
- $435,0002 bd3 ba1.4k sqft3812 San Jacinto St #207, Dallas, TX 75204For Sale
 MLS ID #21342061, Zachary Griner. NTREIS
 - $450,0003 bd4 ba2.1k sqft1767 Novela Way, Dallas, TX 75215For Sale
 MLS ID #21351469, JB Hayes. NTREIS
 - $439,0003 bd4 ba2k sqft1815 Browder St Unit E, Dallas, TX 75215For Sale
 MLS ID #21283930, Blake Tinkle. NTREIS
 - $419,0002 bd3 ba1.4k sqft1514 N Washington Ave #105, Dallas, TX 75204For SaleMLS ID #21172044, Katie Aspen. NTREIS
- $499,9002 bd3 ba1.4k sqft1900 S Ervay St #311, Dallas, TX 75215For SaleMLS ID #21292156, Courtney Michalek. NTREIS
- $359,0001 bd2 ba920 sqft1900 S Ervay St #416, Dallas, TX 75215For SaleMLS ID #21356393, Courtney Michalek. NTREIS
- $535,0002 bd3 ba1.4k sqft1900 S Ervay St #414, Dallas, TX 75215For SaleMLS ID #21344559, Courtney Michalek. NTREIS
- $450,0003 bd3 ba1.6k sqft1719 Caddo St #101, Dallas, TX 75204For SaleMLS ID #21286608, Miranda Ewing. NTREIS
- $410,0002 bd2 ba1.3k sqft2502 Live Oak St APT 235, Dallas, TX 75204For SaleMLS ID #21320989, Paul Singh. NTREIS
- $407,0002 bd3 ba2k sqft427 W 10th St #101, Dallas, TX 75208For SaleMLS ID #21330826, Carlos Olivas. NTREIS
- $425,0002 bd3 ba1.5k sqft1430 Grigsby Ave APT 103, Dallas, TX 75204For SaleMLS ID #21276408, Alex Lazcano. NTREIS
- $460,0004 bd3 ba2k sqft1626 Bannock Ave, Dallas, TX 75215For SaleMLS ID #21356066, Erica McKenzie. NTREIS
- $524,5002 bd3 ba1.8k sqft1901 N Carroll Ave #104, Dallas, TX 75204For SaleMLS ID #21357264, Brad Piper. NTREIS
- $499,0002 bd3 ba2k sqft3170 Carmel St #103, Dallas, TX 75204For SaleMLS ID #21268324, Samuel Dickie. NTREIS
- $575,0002 bd3 ba1.4k sqft1900 S Ervay St #307, Dallas, TX 75215For SaleMLS ID #21183734, Brandi Mayer. NTREIS
- $420,0002 bd3 ba1.4k sqft2623 Kimsey Dr APT 101, Dallas, TX 75235For SaleMLS ID #21338626, Deborah Jaramillo. NTREIS
- $469,0002 bd3 ba1.7k sqft3204 Wycliff Ave #3216, Dallas, TX 75219For SaleMLS ID #21213085, Lance Blann. NTREIS
- $449,9002 bd3 ba1.6k sqft4618 Cedar Springs Rd APT B, Dallas, TX 75219For SaleMLS ID #21195562, Cristal Gonzalez. NTREIS
- $575,0002 bd3 ba1.4k sqft1900 S Ervay St #512, Dallas, TX 75215For SaleMLS ID #21137127, Erica Martin. NTREIS
