Discover elevated contemporary living in this stunning two-story home, ideally located less than 10 minutes from Downtown Dallas with convenient access to major thoroughfares, public transportation, shopping, dining and entertainment. Offering 4 bedrooms, 2.5 baths and designer finishes throughout, this move-in-ready residence seamlessly combines modern elegance with everyday functionality.
The chef-inspired kitchen serves as the heart of the home, showcasing striking waterfall-edge quartz countertops, sleek cabinetry, under-cabinet lighting and updated designer light fixtures that create a sophisticated atmosphere for both everyday living and entertaining.
The private primary suite is thoughtfully designed as a luxurious retreat, featuring a spacious walk-in closet and a spa-like ensuite complete with dual vanities, an oversized walk-in shower with dual showerheads and a sleek designer linear drain. A stylish powder room and beautifully appointed secondary spaces continue the home's clean, contemporary aesthetic.
Upstairs, you'll find a generous second living area that opens directly onto a spacious second-story entertaining deck—an exceptional extension of the home's living space. Whether hosting friends, enjoying morning coffee or unwinding under the evening sky, this elevated outdoor retreat offers the perfect setting for year-round enjoyment.
Blending sophisticated design, versatile living spaces and an unbeatable central location, this exceptional contemporary home is ready for immediate move-in.
Schedule your private showing today and experience everything Bannock Avenue has to offer.
**This home may qualify for a lender-paid incentive of up to $8,000 toward closing costs or a rate buy-down, subject to buyer qualification and lender approval. Buyer is not required to use the preferred lender to purchase the home. Contact the listing agent for full details.
Buyer and buyer agent to verify all information for accuracy.
For sale
Price cut: $19.5K (9/23)
$415,000
1626 Bannock Ave, Dallas, TX 75215
4beds
2,028sqft
Single Family Residence
Built in 2026
10,049 Square Feet Lot
$-- Zestimate®
$205/sqft
$-- HOA
What's special
Designer finishes throughoutTwo-story homeElevated outdoor retreatStriking waterfall-edge quartz countertopsSpa-like ensuiteSpacious walk-in closetStylish powder room
- 61 days
- 1,084
- 219
Zillow last checked:
Listing updated:
Listed by:
Erica McKenzie 0776830 817-890-7325,
TDRealty 817-890-7325
Source: NTREIS,MLS#: 21356066
Facts & features
Interior
Bedrooms & bathrooms
- Bedrooms: 4
- Bathrooms: 3
- Full bathrooms: 2
- 1/2 bathrooms: 1
Primary bedroom
- Features: Ceiling Fan(s), Dual Sinks, En Suite Bathroom
- Level: First
- Dimensions: 14 x 14
Bedroom
- Features: Closet Cabinetry, Ceiling Fan(s)
- Level: Second
- Dimensions: 10 x 14
Bedroom
- Features: Closet Cabinetry, Ceiling Fan(s)
- Level: Second
- Dimensions: 10 x 11
Bedroom
- Features: Closet Cabinetry, Ceiling Fan(s)
- Level: Second
- Dimensions: 10 x 9
Primary bathroom
- Features: Dual Sinks, En Suite Bathroom, Multiple Shower Heads
- Level: First
- Dimensions: 18 x 10
Breakfast room nook
- Level: First
- Dimensions: 10 x 6
Family room
- Features: Ceiling Fan(s)
- Level: Second
- Dimensions: 10 x 14
Other
- Features: Dual Sinks
- Level: Second
- Dimensions: 6 x 11
Half bath
- Level: First
- Dimensions: 5 x 5
Kitchen
- Features: Eat-in Kitchen, Kitchen Island, Pantry, Pot Filler
- Level: First
- Dimensions: 10 x 11
Living room
- Features: Ceiling Fan(s), Fireplace
- Level: First
- Dimensions: 15 x 14
Utility room
- Level: First
- Dimensions: 6 x 6
Heating
- Central, Fireplace(s)
Cooling
- Central Air, Ceiling Fan(s), Electric
Appliances
- Included: Dishwasher, Electric Range, Electric Water Heater, Disposal
- Laundry: Laundry in Utility Room
Features
- Decorative/Designer Lighting Fixtures, Double Vanity, Eat-in Kitchen, Kitchen Island, Open Floorplan, Pantry, Walk-In Closet(s)
- Flooring: Vinyl
- Has basement: No
- Number of fireplaces: 1
- Fireplace features: Electric, Insert
Interior area
- Total interior livable area: 2,028 sqft
Video & virtual tour
Property
Parking
- Total spaces: 2
- Parking features: Driveway, Garage Faces Front, Garage, Garage Door Opener, On Street
- Attached garage spaces: 2
Features
- Levels: Two
- Stories: 2
- Pool features: None
- Fencing: Back Yard,Privacy,Wood
Lot
- Size: 10,049 Square Feet
- Residential vegetation: Cleared, Grassed
Details
- Parcel number: 00000169621000000
Construction
Type & style
- Home type: SingleFamily
- Architectural style: Contemporary/Modern,Detached
- Property subtype: Single Family Residence
Materials
- Board & Batten Siding, Rock, Stone, Stucco
- Foundation: Slab
- Roof: Shingle
Condition
- New Construction
- Year built: 2026
Utilities & green energy
- Sewer: Public Sewer
- Water: Public
- Utilities for property: Electricity Connected, Sewer Available, Underground Utilities, Water Available
Community & HOA
Community
- Security: Smoke Detector(s)
- Subdivision: Ervay Terrace
HOA
- Has HOA: No
Location
- Region: Dallas
Financial & listing details
- Price per square foot: $205/sqft
- Tax assessed value: $90,450
- Annual tax amount: $2,014
- Date on market: 8/11/2026
- Cumulative days on market: 63 days
- Listing terms: Cash,Conventional,FHA,VA Loan
- Exclusions: Staging furniture.
Estimated market value
Not available
Estimated sales range
Not available
$2,945/mo
Price history
| Date | Event | Price |
|---|---|---|
| 9/23/2026 | Price change | $415,000-4.5%$205/sqft |
Source: NTREIS #21356066 Report a problem | ||
| 9/15/2026 | Price change | $434,500-0.1%$214/sqft |
Source: NTREIS #21356066 Report a problem | ||
| 9/1/2026 | Price change | $435,000-2.2%$214/sqft |
Source: NTREIS #21356066 Report a problem | ||
| 8/22/2026 | Price change | $445,000-3.3%$219/sqft |
Source: NTREIS #21356066 Report a problem | ||
| 8/11/2026 | Listed for sale | $460,000+441.2%$227/sqft |
Source: NTREIS #21356066 Report a problem | ||
| 5/5/2025 | Sold | -- |
Source: NTREIS #20888516 Report a problem | ||
| 4/19/2025 | Pending sale | $85,000$42/sqft |
Source: NTREIS #20888516 Report a problem | ||
| 4/13/2025 | Contingent | $85,000$42/sqft |
Source: NTREIS #20888516 Report a problem | ||
| 4/7/2025 | Listed for sale | $85,000+54.5%$42/sqft |
Source: NTREIS #20888516 Report a problem | ||
| 1/25/2025 | Listing removed | $55,000$27/sqft |
Source: NTREIS #20814383 Report a problem | ||
| 1/15/2025 | Contingent | $55,000$27/sqft |
Source: NTREIS #20814383 Report a problem | ||
| 1/10/2025 | Listed for sale | $55,000$27/sqft |
Source: NTREIS #20814383 Report a problem | ||
| 6/15/2015 | Sold | -- |
Source: Public Record Report a problem | ||
Public tax history
| Year | Property taxes | Tax assessment |
|---|---|---|
| 2025 | $2,014 +28.1% | $90,450 +28.6% |
| 2024 | $1,572 -2.6% | $70,350 |
| 2023 | $1,614 +28% | $70,350 +40% |
| 2022 | $1,261 +58.6% | $50,250 +66.7% |
| 2021 | $795 -2.8% | $30,150 |
| 2020 | $818 +98.4% | $30,150 +99.9% |
| 2019 | $412 +60.1% | $15,080 +66.6% |
| 2018 | $258 +4.6% | $9,050 |
| 2017 | $246 +508.7% | $9,050 |
| 2016 | $40 -83.7% | $9,050 |
| 2015 | $248 | $9,050 |
| 2014 | $248 | $9,050 |
| 2013 | -- | -- |
| 2012 | -- | -- |
| 2011 | -- | -- |
| 2010 | -- | -- |
| 2009 | -- | -- |
| 2008 | -- | -- |
| 2007 | -- | -- |
| 2005 | -- | -- |
| 2004 | -- | -- |
| 2003 | -- | -- |
| 2002 | -- | -- |
| 2001 | -- | -- |
Find assessor info on the county website
Monthly payment
Est. payment
Payment breakdown
Explore the cost of this home by adjusting the details. Changes won't be saved.Climate risks
Neighborhood: 75215
Nearby schools
Schools provided by the listing agent
- Elementary: Thompson Learning Center
- Middle: Dade
- High: Lincoln
- District: Dallas ISD
Source: NTREIS. This data may not be complete. We recommend contacting the local school district to confirm school assignments for this home.

Similar homes
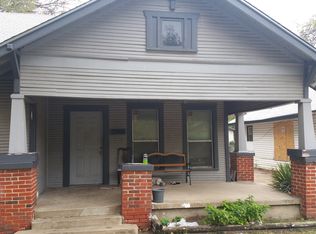
- $369,0004 bd3 ba1.9k sqft3210 Carpenter Ave, Dallas, TX 75215For Sale
 MLS ID #21409017, Mustafa Jawadwala. NTREIS
 - $415,0004 bd3 ba2k sqft4317 Myrtle St, Dallas, TX 75215For Sale
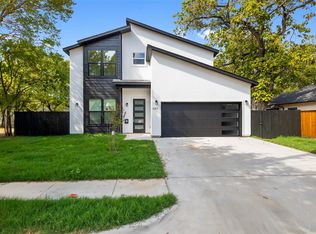 MLS ID #21305681, Yemisi Beene. NTREIS
 - $389,9004 bd3 ba2.2k sqft3604 Colonial Ave, Dallas, TX 75215For Sale
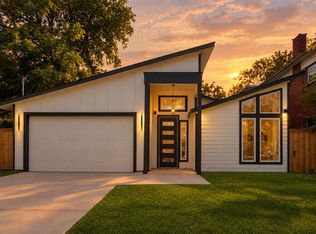 MLS ID #21269261, Sadie Curlee. NTREIS
 - $324,9003 bd2 ba1.9k sqft4224 Colonial Ave, Dallas, TX 75215For Sale
 MLS ID #21354343, Lukas Barry. NTREIS
