NEW CONSTRUCTION • NO HOA • 20+ FT CEILINGS • DALLAS SKYLINE VIEWS • PRIVATE BALCONY • ALL BEDROOMS ENSUITE • OVERSIZED FENCED YARD • 2-CAR GARAGE
Motivated Seller offering a LIMITED-TIME CONCESSION toward buyer's closing costs and or rate buydown with an acceptable offer — ask about combining with the LENDER-PAID 2-1 BUYDOWN AVAILABLE THROUGH JVM LENDING to lower your monthly interest rate!
Step inside to soaring double-height ceilings, expansive windows, and an open-concept layout flooded with natural light. Matte black railings, a cascading designer chandelier, and wide-plank luxury flooring create a striking modern aesthetic rarely found at this price point.
All three bedrooms feature private ensuite baths, including a first-floor guest suite perfect for visitors, multigenerational living, or a home office. Upstairs, spacious suites offer walk-in closets with built-ins, while one bedroom opens to a private balcony showcasing DALLAS SKYLINE VIEWS.
The spa-inspired owner's bath features floor-to-ceiling Calacatta marble-look tile, a frameless glass shower, freestanding soaking tub, dual vanities, quartz countertops, and designer matte black fixtures.
Enjoy one of the largest private fenced yards among comparable new-construction homes, thoughtfully terraced and framed by mature trees for added privacy. Private 2-car garage plus extended driveway. Minutes to Bishop Arts, Downtown Dallas, Methodist Dallas Medical Center, and the Morrell DART Blue Line.
Residence 520 is one side of a newly completed luxury duplex. The companion residence at 522 Woodbine is also available and may also be purchased together as a rare turnkey duplex investment opportunity.
For sale
Price cut: $10.5K (8/12)
$409,400
520 Woodbine Ave, Dallas, TX 75203
3beds
1,935sqft
Duplex, Single Family Residence
Built in 2026
10,236 Square Feet Lot
$408,100 Zestimate®
$212/sqft
$-- HOA
What's special
Private balconyExpansive windowsWide-plank luxury flooringQuartz countertopsFirst-floor guest suiteFreestanding soaking tubSoaring double-height ceilings
- 116 days
- 354
- 42
Zillow last checked:
Listing updated:
Listed by:
Vivian Anyanka 0848515 214-899-0521,
Keller Williams Frisco Stars 972-712-9898
Source: NTREIS,MLS#: 21301876
Facts & features
Interior
Bedrooms & bathrooms
- Bedrooms: 3
- Bathrooms: 4
- Full bathrooms: 3
- 1/2 bathrooms: 1
Primary bedroom
- Features: Ceiling Fan(s), Dual Sinks, En Suite Bathroom, Walk-In Closet(s)
- Level: Second
- Dimensions: 12 x 12
Bedroom
- Features: Ceiling Fan(s), En Suite Bathroom, Walk-In Closet(s)
- Level: Second
- Dimensions: 13 x 10
Bedroom
- Features: Ceiling Fan(s), En Suite Bathroom
- Level: First
- Dimensions: 10 x 11
Living room
- Features: Ceiling Fan(s), Fireplace
- Level: First
- Dimensions: 18 x 14
Cooling
- Central Air, Ceiling Fan(s), Electric
Appliances
- Included: Dishwasher, Electric Oven, Microwave
- Laundry: Electric Dryer Hookup, Laundry in Utility Room
Features
- Decorative/Designer Lighting Fixtures, Double Vanity, Kitchen Island, Multiple Master Suites, Open Floorplan, Cable TV, Walk-In Closet(s), Wired for Sound
- Flooring: Carpet, Ceramic Tile, Luxury Vinyl Plank
- Has basement: No
- Number of fireplaces: 1
- Fireplace features: Electric
Interior area
- Total interior livable area: 1,935 sqft
Video & virtual tour
Property
Parking
- Total spaces: 2
- Parking features: Additional Parking, Driveway, Garage Faces Front, Garage, Inside Entrance, Kitchen Level, Private
- Attached garage spaces: 2
Features
- Levels: Two
- Stories: 2
- Patio & porch: Rear Porch, Balcony
- Exterior features: Balcony, Private Yard
- Pool features: None
- Fencing: Back Yard,Wood
Lot
- Size: 10,236 Square Feet
- Residential vegetation: Grassed
Details
- Additional structures: None
- Parcel number: 00000294118000000
Construction
Type & style
- Home type: SingleFamily
- Architectural style: Contemporary/Modern
- Property subtype: Duplex, Single Family Residence
- Attached to another structure: Yes
Materials
- Fiber Cement, Frame
- Roof: Shingle
Condition
- New Construction
- Year built: 2026
Utilities & green energy
- Sewer: Public Sewer
- Water: Public
- Utilities for property: Natural Gas Available, Sewer Available, Separate Meters, Water Available, Cable Available
Community & HOA
Community
- Features: Sidewalks
- Subdivision: Cedar Cliff
HOA
- Has HOA: No
- HOA name: N/A
- HOA phone: 222-222-2222
Location
- Region: Dallas
Financial & listing details
- Price per square foot: $212/sqft
- Tax assessed value: $90,000
- Annual tax amount: $2,004
- Date on market: 6/17/2026
- Cumulative days on market: 117 days
- Listing terms: Cash,Conventional,FHA,VA Loan
- Exclusions: Furnture and Decor items used for staging.
Estimated market value
$408,100
$388,000 - $429,000
$3,370/mo
Price history
| Date | Event | Price |
|---|---|---|
| 8/12/2026 | Price change | $409,400-2.5%$212/sqft |
Source: NTREIS #21301876 Report a problem | ||
| 6/30/2026 | Price change | $419,900-3.5%$217/sqft |
Source: NTREIS #21301876 Report a problem | ||
| 6/17/2026 | Listed for sale | $435,000+190.2%$225/sqft |
Source: NTREIS #21301876 Report a problem | ||
| 11/3/2025 | Sold | -- |
Source: NTREIS #21067473 Report a problem | ||
| 10/3/2025 | Pending sale | $149,900$77/sqft |
Source: NTREIS #21067473 Report a problem | ||
| 9/23/2025 | Listed for sale | $149,900$77/sqft |
Source: NTREIS #21067473 Report a problem | ||
| 3/28/2023 | Sold | -- |
Source: Public Record Report a problem | ||
Public tax history
| Year | Property taxes | Tax assessment |
|---|---|---|
| 2025 | $2,004 -0.4% | $90,000 |
| 2024 | $2,012 -2.6% | $90,000 |
| 2023 | $2,065 +82.8% | $90,000 +100% |
| 2022 | $1,130 +71.3% | $45,000 +80% |
| 2021 | $660 -2.8% | $25,000 |
| 2020 | $678 +37.8% | $25,000 +38.9% |
| 2019 | $492 +284.3% | $18,000 +300% |
| 2018 | $128 +4.6% | $4,500 |
| 2017 | $122 | $4,500 |
| 2016 | $122 -0.9% | $4,500 |
| 2015 | $123 | $4,500 |
| 2014 | $123 | $4,500 |
| 2013 | -- | -- |
| 2012 | -- | -- |
| 2011 | -- | -- |
| 2010 | -- | -- |
| 2009 | -- | -- |
| 2008 | -- | -- |
| 2007 | -- | -- |
| 2005 | -- | -- |
| 2004 | -- | -- |
| 2003 | -- | -- |
| 2002 | -- | -- |
| 2001 | -- | -- |
Find assessor info on the county website
Monthly payment
Est. payment
Payment breakdown
Explore the cost of this home by adjusting the details. Changes won't be saved.Climate risks
Neighborhood: 75203
Nearby schools
Schools provided by the listing agent
- Elementary: Cedar Crest
- Middle: Oliver Wendell Holmes
- High: Roosevelt
- District: Dallas ISD
Source: NTREIS. This data may not be complete. We recommend contacting the local school district to confirm school assignments for this home.

Similar homes
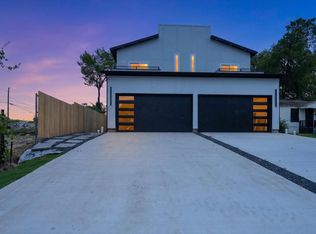
- $474,0003 bd3 ba2.4k sqft524 Tama St, Dallas, TX 75203For Sale
 MLS ID #21332843, Job Ragira. NTREIS
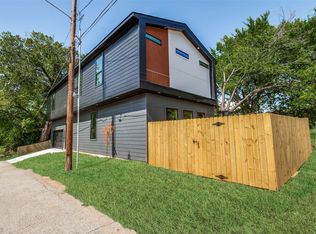
 - $485,0004 bd3 ba2.3k sqft1320 Compton St, Dallas, TX 75203For Sale
 MLS ID #21333536, Elva Fonseca Torres-Fonseca. NTREIS
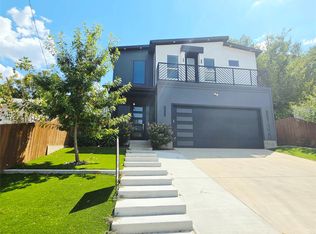
 - $530,0004 bd4 ba2.2k sqft341 Bonnie View Rd, Dallas, TX 75203For Sale
 MLS ID #21372303, Ashley Holliman. NTREIS
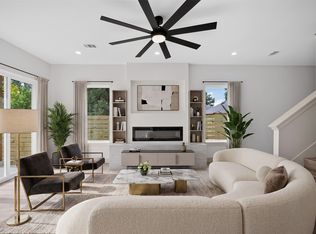
 - $369,0004 bd3 ba1.9k sqft3210 Carpenter Ave, Dallas, TX 75215For Sale
 MLS ID #21409017, Mustafa Jawadwala. NTREIS
