Welcome home to one of Dallas's most beloved historic neighborhoods, where front porches are a way of life and timeless character meets modern living. This stunning 1925 Craftsman has been thoughtfully and fully renovated in 2025, preserving the warmth and craftsmanship of the era while delivering every comfort today's buyer desires.
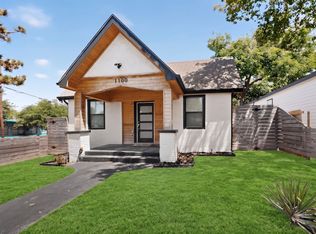
From the moment you arrive, the inviting front porch sets the tone — the perfect spot to sip your morning coffee, visit with neighbors, and experience the signature charm that makes Winnetka Heights truly special.
Inside, the open kitchen and living area is designed for the way people actually live. A large island anchors the space, surrounded by gleaming quartz countertops, stainless steel appliances, and rich hardwood floors that flow throughout the entire home. Two distinct living areas offer flexibility for entertaining, a home office, a playroom, or a quiet retreat — whatever your lifestyle calls for.
With four generously sized bedrooms, there is space for everyone. And out back, the detached structure opens a world of possibilities — a workshop, studio, gym, she-shed, he-shed, creative space, or potential ADU. Your imagination is the only limit.
This is more than a home. It is a lifestyle — rooted in history, refreshed for today, and ready for you.
For sale
Price cut: $10K (9/28)
$469,900
627 S Willomet Ave, Dallas, TX 75208
4beds
2,071sqft
Single Family Residence
Built in 1925
6,969 Square Feet Lot
$-- Zestimate®
$227/sqft
$-- HOA
What's special
Stainless steel appliancesFour generously sized bedroomsDetached structureGleaming quartz countertopsInviting front porchLarge island
- 115 days
- 453
- 53
Zillow last checked:
Listing updated:
Listed by:
Courtney Tauriac 0606525,
Christie's Lone Star 214-821-3336
Source: NTREIS,MLS#: 21290577
Facts & features
Interior
Bedrooms & bathrooms
- Bedrooms: 4
- Bathrooms: 3
- Full bathrooms: 3
Primary bedroom
- Level: First
- Dimensions: 14 x 13
Bedroom
- Level: First
- Dimensions: 17 x 9
Bedroom
- Level: First
- Dimensions: 17 x 9
Bedroom
- Level: First
- Dimensions: 16 x 13
Primary bathroom
- Level: First
- Dimensions: 17 x 8
Dining room
- Level: First
- Dimensions: 13 x 12
Family room
- Level: First
- Dimensions: 18 x 13
Other
- Level: First
- Dimensions: 3 x 5
Other
- Level: First
- Dimensions: 8 x 6
Other
- Level: First
- Dimensions: 8 x 6
Kitchen
- Level: First
- Dimensions: 12 x 12
Laundry
- Level: First
- Dimensions: 6 x 6
Living room
- Level: First
- Dimensions: 18 x 15
Heating
- Central, Natural Gas
Cooling
- Central Air, Electric
Appliances
- Included: Some Gas Appliances, Dishwasher, Gas Oven, Microwave, Plumbed For Gas, Tankless Water Heater
- Laundry: Washer Hookup, Dryer Hookup, ElectricDryer Hookup
Features
- Double Vanity, High Speed Internet, Kitchen Island, Open Floorplan, Cable TV
- Flooring: Hardwood, Tile, Wood
- Has basement: No
- Has fireplace: No
Interior area
- Total interior livable area: 2,071 sqft
Video & virtual tour
Property
Parking
- Total spaces: 2
- Parking features: Parking Pad
- Carport spaces: 2
Features
- Levels: One
- Stories: 1
- Patio & porch: Front Porch
- Pool features: None
- Fencing: Back Yard,High Fence
Lot
- Size: 6,969 Square Feet
- Dimensions: 52 x 150
Details
- Additional structures: Shed(s)
- Parcel number: 00000261889000000
Construction
Type & style
- Home type: SingleFamily
- Architectural style: Craftsman,Detached
- Property subtype: Single Family Residence
- Attached to another structure: Yes
Materials
- Foundation: Pillar/Post/Pier
Condition
- Resale
- Year built: 1925
Utilities & green energy
- Sewer: Public Sewer
- Water: Public
- Utilities for property: Sewer Available, Water Available, Cable Available
Community & HOA
Community
- Security: Fire Alarm
- Subdivision: Winnetka Heights
HOA
- Has HOA: No
Location
- Region: Dallas
Financial & listing details
- Price per square foot: $227/sqft
- Tax assessed value: $359,820
- Annual tax amount: $8,012
- Date on market: 6/18/2026
- Cumulative days on market: 116 days
- Listing terms: Cash,Conventional,FHA,VA Loan
Estimated market value
Not available
Estimated sales range
Not available
Not available
Price history
| Date | Event | Price |
|---|---|---|
| 9/28/2026 | Listed for sale | $469,900-2.1%$227/sqft |
Source: NTREIS #21290577 Report a problem | ||
| 9/24/2026 | Contingent | $479,900$232/sqft |
Source: NTREIS #21290577 Report a problem | ||
| 9/3/2026 | Price change | $479,900-2.1%$232/sqft |
Source: NTREIS #21290577 Report a problem | ||
| 8/7/2026 | Price change | $490,000-2%$237/sqft |
Source: NTREIS #21290577 Report a problem | ||
| 7/31/2026 | Listed for sale | $500,000$241/sqft |
Source: NTREIS #21290577 Report a problem | ||
| 7/6/2026 | Contingent | $500,000$241/sqft |
Source: NTREIS #21290577 Report a problem | ||
| 6/30/2026 | Price change | $500,000-2%$241/sqft |
Source: NTREIS #21290577 Report a problem | ||
| 6/18/2026 | Listed for sale | $510,000-9.7%$246/sqft |
Source: NTREIS #21290577 Report a problem | ||
| 5/15/2026 | Listing removed | $565,000$273/sqft |
Source: eXp Realty #21090408 Report a problem | ||
| 2/1/2026 | Price change | $565,000-5.7%$273/sqft |
Source: NTREIS #21090408 Report a problem | ||
| 1/1/2026 | Price change | $599,000-3.4%$289/sqft |
Source: NTREIS #21090408 Report a problem | ||
| 12/7/2025 | Price change | $620,000-3.1%$299/sqft |
Source: NTREIS #21090408 Report a problem | ||
| 10/26/2025 | Listed for sale | $640,000+77.8%$309/sqft |
Source: NTREIS #21090408 Report a problem | ||
| 8/11/2024 | Listing removed | -- |
Source: NTREIS #20653328 Report a problem | ||
| 7/19/2024 | Price change | $359,900-1.4%$174/sqft |
Source: NTREIS #20653328 Report a problem | ||
| 7/6/2024 | Price change | $364,900-1.4%$176/sqft |
Source: NTREIS #20653328 Report a problem | ||
| 7/1/2024 | Price change | $369,900-1.3%$179/sqft |
Source: NTREIS #20653328 Report a problem | ||
| 6/26/2024 | Listed for sale | $374,900+25%$181/sqft |
Source: NTREIS #20653328 Report a problem | ||
| 8/16/2023 | Sold | -- |
Source: NTREIS #20343741 Report a problem | ||
| 7/21/2023 | Pending sale | $299,900$145/sqft |
Source: NTREIS #20343741 Report a problem | ||
| 6/8/2023 | Contingent | $299,900$145/sqft |
Source: NTREIS #20343741 Report a problem | ||
| 6/1/2023 | Listed for sale | $299,900+149.9%$145/sqft |
Source: NTREIS #20343741 Report a problem | ||
| 2/22/2011 | Listing removed | $120,000$58/sqft |
Source: Imelda Fuentes Real Estate #11460417 Report a problem | ||
| 8/20/2010 | Price change | $120,000-31.4%$58/sqft |
Source: Imelda Fuentes Real Estate #11460417 Report a problem | ||
| 4/24/2010 | Listed for sale | $175,000$85/sqft |
Source: Wayne Garcia GMAC Real Estate #11388830 Report a problem | ||
Public tax history
| Year | Property taxes | Tax assessment |
|---|---|---|
| 2025 | $8,012 -0.4% | $359,820 |
| 2024 | $8,042 +8875.5% | $359,820 +32.9% |
| 2023 | $90 -83.4% | $270,690 +15.3% |
| 2022 | $540 -83% | $234,760 +95.2% |
| 2021 | $3,173 -2.8% | $120,280 |
| 2020 | $3,263 +59% | $120,280 +26.8% |
| 2019 | $2,052 -0.6% | $94,870 |
| 2018 | $2,065 +16% | $94,870 +13.1% |
| 2017 | $1,779 +9.5% | $83,890 -9.8% |
| 2016 | $1,625 +106783.6% | $93,030 +14.3% |
| 2015 | $2 | $81,390 +27.1% |
| 2014 | $2 | $64,020 |
| 2013 | -- | -- |
| 2012 | -- | -- |
| 2011 | -- | -- |
| 2010 | -- | -- |
| 2009 | -- | -- |
| 2008 | -- | -- |
| 2007 | -- | -- |
| 2005 | -- | -- |
| 2004 | -- | -- |
| 2003 | -- | -- |
| 2002 | -- | -- |
| 2001 | -- | -- |
Find assessor info on the county website
Monthly payment
Est. payment
Payment breakdown
Explore the cost of this home by adjusting the details. Changes won't be saved.Climate risks
Neighborhood: 75208
Nearby schools
Schools provided by the listing agent
- Elementary: Hooe
- Middle: Greiner
- High: Sunset
- District: Dallas ISD
Source: NTREIS. This data may not be complete. We recommend contacting the local school district to confirm school assignments for this home.
Similar homes
- $419,0003 bd2 ba1.6k sqft916 S Montreal Ave, Dallas, TX 75208For Sale
 MLS ID #21306513, Barbara Alvarado. NTREIS
 - $569,0003 bd2 ba1.5k sqft407 S Rosemont Ave, Dallas, TX 75208For Sale
 MLS ID #21334030, Susan Melnick. NTREIS
 - $539,0003 bd3 ba2.1k sqft1319 Lansford Ave, Dallas, TX 75224For Sale
 MLS ID #21374767, Zareen Brendel. NTREIS
 - $349,0003 bd2 ba1.3k sqft1100 S Brighton Ave, Dallas, TX 75208For Sale
 MLS ID #21368518, Stephen Maner. NTREIS
