All offers welcome for this beautifully maintained East Dallas home offers an open-concept layout filled with abundant natural light and stylish updates throughout. Fresh interior paint and upgraded light fixtures create a bright, inviting space that feels both modern and move-in ready.
The kitchen is designed for everyday living and entertaining, featuring stainless steel appliances, a gas range, and a spacious island that flows seamlessly into the living and dining areas.
Step outside to a large, private backyard with full fencing and an expansive covered patio complete with upgraded ceiling fans—perfect for relaxing or hosting, even during the Texas summers.
Upstairs, all bedrooms are thoughtfully positioned, including a spacious primary suite with ensuite bath and dual closets. A full-size laundry room is conveniently located near all bedrooms for added convenience.
Located in the heart of East Dallas with quick access to Downtown, Lakewood, Lower Greenville, and Deep Ellum, and just minutes from White Rock Lake, the Santa Fe Trail, and nearby golf courses.
No HOA offers rare flexibility, the property has a proven track record as a successful short-term, mid-term, and long-term rental—making it a strong option for both homeowners and future investment potential. Full duplex also available for purchase.
For sale
Price cut: $10K (7/14)
$524,000
1005 Mount Auburn Ave, Dallas, TX 75223
3beds
2,022sqft
:
Get pre-qualified$3,789/mo
Duplex, Single Family Residence
Built in 2022
7,492 Square Feet Lot
$517,900 Zestimate®
$259/sqft
$-- HOA
What's special
Stylish updates throughoutFresh interior paintStainless steel appliancesBright inviting spaceExpansive covered patioGas rangeUpgraded light fixtures
- 97 days |
- 163 |
- 16 |
Zillow last checked:
Listing updated:
Listed by:
Carri Fung 0690933 972-806-1742,
Evolve Real Estate LLC 972-806-1742
Source: NTREIS,MLS#: 21243477
Facts & features
Interior
Bedrooms & bathrooms
- Bedrooms: 3
- Bathrooms: 3
- Full bathrooms: 2
- 1/2 bathrooms: 1
Primary bedroom
- Features: En Suite Bathroom, Walk-In Closet(s)
- Level: Second
- Dimensions: 1 x 1
Bedroom
- Level: Second
- Dimensions: 1 x 1
Living room
- Level: First
- Dimensions: 1 x 1
Heating
- Central, Natural Gas
Cooling
- Central Air, Ceiling Fan(s), Electric
Appliances
- Included: Dryer, Dishwasher, Gas Cooktop, Disposal, Gas Range, Microwave, Refrigerator, Tankless Water Heater, Washer
Features
- High Speed Internet, Kitchen Island, Loft, Open Floorplan, Pantry, Smart Home, Cable TV, Walk-In Closet(s)
- Flooring: Carpet, Hardwood
- Has basement: No
- Has fireplace: No
Interior area
- Total interior livable area: 2,022 sqft
Video & virtual tour
Property
Parking
- Total spaces: 2
- Parking features: Driveway, Garage, On Street
- Attached garage spaces: 2
Features
- Levels: Two
- Stories: 2
- Pool features: None
- Fencing: Back Yard,Gate,Privacy
Lot
- Size: 7,492 Square Feet
- Features: Back Yard, Interior Lot, Lawn, Few Trees
Details
- Parcel number: 00000163915000000
Construction
Type & style
- Home type: SingleFamily
- Architectural style: Traditional
- Property subtype: Duplex, Single Family Residence
- Attached to another structure: Yes
Materials
- Foundation: Slab
- Roof: Composition
Condition
- Year built: 2022
Utilities & green energy
- Sewer: Public Sewer
- Water: Public
- Utilities for property: Sewer Available, Water Available, Cable Available
Community & HOA
Community
- Security: Security System Owned, Smoke Detector(s)
- Subdivision: Mount Auburn
HOA
- Has HOA: No
Location
- Region: Dallas
Financial & listing details
- Price per square foot: $259/sqft
- Tax assessed value: $542,890
- Annual tax amount: $12,089
- Date on market: 4/18/2026
- Cumulative days on market: 98 days
- Listing terms: Cash,Conventional,FHA,VA Loan
Estimated market value
$517,900
$492,000 - $544,000
$3,577/mo
Price history
| Date | Event | Price |
|---|---|---|
| 7/14/2026 | Price change | $524,000-1.9%$259/sqft |
Source: NTREIS #21243477 Report a problem | ||
| 7/4/2026 | Listing removed | $3,050$2/sqft |
Source: Zillow Rentals Report a problem | ||
| 6/27/2026 | Price change | $534,000-2.7%$264/sqft |
Source: NTREIS #21243477 Report a problem | ||
| 6/22/2026 | Price change | $3,050-4.7%$2/sqft |
Source: Zillow Rentals Report a problem | ||
| 6/6/2026 | Price change | $3,200-3%$2/sqft |
Source: Zillow Rentals Report a problem | ||
| 5/27/2026 | Listed for rent | $3,300-10.8%$2/sqft |
Source: Zillow Rentals Report a problem | ||
| 4/21/2026 | Price change | $549,000-3.5%$272/sqft |
Source: NTREIS #21243477 Report a problem | ||
| 4/18/2026 | Listed for sale | $569,000-1.9%$281/sqft |
Source: NTREIS #21243477 Report a problem | ||
| 9/13/2024 | Listing removed | $3,700-2.6%$2/sqft |
Source: Zillow Rentals Report a problem | ||
| 7/8/2024 | Listing removed | -- |
Source: NTREIS #20542050 Report a problem | ||
| 3/20/2024 | Price change | $580,000-2.5%$287/sqft |
Source: NTREIS #20542050 Report a problem | ||
| 2/23/2024 | Listed for sale | $595,000+9.2%$294/sqft |
Source: NTREIS #20542050 Report a problem | ||
| 2/6/2024 | Listing removed | -- |
Source: Zillow Rentals Report a problem | ||
| 1/1/2024 | Price change | $3,800+5.6%$2/sqft |
Source: Zillow Rentals Report a problem | ||
| 10/26/2023 | Price change | $3,600-2.7%$2/sqft |
Source: Zillow Rentals Report a problem | ||
| 10/16/2023 | Price change | $3,700-2.6%$2/sqft |
Source: Zillow Rentals Report a problem | ||
| 9/6/2023 | Price change | $3,800-3.8%$2/sqft |
Source: Zillow Rentals Report a problem | ||
| 8/7/2023 | Price change | $3,950-6%$2/sqft |
Source: Zillow Rentals Report a problem | ||
| 8/1/2023 | Listed for rent | $4,200$2/sqft |
Source: Zillow Rentals Report a problem | ||
| 2/1/2022 | Sold | -- |
Source: NTREIS #14720403 Report a problem | ||
| 1/26/2022 | Pending sale | $545,000$270/sqft |
Source: NTREIS #14720403 Report a problem | ||
| 1/13/2022 | Contingent | $545,000$270/sqft |
Source: NTREIS #14720403 Report a problem | ||
| 12/7/2021 | Listed for sale | $545,000$270/sqft |
Source: NTREIS #14720403 Report a problem | ||
Public tax history
| Year | Property taxes | Tax assessment |
|---|---|---|
| 2025 | $12,089 +11.1% | $542,890 -2% |
| 2024 | $10,882 +16.9% | $553,970 +36.5% |
| 2023 | $9,311 | $405,750 |
Find assessor info on the county website
Monthly payment
Est. payment
Payment breakdown
Explore the cost of this home by adjusting the details. Changes won't be saved.Climate risks
Neighborhood: 75223
Nearby schools
GreatSchools rating
- 7/10Mount Auburn Elementary SchoolGrades: PK-5Distance: 0.2 mi
- 6/10J L Long Middle SchoolGrades: 6-8Distance: 0.7 mi
- 5/10Woodrow Wilson High SchoolGrades: 9-12Distance: 0.6 mi
Schools provided by the listing agent
- Elementary: Mountaubur
- Middle: Long
- High: Woodrow Wilson
- District: Dallas ISD
Source: NTREIS. This data may not be complete. We recommend contacting the local school district to confirm school assignments for this home.
- $524,0003 bd3 ba2k sqft1007 Mount Auburn Ave, Dallas, TX 75223For Sale

- $1,048,0006 bd6 ba4k sqft1005/07 Mount Auburn Ave, Dallas, TX 75223For Sale
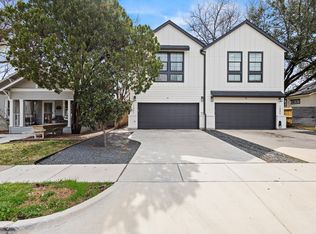
- $273,300-- bd1 ba1.1k sqft1011 Mount Auburn Ave, Dallas, TX 75223Off Market
- $331,4002 bd2 ba1k sqft1001 Mount Auburn Ave, Dallas, TX 75223Off Market
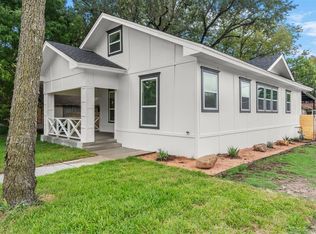
- $137,3002 bd1 ba676 sqft5914 Gurley Ave, Dallas, TX 75223Off Market
- $290,0003 bd1 ba1.4k sqft1015 Mount Auburn Ave, Dallas, TX 75223Off Market
- $310,5003 bd2 ba1.3k sqft5910 Gurley Ave, Dallas, TX 75223Off Market
- $275,900-- bd1 ba1.4k sqft1019 Mount Auburn Ave, Dallas, TX 75223Off Market
A local agent can set up tours, give advice and negotiate with sellers.
Similar homes
- $574,9003 bd3 ba2.1k sqft5233 Terry St, Dallas, TX 75223For Sale
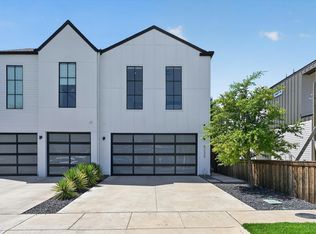 MLS ID #21319100, Harriet Holiday. NTREIS
 - $535,0003 bd3 ba2.1k sqft4618 Columbia Ave #2A, Dallas, TX 75226For Sale
 MLS ID #21306474, Connie Segovia. NTREIS
 - $549,0004 bd3 ba2.2k sqft2014 White Grove Dr, Dallas, TX 75228For Sale
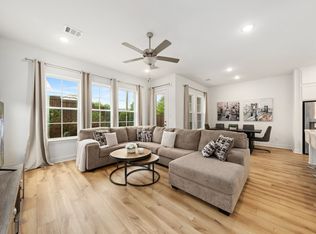 MLS ID #21250487, Arezou Maghami. NTREIS
 - $545,0003 bd4 ba1.7k sqft4713 Asher Pl, Dallas, TX 75204For Sale
 MLS ID #21338193, Brandon Carrington. NTREIS
 - $537,0003 bd3 ba2.1k sqft620 Aspen Valley Ln, Dallas, TX 75208For SaleMLS ID #21303224, Jason Saucedo. NTREIS
- $529,0002 bd3 ba1.9k sqft1920 Caddo St #204, Dallas, TX 75204For SaleMLS ID #21228411, Fahri Olgundeney. NTREIS
- $490,0003 bd4 ba1.8k sqft2739 Flowering Peach Ln, Dallas, TX 75212For SaleMLS ID #21269163, Sara Reid. NTREIS
- $469,9002 bd3 ba1.5k sqft5065 Gaston Ave APT 101, Dallas, TX 75214For SaleMLS ID #21155945, Warren Sibley. NTREIS
- $538,9993 bd2 ba1.8k sqft10331 Eastwood Dr, Dallas, TX 75228For SaleMLS ID #21303100, Alex Cortez. NTREIS
- $550,0002 bd3 ba1.5k sqft5647 Live Oak St #103, Dallas, TX 75206For SaleMLS ID #21260904, Jason Saucedo. NTREIS
- $574,9003 bd3 ba2.1k sqft818 Muncie Ave, Dallas, TX 75212For SaleMLS ID #21300447, Bailee Cox. NTREIS
- $559,0005 bd3 ba2.7k sqft438 Bonnie View Rd, Dallas, TX 75203For SaleMLS ID #21339681, JJ Rodriguez. NTREIS
- $525,0002 bd3 ba2.1k sqft625 N Tyler St #402, Dallas, TX 75208For SaleMLS ID #21169841, Julie Rado. NTREIS
- $485,0004 bd3 ba1.9k sqft3316 Nomas St, Dallas, TX 75212For SaleMLS ID #21248564, LESTON Eustache. NTREIS
- $478,0003 bd3 ba1.8k sqft2724 Hondo Ave, Dallas, TX 75219For SaleMLS ID #21333278, Stefany Nau. NTREIS
- $565,0002 bd3 ba1.7k sqft4211 Rawlins St Unit 530, Dallas, TX 75219For SaleMLS ID #21215465, Amy Galley. NTREIS
- $470,0002 bd3 ba1.2k sqft7207 Gaston Ave Unit 903, Dallas, TX 75206For SaleMLS ID #21212672, Thomas Zepeda. NTREIS
- $479,0004 bd4 ba2.2k sqft3324 Navaro St, Dallas, TX 75212For SaleMLS ID #21269329, Michael Hershenberg. NTREIS
- $569,9002 bd3 ba1.5k sqft5647 Live Oak St #102, Dallas, TX 75206For SaleMLS ID #21267151, Jason Saucedo. NTREIS
- $569,9002 bd3 ba1.5k sqft5647 Live Oak St #104, Dallas, TX 75206For SaleMLS ID #21270293, Jason Saucedo. NTREIS
