Skip main navigation
Sold
  • Price Unknown

    2724 Hondo Ave, Dallas, TX 75219

    3beds
    1,887sqft
    Duplex, Single Family Residence
    Built in 2023
    3,005.64 Square Feet Lot
    $517,800 Zestimate®
    $--/sqft
    $3,840 Estimated rent

    Home value

    $517,800

    $492,000 - $544,000

    $3,840/mo

    Zestimate® history
    Loading
    Loading...

    Owner options

    List your home for rent

    $3,840/mo

    Rent Zestimate®

    Find your next renter with Zillow Rental Manager. Plus, with online applications, you can quickly screen prospective tenants – for free.

    Learn more

    $3,840/mo

    Rent Zestimate®

    Refinance and save

    Refinancing to a lower rate could help reduce your monthly payments and save thousands over the life of the loan.

    See today's rates

    Explore your selling options

    Work with a Zillow partner agent

    Leverage their expertise and Zillow's premium Showcase listings to get your home seen by more buyers.

    Get started

    List with your own agent

    Get your home in front of millions of buyers by listing it on Zillow.

    Learn how to do it

    Sell it yourself

    Take full control of how buyers see your home on Zillow by listing For Sale by Owner (FSBO).

    List your home

    What's special

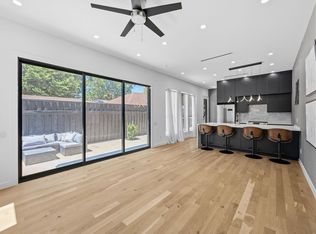
    Introducing a stunning 3 bed, 3 bath single family attached that offers a blend of elegance and modern convenience. Step inside from your private, low maintenance terrace, and be greeted by the warm ambiance of a wood framed electric fireplace, perfect for cozy evenings. 10ft ceilings and wide plank oak flooring. The open concept living space features an oversized waterfall kitchen island, ideal for entertaining, and custom cabinetry that adds a touch of luxury. This home boasts not one, but two master suites, each with its own private bath secluded from downstairs living. Use the 3rd bedroom as a flex space for the perfect office or gym. Whether you're enjoying the wall of windows or relaxing by the fireplace, this property offers the perfect balance of comfort and style. Don't miss the opportunity to make it your own!

    Zillow last checked:

    Listing updated:

    Listed by:

    Tamika Harrison 0751369 214-500-5585,

    United Real Estate 972-372-0590

    Bought with:

    Stefany Nau

    Briggs Freeman Sotheby's Int'l

    Source: NTREIS,MLS#: 20472999

    Facts & features

    Interior

    Bedrooms & bathrooms
    • Bedrooms: 3
    • Bathrooms: 3
    • Full bathrooms: 2
    • 1/2 bathrooms: 1
    Primary bedroom
    • Features: En Suite Bathroom, Walk-In Closet(s)
    • Level: Second
    • Dimensions: 15 x 14
    Primary bedroom
    • Features: Dual Sinks, Bath in Primary Bedroom, Walk-In Closet(s)
    • Level: Second
    • Dimensions: 14 x 13
    Bedroom
    • Features: Walk-In Closet(s)
    • Level: First
    • Dimensions: 10 x 10
    Primary bathroom
    • Features: Built-in Features, Dual Sinks, En Suite Bathroom, Linen Closet
    • Level: Second
    • Dimensions: 10 x 9
    Kitchen
    • Features: Breakfast Bar, Built-in Features, Kitchen Island
    • Level: First
    • Dimensions: 11 x 14
    Living room
    • Features: Fireplace
    • Level: First
    • Dimensions: 18 x 14
    Utility room
    • Features: Utility Room
    • Level: Second
    • Dimensions: 5 x 3
    Heating
    • Central, Electric
    Cooling
    • Central Air, Electric
    Appliances
    • Included: Dishwasher, Electric Cooktop, Disposal, Microwave, Refrigerator
    • Laundry: Electric Dryer Hookup, Laundry in Utility Room
    Features
    • Built-in Features, Decorative/Designer Lighting Fixtures, Kitchen Island, Walk-In Closet(s)
    • Flooring: Carpet
    • Has basement: No
    • Number of fireplaces: 1
    • Fireplace features: Electric
    Interior area
    • Total interior livable area: 1,887 sqft

    Property

    Parking
    • Total spaces: 1
    • Parking features: Garage
    • Attached garage spaces: 1
    Features
    • Levels: Two
    • Stories: 2
    • Patio & porch: Patio
    • Exterior features: Private Entrance, Private Yard
    • Pool features: None
    • Fencing: Chain Link,Wood
    Lot
    • Size: 3,005 sqft
    • Dimensions: 25 x 103 x 25 x 126
    • Features: Few Trees
    Details
    • Parcel number: 000000000000000

    Construction

    Type & style
    • Home type: SingleFamily
    • Architectural style: Contemporary/Modern
    • Property subtype: Duplex, Single Family Residence
    • Attached to another structure: Yes
    Materials
    • Brick, Fiber Cement, Stucco
    • Foundation: Slab
    • Roof: Composition
    Condition
    • New construction: Yes
    • Year built: 2023

    Utilities & green energy

    • Sewer: Public Sewer
    • Water: Public
    • Utilities for property: Sewer Available, Water Available

    Community & neighborhood

    Location
    • Region: Dallas
    • Subdivision: Clifton Pl 02

    Other

    Other facts
    • Listing terms: Cash,Conventional

    Price history

    DateEventPrice
    8/1/2025Listing removed$535,000$284/sqft
    Source: NTREIS #20793545 Report a problem
    6/16/2025Listed for sale$535,000$284/sqft
    Source: NTREIS #20793545 Report a problem
    6/1/2025Listing removed$535,000$284/sqft
    Source: NTREIS #20793545 Report a problem
    1/23/2025Price change$535,000-3.6%$284/sqft
    Source: NTREIS #20793545 Report a problem
    12/19/2024Listed for sale$555,000-0.7%$294/sqft
    Source: NTREIS #20793545 Report a problem
    12/20/2023Sold--
    Source: NTREIS #20472999 Report a problem
    11/26/2023Pending sale$559,000$296/sqft
    Source: NTREIS #20472999 Report a problem
    11/18/2023Contingent$559,000$296/sqft
    Source: NTREIS #20472999 Report a problem
    11/9/2023Listed for sale$559,000-3.5%$296/sqft
    Source: NTREIS #20472999 Report a problem
    10/1/2023Listing removed--
    Source: Dave Perry Miller & Associates - An Ebby Halliday Company Report a problem
    8/31/2023Price change$579,000-1.7%$307/sqft
    Source: NTREIS #20367952 Report a problem
    8/11/2023Price change$589,000-1.7%$312/sqft
    Source: NTREIS #20367952 Report a problem
    7/20/2023Price change$599,000-2.1%$317/sqft
    Source: NTREIS #20367952 Report a problem
    6/29/2023Listed for sale$611,900$324/sqft
    Source: NTREIS #20367952 Report a problem

    Public tax history

    YearProperty taxesTax assessment
    2025$12,485 -1.9%$560,710 -1.5%
    2024$12,729 $569,510

    Find assessor info on the county website

    Neighborhood: 75219

    Nearby schools

    GreatSchools rating
    Schools provided by the listing agent
    • Elementary: Maplelawn
    • Middle: Rusk
    • High: North Dallas
    • District: Dallas ISD

    Source: NTREIS. This data may not be complete. We recommend contacting the local school district to confirm school assignments for this home.

    Get a cash offer in 3 minutes
    Find out how much your home could sell for in as little as 3 minutes with a no-obligation cash offer.
    Estimated market value
    $517,800
    Get a cash offer in 3 minutes
    Find out how much your home could sell for in as little as 3 minutes with a no-obligation cash offer.
    Estimated market value
    $517,800