In the heart of Dallas, this beautifully designed condo offers something that’s hard to find—a private covered courtyard, turf backyard, and outdoor living space—all while being just minutes from Oak Lawn, Uptown, Downtown Dallas, Cedar Springs, Deep Ellum, Knox-Henderson, Katy Trail, Love Field Airport, and major highways. Whether you’re looking for an easy commute or quick access to Dallas’ best restaurants, shopping, nightlife, and parks, this location puts it all within reach.
Inside, the open-concept floor plan is filled with natural light and features soaring vaulted ceilings, rich wood flooring, an electric fireplace, and sliding glass doors that seamlessly connect the indoor and outdoor living spaces. The chef-inspired kitchen is the centerpiece of the home, offering an oversized island with additional cabinet storage, stainless steel appliances, a large sink, decorative lighting, an electric range, and an exterior-vented hood.
A flexible first-floor bedroom is perfect for guests or a private home office and is accompanied by a full bath with an oversized vanity. Upstairs, you’ll find a convenient laundry area, additional storage closets, and two spacious primary suites, each featuring walk-in showers and walk-in closets. One suite includes a smart mirror and double vanity, while the second offers an even larger closet, dual vanities with separate mirrors, abundant natural light, and plenty of room to unwind.
For sale
$439,999
2722 Hondo Ave, Dallas, TX 75219
3beds
1,905sqft
Duplex, Single Family Residence
Built in 2023
3,441 Square Feet Lot
$-- Zestimate®
$231/sqft
$-- HOA
What's special
Electric fireplacePrivate covered courtyardTurf backyardOpen-concept floor planFilled with natural lightRich wood flooringOutdoor living space
- 5 days
- 448
- 44
Zillow last checked:
Listing updated:
Listed by:
Christie Cannon 0456906 972-215-7747,
LPT Realty LLC 972-215-7747,
Austin Falls 0772355 540-915-5975,
LPT Realty LLC
Source: NTREIS,MLS#: 21330854
Facts & features
Interior
Bedrooms & bathrooms
- Bedrooms: 3
- Bathrooms: 3
- Full bathrooms: 2
- 1/2 bathrooms: 1
Primary bedroom
- Features: Ceiling Fan(s), En Suite Bathroom, Walk-In Closet(s)
- Level: Second
- Dimensions: 32 x 14
Bedroom
- Features: Ceiling Fan(s), Walk-In Closet(s)
- Level: First
- Dimensions: 10 x 9
Bedroom
- Features: Ceiling Fan(s), En Suite Bathroom
- Level: Second
- Dimensions: 23 x 14
Primary bathroom
- Features: Built-in Features, Dual Sinks, Double Vanity, En Suite Bathroom, Granite Counters
- Level: Second
- Dimensions: 8 x 10
Other
- Features: Built-in Features, Dual Sinks, En Suite Bathroom, Granite Counters
- Level: Second
- Dimensions: 10 x 10
Half bath
- Level: First
- Dimensions: 8 x 5
Kitchen
- Features: Built-in Features, Eat-in Kitchen, Granite Counters, Kitchen Island
- Level: First
- Dimensions: 10 x 13
Living room
- Features: Ceiling Fan(s), Fireplace
- Level: First
- Dimensions: 18 x 13
Utility room
- Level: Second
- Dimensions: 5 x 5
Heating
- Central
Cooling
- Central Air, Ceiling Fan(s)
Appliances
- Included: Dishwasher, Electric Cooktop, Electric Oven, Disposal, Wine Cooler
- Laundry: In Hall
Features
- Built-in Features, Decorative/Designer Lighting Fixtures, Eat-in Kitchen, Granite Counters, High Speed Internet, Kitchen Island, Cable TV, Walk-In Closet(s)
- Flooring: Carpet, Hardwood, Tile
- Has basement: No
- Number of fireplaces: 1
- Fireplace features: Electric, Living Room
Interior area
- Total interior livable area: 1,905 sqft
Video & virtual tour
Property
Parking
- Total spaces: 1
- Parking features: Additional Parking, Direct Access, Driveway, Garage Faces Front, Garage
- Attached garage spaces: 1
Features
- Levels: Two
- Stories: 2
- Patio & porch: Patio, Covered
- Exterior features: Covered Courtyard, Garden, Lighting, Private Yard
- Pool features: None
- Fencing: Back Yard,Fenced,Gate,Wood
Lot
- Size: 3,441 Square Feet
- Features: Interior Lot, Landscaped
Details
- Parcel number: 00225700110020100
Construction
Type & style
- Home type: SingleFamily
- Architectural style: Contemporary/Modern,Traditional
- Property subtype: Duplex, Single Family Residence
- Attached to another structure: Yes
Materials
- Brick, Plaster
- Foundation: Slab
- Roof: Composition
Condition
- Resale
- Year built: 2023
Utilities & green energy
- Sewer: Public Sewer
- Water: Public
- Utilities for property: Electricity Available, Phone Available, Sewer Available, Water Available, Cable Available
Community & HOA
Community
- Security: Smoke Detector(s)
- Subdivision: Clifton Place 02
HOA
- Has HOA: No
Location
- Region: Dallas
Financial & listing details
- Price per square foot: $231/sqft
- Tax assessed value: $557,040
- Annual tax amount: $12,404
- Date on market: 10/13/2026
- Cumulative days on market: 6 days
- Listing terms: Cash,Conventional,FHA,VA Loan
Estimated market value
Not available
Estimated sales range
Not available
Not available
Price history
| Date | Event | Price |
|---|---|---|
| 10/13/2026 | Listed for sale | $439,999-11.1%$231/sqft |
Source: NTREIS #21330854 Report a problem | ||
| 9/29/2026 | Price change | $3,500-5.4%$2/sqft |
Source: Zillow Rentals Report a problem | ||
| 8/24/2026 | Price change | $3,700-2.6%$2/sqft |
Source: Zillow Rentals Report a problem | ||
| 8/5/2026 | Listing removed | $495,000$260/sqft |
Source: NTREIS #21330854 Report a problem | ||
| 8/3/2026 | Listed for sale | $495,000-18.9%$260/sqft |
Source: NTREIS #21330854 Report a problem | ||
| 7/31/2026 | Listed for rent | $3,800+2.7%$2/sqft |
Source: Zillow Rentals Report a problem | ||
| 7/3/2024 | Listing removed | -- |
Source: Zillow Rentals Report a problem | ||
| 6/25/2024 | Listing removed | $610,000$320/sqft |
Source: NTREIS #20561708 Report a problem | ||
| 6/12/2024 | Listed for rent | $3,700$2/sqft |
Source: Zillow Rentals Report a problem | ||
| 5/20/2024 | Price change | $610,000-2.4%$320/sqft |
Source: NTREIS #20561708 Report a problem | ||
| 4/20/2024 | Price change | $625,000-2.3%$328/sqft |
Source: NTREIS #20561708 Report a problem | ||
| 4/14/2024 | Price change | $640,000-1.5%$336/sqft |
Source: NTREIS #20561708 Report a problem | ||
| 3/15/2024 | Listed for sale | $650,000+8.3%$341/sqft |
Source: NTREIS #20561708 Report a problem | ||
| 6/21/2023 | Sold | -- |
Source: NTREIS #20309227 Report a problem | ||
| 6/7/2023 | Pending sale | $599,999$315/sqft |
Source: NTREIS #20309227 Report a problem | ||
| 6/1/2023 | Contingent | $599,999$315/sqft |
Source: NTREIS #20309227 Report a problem | ||
| 5/15/2023 | Price change | $599,999-7%$315/sqft |
Source: NTREIS #20309227 Report a problem | ||
| 5/5/2023 | Listed for sale | $644,900+158.3%$339/sqft |
Source: NTREIS #20309227 Report a problem | ||
| 9/24/2021 | Sold | -- |
Source: Dave Perry Miller RE solds #14599353_75219 Report a problem | ||
| 9/16/2021 | Pending sale | $249,700$131/sqft |
Source: NTREIS #14599353 Report a problem | ||
| 8/27/2021 | Price change | $249,700-7.5%$131/sqft |
Source: NTREIS #14599353 Report a problem | ||
| 6/29/2021 | Price change | $270,000-5.9%$142/sqft |
Source: NTREIS #14599353 Report a problem | ||
| 6/11/2021 | Listed for sale | $287,000+202.1%$151/sqft |
Source: NTREIS #14599353 Report a problem | ||
| 3/24/2021 | Listing removed | -- |
Source: Owner Report a problem | ||
| 7/14/2020 | Listing removed | $95,000$50/sqft |
Source: Owner Report a problem | ||
Public tax history
| Year | Property taxes | Tax assessment |
|---|---|---|
| 2025 | $9,085 -6.2% | $557,040 -1.5% |
| 2024 | $9,681 +40.6% | $565,680 +88.6% |
| 2023 | $6,884 +22.4% | $300,000 +33.9% |
| 2022 | $5,623 +163.2% | $224,000 +176.5% |
| 2021 | $2,137 -2.8% | $81,000 |
| 2020 | $2,197 -0.8% | $81,000 |
| 2019 | $2,214 +33.8% | $81,000 |
| 2018 | $1,654 | $81,000 -10% |
| 2017 | -- | $90,000 +100% |
| 2016 | -- | $45,000 |
| 2015 | -- | $45,000 |
| 2014 | -- | $45,000 |
| 2013 | -- | -- |
| 2012 | -- | -- |
| 2011 | -- | -- |
| 2010 | -- | -- |
| 2009 | -- | -- |
| 2008 | -- | -- |
| 2007 | -- | -- |
| 2005 | -- | -- |
| 2004 | -- | -- |
| 2003 | -- | -- |
| 2002 | -- | -- |
| 2001 | -- | -- |
Find assessor info on the county website
Monthly payment
Est. payment
Payment breakdown
Explore the cost of this home by adjusting the details. Changes won't be saved.Climate risks
Neighborhood: 75219
Nearby schools
Schools provided by the listing agent
- Elementary: Maplelawn
- Middle: Rusk
- High: North Dallas
- District: Dallas ISD
Source: NTREIS. This data may not be complete. We recommend contacting the local school district to confirm school assignments for this home.

Similar homes
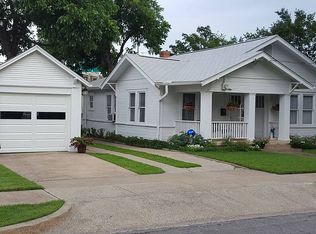
- $399,9002 bd3 ba1.5k sqft2611 Hondo Ave #102, Dallas, TX 75219For Sale
 MLS ID #21332901, Catriona McCarthy. NTREIS
 - $529,0002 bd3 ba1.8k sqft3930 Bowser Ave #12, Dallas, TX 75219For Sale
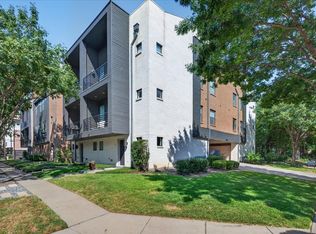 MLS ID #21351050, Charlotte Baune. NTREIS
 - $449,0003 bd3 ba1.8k sqft162 S Cisco St, Dallas, TX 75246For Sale
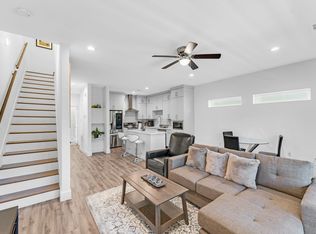 MLS ID #21242714, Tobi Oluwafemi. NTREIS
 - $469,9905 bd3 ba2.1k sqft3615 McBroom St, Dallas, TX 75212For Sale
 MLS ID #21341803, Jeffrey Bell. NTREIS
