Major Price Improvement Up to $10,000 towards CLOSING COST and RATE BUYDOWN using preferred lender: Experience elevated urban living at 1808 Shaw Street, a sophisticated three-story residence offering 3 bedrooms, 2.5 baths, and 2,618 square feet of thoughtfully designed living space. The expansive open floor plan creates a seamless flow for everyday living and entertaining, complemented by generously sized rooms throughout. The show stopping rooftop terrace offers impressive views of the Downtown Dallas skyline an exceptional setting for sunset gatherings, weekend entertaining, or relaxing beneath the city lights. Outdoors, the turfed and stone-appointed backyard provides a stylish, low-maintenance retreat. With spacious interiors, multiple living levels, and coveted indoor-outdoor living, this distinguished home delivers comfort, versatility, and an exceptional Dallas lifestyle.
For sale
Price cut: $35.5K (9/18)
$529,500
1808 Shaw St, Dallas, TX 75212
3beds
2,618sqft
Single Family Residence
Built in 2019
3,702 Square Feet Lot
$521,800 Zestimate®
$202/sqft
$-- HOA
What's special
Spacious interiorsCoveted indoor-outdoor livingShow stopping rooftop terraceGenerously sized rooms throughoutStylish low-maintenance retreatExpansive open floor planMultiple living levels
- 37 days
- 295
- 38
Zillow last checked:
Listing updated:
Listed by:
Oseni Aruna 0735364 469-226-8287,
Compass RE Texas, LLC. 214-814-8100,
Cesar Beza 0568488 214-336-3869,
Compass RE Texas, LLC.
Source: NTREIS,MLS#: 21338984
Facts & features
Interior
Bedrooms & bathrooms
- Bedrooms: 3
- Bathrooms: 3
- Full bathrooms: 2
- 1/2 bathrooms: 1
Primary bedroom
- Features: Closet Cabinetry, Double Vanity, Walk-In Closet(s)
- Level: Second
- Dimensions: 18 x 19
Bedroom
- Level: Second
- Dimensions: 13 x 11
Bedroom
- Level: Second
- Dimensions: 12 x 12
Kitchen
- Level: First
- Dimensions: 1 x 1
Living room
- Level: First
- Dimensions: 19 x 30
Loft
- Level: Second
- Dimensions: 10 x 10
Heating
- Central
Cooling
- Central Air
Appliances
- Included: Dishwasher, Electric Oven, Disposal, Microwave
Features
- Chandelier, Decorative/Designer Lighting Fixtures, Double Vanity, Granite Counters, Kitchen Island, Open Floorplan, Pantry, Smart Home, Walk-In Closet(s)
- Flooring: Engineered Hardwood
- Has basement: No
- Has fireplace: No
- Fireplace features: Living Room, None
Interior area
- Total interior livable area: 2,618 sqft
Video & virtual tour
Property
Parking
- Total spaces: 4
- Parking features: Driveway, Garage Faces Front, Garage, Gated
- Attached garage spaces: 2
- Carport spaces: 2
Features
- Levels: Three Or More
- Patio & porch: Patio, Rooftop, Balcony
- Exterior features: Balcony, Fire Pit, Uncovered Courtyard
- Pool features: None
- Fencing: Back Yard,Electric,Front Yard,Gate,Privacy,Wood
Lot
- Size: 3,702 Square Feet
- Features: Interior Lot, No Backyard Grass
Details
- Parcel number: 00000677887000000
Construction
Type & style
- Home type: SingleFamily
- Architectural style: Contemporary/Modern,Detached
- Property subtype: Single Family Residence
Materials
- Fiber Cement, Stucco
- Foundation: Slab
- Roof: Flat
Condition
- Resale
- Year built: 2019
Utilities & green energy
- Sewer: Public Sewer
- Water: Public
- Utilities for property: Sewer Available, Water Available
Community & HOA
Community
- Security: Security System Owned, Carbon Monoxide Detector(s)
- Subdivision: Victory Gardens
HOA
- Has HOA: No
Location
- Region: Dallas
Financial & listing details
- Price per square foot: $202/sqft
- Tax assessed value: $552,000
- Annual tax amount: $12,291
- Date on market: 8/27/2026
- Cumulative days on market: 38 days
- Listing terms: Cash,Conventional,FHA,VA Loan
Estimated market value
$521,800
$496,000 - $548,000
$3,654/mo
Price history
| Date | Event | Price |
|---|---|---|
| 9/27/2026 | Listed for rent | $3,800$1/sqft |
Source: Zillow Rentals Report a problem | ||
| 9/18/2026 | Price change | $529,500-6.3%$202/sqft |
Source: NTREIS #21338984 Report a problem | ||
| 8/27/2026 | Listed for sale | $565,000+34.8%$216/sqft |
Source: NTREIS #21338984 Report a problem | ||
| 6/10/2020 | Sold | -- |
Source: Agent Provided Report a problem | ||
| 5/17/2020 | Pending sale | $419,000$160/sqft |
Source: CLAY STAPP + CO #14315247 Report a problem | ||
| 4/16/2020 | Listed for sale | $419,000$160/sqft |
Source: CLAY STAPP + CO #14315247 Report a problem | ||
Public tax history
| Year | Property taxes | Tax assessment |
|---|---|---|
| 2025 | $8,990 +3% | $552,000 +2.2% |
| 2024 | $8,730 +8.3% | $540,000 +8% |
| 2023 | $8,061 | $500,000 |
Find assessor info on the county website
Monthly payment
Est. payment
Payment breakdown
Explore the cost of this home by adjusting the details. Changes won't be saved.Climate risks
Neighborhood: Victory Gardens
Nearby schools
Schools provided by the listing agent
- Elementary: Carr
- Middle: Pinkston
- High: Pinkston
- District: Dallas ISD
Source: NTREIS. This data may not be complete. We recommend contacting the local school district to confirm school assignments for this home.


Similar homes
- $550,0004 bd4 ba2.4k sqft1810 Bickers St, Dallas, TX 75212For Sale
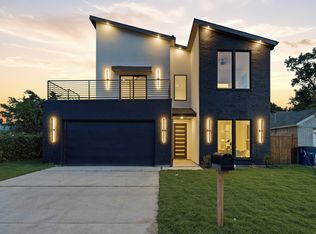 MLS ID #21317425, LESTON Eustache. NTREIS
 - $459,0004 bd4 ba2.2k sqft3324 Navaro St, Dallas, TX 75212For Sale
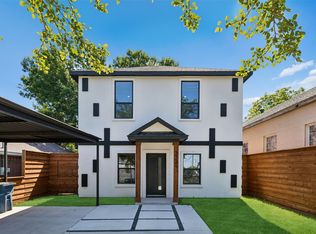 MLS ID #21269329, Michael Hershenberg. NTREIS
 - $549,0003 bd3 ba2.1k sqft818 Muncie Ave, Dallas, TX 75212For Sale
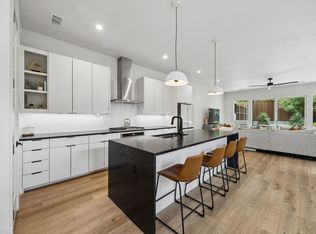 MLS ID #21300447, Bailee Cox. NTREIS
 - $600,0003 bd4 ba2.5k sqft2603 Crossman Ave, Dallas, TX 75212For Sale
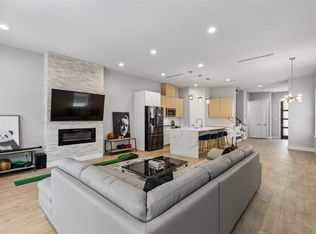 MLS ID #21343083, JC Carter. NTREIS
