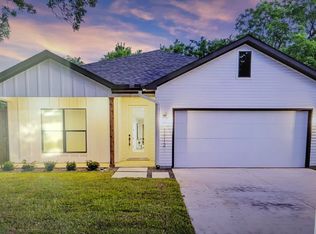
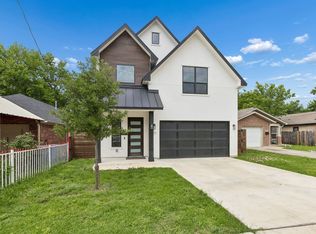
Welcome to modern West Dallas living in this beautifully designed single-story home, completed in 2021 and offering approximately 2,000 square feet of thoughtfully designed living space. With four bedrooms and two full baths, the floor plan provides an ideal combination of functionality, comfort, and contemporary style.
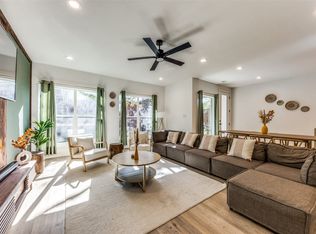
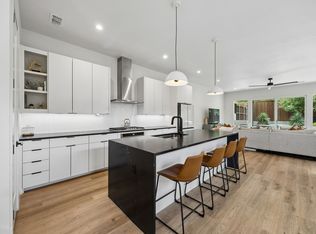
The heart of the home is a spacious, open-concept living area that connects the kitchen, dining, and living spaces, creating an inviting setting for both everyday life and entertaining. Large windows bring in abundant natural light, while clean architectural lines, modern finishes, and carefully selected details give the interior a polished, contemporary feel.
The backyard extends the home’s entertaining potential with a generous outdoor space that provides plenty of room to relax, host guests, or create your own outdoor retreat.
Located on a street surrounded by newer construction, this property offers the feel of an established neighborhood with the advantages of a newer home. Enjoy convenient access to some of Dallas’ most popular destinations, including Trinity Groves, Bishop Arts District, and Downtown.
This home offers flexibility and an excellent opportunity in one of Dallas’ rapidly evolving areas.
For sale
$585,000
1112 Muncie Ave, Dallas, TX 75212
4beds
1,992sqft
Single Family Residence
Built in 2021
5,009 Square Feet Lot
$-- Zestimate®
$294/sqft
$-- HOA
What's special
Modern finishesClean architectural linesGenerous outdoor spaceFour bedrooms
- 32 days
- 124
- 14
Zillow last checked:
Listing updated:
Listed by:
Phillip Jackson 0659129 214-708-9668,
Compass RE Texas, LLC 469-210-8288
Source: NTREIS,MLS#: 21389399
Facts & features
Interior
Bedrooms & bathrooms
- Bedrooms: 4
- Bathrooms: 2
- Full bathrooms: 2
Primary bedroom
- Level: First
- Dimensions: 16 x 12
Bedroom
- Level: First
- Dimensions: 11 x 10
Bedroom
- Level: First
- Dimensions: 11 x 10
Bedroom
- Level: First
- Dimensions: 11 x 10
Dining room
- Level: First
- Dimensions: 13 x 10
Living room
- Level: First
- Dimensions: 18 x 15
Heating
- Central, Natural Gas
Cooling
- Central Air, Electric
Appliances
- Included: Built-In Gas Range, Dishwasher, Disposal
Features
- Chandelier, Decorative/Designer Lighting Fixtures
- Has basement: No
- Has fireplace: No
Interior area
- Total interior livable area: 1,992 sqft
Video & virtual tour
Property
Parking
- Total spaces: 2
- Parking features: Garage
- Attached garage spaces: 2
Features
- Levels: One
- Stories: 1
- Pool features: None
Lot
- Size: 5,009 Square Feet
Details
- Parcel number: 00726500100070000
Construction
Type & style
- Home type: SingleFamily
- Architectural style: Detached
- Property subtype: Single Family Residence
Condition
- Year built: 2021
Utilities & green energy
- Sewer: Public Sewer
- Water: Public
- Utilities for property: Sewer Available, Water Available
Community & HOA
Community
- Subdivision: Z E Coombs West End
HOA
- Has HOA: No
Location
- Region: Dallas
Financial & listing details
- Price per square foot: $294/sqft
- Tax assessed value: $670,280
- Annual tax amount: $14,925
- Date on market: 9/17/2026
- Cumulative days on market: 33 days
- Listing terms: Cash,Conventional
Estimated market value
Not available
Estimated sales range
Not available
Not available
Price history
| Date | Event | Price |
|---|---|---|
| 9/17/2026 | Listed for sale | $585,000$294/sqft |
Source: NTREIS #21389399 Report a problem | ||
Public tax history
| Year | Property taxes | Tax assessment |
|---|---|---|
| 2025 | $11,215 +6.4% | $670,280 -10.4% |
| 2024 | $10,536 | $747,750 |
Find assessor info on the county website
Monthly payment
Est. payment
Payment breakdown
Explore the cost of this home by adjusting the details. Changes won't be saved.Climate risks
Neighborhood: 75212
Nearby schools
Schools provided by the listing agent
- Elementary: Carr
- Middle: Pinkston
- High: Pinkston
- District: Dallas ISD
Source: NTREIS. This data may not be complete. We recommend contacting the local school district to confirm school assignments for this home.
Similar homes
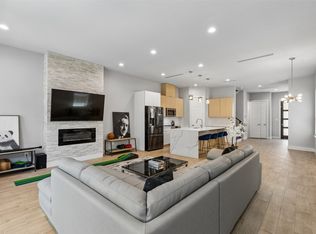
- $600,0003 bd4 ba2.5k sqft2603 Crossman Ave, Dallas, TX 75212For Sale
 MLS ID #21343083, JC Carter. NTREIS
- $549,0003 bd3 ba2.1k sqft818 Muncie Ave, Dallas, TX 75212For Sale
 MLS ID #21300447, Bailee Cox. NTREIS
- $499,0003 bd4 ba1.9k sqft2637 Carolwood Ln, Dallas, TX 75212For Sale
 MLS ID #21384001, Cindy Dunnican. NTREIS
- $635,0004 bd4 ba2.5k sqft1717 McBroom St, Dallas, TX 75212For Sale
 MLS ID #21288860, Adam Nelson. NTREIS
