Step inside to an open, airy floor plan featuring a versatile full duplex in the heart of Dallas TX. Experience elevated
modern living at 1120 Muncie Ave, Dallas TX a beautifully designed 3-bedroom, 3.5-baths with 2 car garage each. Thoughtfully designed
with spacious interiors, abundant natural light, and contemporary finishes, this home offers the perfect balance of
style, comfort, and functionality. The main living area flows seamlessly into the kitchen, where an oversized island,
quartz countertops, generous prep and decorative lighting, walk-in pantry, and brand-new stainless steel appliances
create an impressive centerpiece for everyday living and entertaining. The spacious primary suite offers a private
retreat with a large walk-in closet, and spa-inspired en-suite bath complete with a freestanding soaking tub, separate
walk-in shower, and modern finishes. Step outside onto the rooftop to enjoy a quiet morning coffee or unwind at the
end of the day with city views. Located minutes from Downtown Dallas, Bishop Arts, and some of the city's best dining,
shopping, and entertainment masterpiece delivers modern design and exceptional convenience in one of
Dallas' most rapidly evolving neighborhoods.
1120 and 1122 Muncie Ave, Dallas TX are currently available for purchase. The beautifully designed full duplex with 6 Bedrooms, 6 full
bathrooms and 2 half bathrooms. Please contact listing agent at 214-603-8173
For sale
Price cut: $649.9K (10/28)
$650,000
1120 Muncie Ave, Dallas, TX 75212
3beds
2,059sqft
Townhouse, Duplex
Built in 2023
2,482 Square Feet Lot
$631,800 Zestimate®
$316/sqft
$-- HOA
What's special
- 24 days
- 110
- 11
Zillow last checked:
Listing updated:
Listed by:
Siri Solange 0733163 214-603-8173,
Competitive Edge Realty LLC 972-200-3685
Source: NTREIS,MLS#: 21422084
Facts & features
Interior
Bedrooms & bathrooms
- Bedrooms: 3
- Bathrooms: 4
- Full bathrooms: 3
- 1/2 bathrooms: 1
Primary bedroom
- Level: Third
- Dimensions: 1 x 1
Bedroom
- Level: First
- Dimensions: 1 x 1
Bedroom
- Level: Third
- Dimensions: 1 x 1
Living room
- Level: Second
- Dimensions: 1 x 1
Heating
- Central
Cooling
- Central Air, Ceiling Fan(s)
Appliances
- Included: Microwave
Features
- Eat-in Kitchen, Cable TV
- Flooring: Granite, Hardwood, Luxury Vinyl Plank
- Has basement: No
- Number of fireplaces: 1
- Fireplace features: Living Room
Interior area
- Total interior livable area: 2,059 sqft
Video & virtual tour
Property
Parking
- Total spaces: 2
- Parking features: Door-Multi, Garage Faces Front
- Attached garage spaces: 2
Features
- Levels: Three Or More
- Pool features: None
Lot
- Size: 2,482 Square Feet
Details
- Parcel number: 00726500100090000
Construction
Type & style
- Home type: Townhouse
- Architectural style: Traditional
- Property subtype: Townhouse, Duplex
- Attached to another structure: Yes
Materials
- Brick, Cedar, Concrete
- Foundation: Slab
- Roof: Shingle
Condition
- Year built: 2023
Utilities & green energy
- Sewer: Public Sewer
- Water: Public
- Utilities for property: Electricity Connected, Sewer Available, Water Available, Cable Available
Community & HOA
Community
- Subdivision: Z E Coombs West End
HOA
- Has HOA: No
Location
- Region: Dallas
Financial & listing details
- Price per square foot: $316/sqft
- Tax assessed value: $522,000
- Annual tax amount: $11,623
- Date on market: 10/28/2026
- Cumulative days on market: 25 days
- Listing terms: Cash,Conventional,1031 Exchange,FHA,See Agent
- Exclusions: TVs, washers, dryers, refrigerators and art on the wall (all negotiable)
Estimated market value
$631,800
$600,000 - $663,000
$3,571/mo
Price history
| Date | Event | Price |
|---|---|---|
| 10/28/2026 | Price change | $650,000-50%$316/sqft |
Source: NTREIS #21422084 Report a problem | ||
| 10/9/2026 | Listed for sale | $1,299,900+85.7%$631/sqft |
Source: NTREIS #21406298 Report a problem | ||
| 9/17/2024 | Listing removed | $4,000-7%$2/sqft |
Source: Zillow Rentals Report a problem | ||
| 7/22/2024 | Price change | $4,300-4.4%$2/sqft |
Source: Zillow Rentals Report a problem | ||
| 7/17/2024 | Price change | $4,500-3.2%$2/sqft |
Source: Zillow Rentals Report a problem | ||
| 6/26/2024 | Listed for rent | $4,650$2/sqft |
Source: Zillow Rentals Report a problem | ||
| 9/5/2023 | Listing removed | -- |
Source: NTREIS #20327930 Report a problem | ||
| 8/17/2023 | Price change | $699,900-12.1%$340/sqft |
Source: NTREIS #20327930 Report a problem | ||
| 5/13/2023 | Listed for sale | $795,999+2.7%$387/sqft |
Source: NTREIS #20327930 Report a problem | ||
| 4/5/2023 | Listing removed | -- |
Source: NTREIS #20194825 Report a problem | ||
| 10/26/2022 | Listed for sale | $775,000$376/sqft |
Source: NTREIS #20194825 Report a problem | ||
Public tax history
| Year | Property taxes | Tax assessment |
|---|---|---|
| 2025 | $11,623 +18.2% | $522,000 +18.6% |
| 2024 | $9,834 +242.8% | $440,000 +252% |
| 2023 | $2,868 -8.6% | $125,000 |
| 2022 | $3,138 +137.9% | $125,000 +150% |
| 2021 | $1,319 -3.5% | $50,000 |
| 2020 | $1,366 0% | $50,000 |
| 2019 | $1,367 +380.4% | $50,000 +400% |
| 2018 | $285 +4.6% | $10,000 |
| 2017 | $272 +25% | $10,000 +25% |
| 2016 | $218 -2.6% | $8,000 -1.7% |
| 2015 | $223 | $8,140 |
| 2014 | $223 | $8,140 |
| 2013 | -- | -- |
| 2012 | -- | -- |
| 2011 | -- | -- |
| 2010 | -- | -- |
| 2009 | -- | -- |
| 2008 | -- | -- |
| 2007 | -- | -- |
| 2005 | -- | -- |
| 2004 | -- | -- |
| 2003 | -- | -- |
| 2002 | -- | -- |
| 2001 | -- | -- |
Find assessor info on the county website
Monthly payment
Est. payment
Payment breakdown
Explore the cost of this home by adjusting the details. Changes won't be saved.Climate risks
Neighborhood: 75212
Nearby schools
Schools provided by the listing agent
- Elementary: Moseley
- Middle: H.W. Lang
- High: Lincoln
- District: Dallas ISD
Source: NTREIS. This data may not be complete. We recommend contacting the local school district to confirm school assignments for this home.
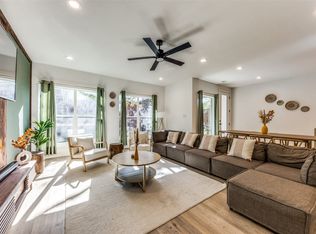
Similar homes
- $629,9993 bd4 ba2k sqft1122 Muncie Ave, Dallas, TX 75212For Sale
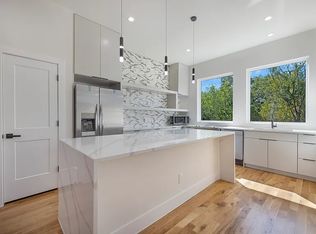 MLS ID #21422287, Siri Solange. NTREIS
- $569,0003 bd4 ba2.4k sqft1047 Manacor Ln, Dallas, TX 75212For Sale
 MLS ID #21394699, Chase Bray. NTREIS
- $599,0003 bd4 ba2.2k sqft1410 Elevado Dr, Dallas, TX 75212For Sale
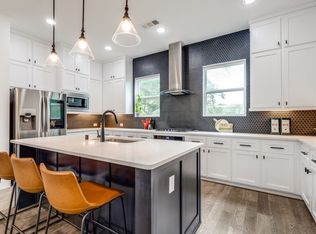 MLS ID #21364304, Christopher Nolan. NTREIS
- $585,0004 bd2 ba1.9k sqft1112 Muncie Ave, Dallas, TX 75212For Sale
 MLS ID #21389399, Phillip Jackson. NTREIS
