A 2021 modern on a fully gated corner lot near Trinity Groves. Three bedrooms, two and a half baths, and 1,993 square feet that live easy. Downstairs, the living and dining rooms flow into a kitchen built for cooking, with granite counters, a gas cooktop, an island, and a breakfast bar. Upstairs, there’s a game room, a full-size laundry room, and a primary suite with dual sinks, a garden tub, a separate shower, and a walk-in closet. Outside, the front yard is fully enclosed for added privacy, and the corner lot leaves room for side and back yards, plus a covered patio. The two-car garage is joined by two additional parking spaces inside the gate.
For sale
$510,000
3402 Ladd St, Dallas, TX 75212
3beds
2,120sqft
Single Family Residence
Built in 2021
4,268 Square Feet Lot
$-- Zestimate®
$241/sqft
$-- HOA
What's special
Fully gated corner lotGranite countersThree bedroomsCovered patioGame roomWalk-in closetFull-size laundry room
- 10 days
- 217
- 29
Likely to sell faster than
Zillow last checked:
Listing updated:
Listed by:
Hector Meza 0688076 214-686-5641,
Briggs Freeman Sotheby's Int'l 214-350-0400
Source: NTREIS,MLS#: 21412195
Facts & features
Interior
Bedrooms & bathrooms
- Bedrooms: 3
- Bathrooms: 3
- Full bathrooms: 2
- 1/2 bathrooms: 1
Primary bedroom
- Features: Dual Sinks, Garden Tub/Roman Tub, Separate Shower, Walk-In Closet(s)
- Level: Second
- Dimensions: 14 x 15
Bedroom
- Features: Walk-In Closet(s)
- Level: Second
- Dimensions: 10 x 13
Bedroom
- Features: Walk-In Closet(s)
- Level: Second
- Dimensions: 10 x 13
Kitchen
- Features: Eat-in Kitchen, Granite Counters, Kitchen Island, Pantry, Stone Counters
- Level: First
- Dimensions: 14 x 14
Living room
- Level: First
- Dimensions: 0 x 0
Utility room
- Level: Second
- Dimensions: 6 x 7
Heating
- Central
Cooling
- Central Air
Appliances
- Included: Dishwasher, Gas Cooktop, Gas Oven, Microwave, Refrigerator
Features
- Built-in Features, Double Vanity, Eat-in Kitchen, High Speed Internet, Kitchen Island, Pantry, Smart Home, Cable TV, Walk-In Closet(s)
- Flooring: Carpet, Ceramic Tile, Luxury Vinyl Plank
- Has basement: No
- Has fireplace: No
Interior area
- Total interior livable area: 2,120 sqft
Video & virtual tour
Property
Parking
- Total spaces: 2
- Parking features: Additional Parking, Door-Multi, Electric Gate, Enclosed, Garage, Garage Door Opener, On Street
- Attached garage spaces: 2
Features
- Levels: Two
- Stories: 2
- Pool features: None
- Fencing: Back Yard,Front Yard,Wood
Lot
- Size: 4,268 Square Feet
Details
- Parcel number: 00000675226000000
Construction
Type & style
- Home type: SingleFamily
- Architectural style: Traditional,Detached
- Property subtype: Single Family Residence
Materials
- Foundation: Slab
- Roof: Composition
Condition
- Resale
- Year built: 2021
Utilities & green energy
- Sewer: Public Sewer
- Water: Public
- Utilities for property: Sewer Available, Water Available, Cable Available
Community & HOA
Community
- Security: Security System Leased, Carbon Monoxide Detector(s), Fire Alarm, Smoke Detector(s)
- Subdivision: Wheeler & Reuss Eagle Ford
HOA
- Has HOA: No
Location
- Region: Dallas
Financial & listing details
- Price per square foot: $241/sqft
- Tax assessed value: $462,590
- Annual tax amount: $7,309
- Date on market: 10/21/2026
- Cumulative days on market: 11 days
- Listing terms: Cash,Conventional,Other
- Exclusions: TVs and TV mounts, Projector
Estimated market value
Not available
Estimated sales range
Not available
Not available
Price history
| Date | Event | Price |
|---|---|---|
| 10/21/2026 | Listed for sale | $510,000+24.4%$241/sqft |
Source: NTREIS #21412195 Report a problem | ||
| 9/2/2021 | Pending sale | $409,900$193/sqft |
Source: NTREIS #14654274 Report a problem | ||
| 8/26/2021 | Listed for sale | $409,900$193/sqft |
Source: NTREIS #14654274 Report a problem | ||
Public tax history
| Year | Property taxes | Tax assessment |
|---|---|---|
| 2025 | $7,309 -13.7% | $462,590 -11.8% |
| 2024 | $8,468 +8.3% | $524,420 +4.2% |
| 2023 | $7,816 -6.3% | $503,490 +21.5% |
| 2022 | $8,339 +386.3% | $414,370 +537.5% |
| 2021 | $1,715 -2.8% | $65,000 |
| 2020 | $1,763 +29% | $65,000 +30% |
| 2019 | $1,367 -29.9% | $50,000 -27% |
| 2018 | $1,950 +610.8% | $68,540 +579.3% |
| 2017 | $274 | $10,090 |
| 2016 | $274 -0.9% | $10,090 |
| 2015 | $277 | $10,090 |
| 2014 | $277 | $10,090 |
| 2013 | -- | -- |
| 2012 | -- | -- |
| 2011 | -- | -- |
| 2010 | -- | -- |
| 2009 | -- | -- |
| 2008 | -- | -- |
| 2007 | -- | -- |
| 2005 | -- | -- |
| 2004 | -- | -- |
| 2003 | -- | -- |
| 2002 | -- | -- |
| 2001 | -- | -- |
Find assessor info on the county website
Monthly payment
Est. payment
Payment breakdown
Explore the cost of this home by adjusting the details. Changes won't be saved.Climate risks
Neighborhood: 75212
Nearby schools
Schools provided by the listing agent
- Elementary: Carr
- Middle: Pinkston
- High: Pinkston
- District: Dallas ISD
Source: NTREIS. This data may not be complete. We recommend contacting the local school district to confirm school assignments for this home.
Similar homes
- $480,0003 bd4 ba1.8k sqft2725 Yellow Jasmine Ln, Dallas, TX 75212For Sale
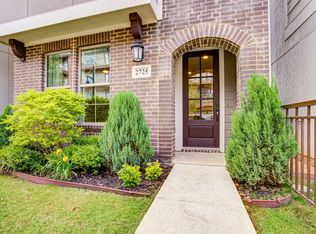 MLS ID #21418473, Laura Nelson. NTREIS
- $375,0004 bd3 ba1.9k sqft2050 Bickers St, Dallas, TX 75212For Sale
 MLS ID #21417980, Annie Stiles. NTREIS
- $449,0004 bd2 ba1.8k sqft1838 Life Ave, Dallas, TX 75212For Sale
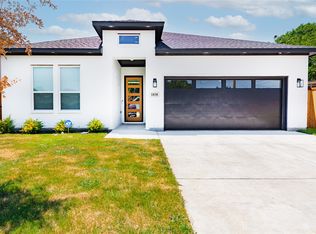 MLS ID #21365657, Carri Fung. NTREIS
- $499,0003 bd3 ba1.8k sqft1126 Clifftop Ln, Dallas, TX 75208For Sale
 MLS ID #21382177, Carina Cheung. NTREIS
