City living, Bishop Arts energy, and an easy lock-and-leave lifestyle - this three-story townhome brings it all together! With a Walk Score of 95, you’re steps from neighborhood restaurants, shopping, live music, and nightlife. The split layout features 3 bedrooms - one on each floor, each with its own full en suite bath for privacy and flexibility for guests, a home office, or your own sanctuary. Parking is easy with the attached two-car garage, and low HOA fees keep things simple. When it’s time to trade city streets for green space, schedule a tee time at Stevens Golf Course, or spend time walking, jogging, biking the miles of Coombs Creek Trail which winds along Kessler Parkway. Downtown Dallas is just minutes away, with convenient access to I-30, I-35, Love Field, and DFW Airport. From weekday hustle to weekend adventures, this is your home base for more living and less upkeep.
For sale
$549,000
614 Finley Ct, Dallas, TX 75208
3beds
1,986sqft
Single Family Residence
Built in 2017
-- sqft lot
$530,800 Zestimate®
$276/sqft
$150/mo HOA
What's special
Home officeAttached two-car garageSplit layout
- 8 days
- 352
- 23
Likely to sell faster than
Zillow last checked:
Listing updated:
Listed by:
Jenni Stolarski 0521387 214-762-9761,
Compass RE Texas, LLC. 214-814-8100,
Meredith Stephens 0827719 214-668-2695,
Compass RE Texas, LLC.
Source: NTREIS,MLS#: 21421908
Facts & features
Interior
Bedrooms & bathrooms
- Bedrooms: 3
- Bathrooms: 3
- Full bathrooms: 3
Primary bedroom
- Features: Dual Sinks, En Suite Bathroom, Sitting Area in Primary, Separate Shower, Walk-In Closet(s)
- Level: Third
- Dimensions: 16 x 12
Bedroom
- Features: Ceiling Fan(s), En Suite Bathroom, Walk-In Closet(s)
- Level: First
- Dimensions: 12 x 12
Bedroom
- Features: Ceiling Fan(s), En Suite Bathroom
- Level: Second
- Dimensions: 12 x 10
Other
- Features: Bidet, En Suite Bathroom
- Level: First
- Dimensions: 10 x 7
Kitchen
- Features: Breakfast Bar, Built-in Features, Eat-in Kitchen, Kitchen Island, Stone Counters
- Level: Second
- Dimensions: 17 x 12
Living room
- Features: Ceiling Fan(s)
- Level: Second
- Dimensions: 17 x 16
Heating
- Central, Natural Gas
Cooling
- Central Air, Ceiling Fan(s)
Appliances
- Included: Some Gas Appliances, Built-In Gas Range, Dryer, Dishwasher, Disposal, Gas Range, Microwave, Plumbed For Gas, Refrigerator, Tankless Water Heater, Washer
- Laundry: Washer Hookup, Dryer Hookup, Laundry in Utility Room
Features
- Decorative/Designer Lighting Fixtures, Double Vanity, Eat-in Kitchen, Kitchen Island, Multiple Master Suites, Open Floorplan, Vaulted Ceiling(s), Walk-In Closet(s)
- Flooring: Carpet, Concrete, Ceramic Tile, Hardwood
- Windows: Window Coverings
- Has basement: No
- Has fireplace: No
Interior area
- Total interior livable area: 1,986 sqft
Video & virtual tour
Property
Parking
- Total spaces: 2
- Parking features: Common, Door-Multi, Driveway, Garage, Garage Door Opener, Garage Faces Rear, Shared Driveway
- Attached garage spaces: 2
Features
- Levels: Three Or More
- Patio & porch: Awning(s), Covered
- Exterior features: Rain Gutters
- Pool features: None
- Fencing: Metal
Details
- Parcel number: 003367000A03F0000
Construction
Type & style
- Home type: SingleFamily
- Architectural style: Contemporary/Modern
- Property subtype: Single Family Residence
- Attached to another structure: Yes
Materials
- Brick
- Foundation: Slab
- Roof: Composition
Condition
- Resale
- Year built: 2017
Utilities & green energy
- Sewer: Public Sewer
- Water: Public
- Utilities for property: Natural Gas Available, Sewer Available, Water Available
Community & HOA
Community
- Features: Sidewalks
- Security: Smoke Detector(s)
- Subdivision: Elsbeth Twnhs Add
HOA
- Has HOA: Yes
- Services included: Maintenance Grounds, Trash
- HOA fee: $150 monthly
- HOA name: Elsbeth Townhouses Inc
- HOA phone: 216-789-4678
Location
- Region: Dallas
Financial & listing details
- Price per square foot: $276/sqft
- Tax assessed value: $535,060
- Annual tax amount: $11,914
- Date on market: 10/29/2026
- Cumulative days on market: 9 days
- Listing terms: Cash,Conventional,FHA,VA Loan
Estimated market value
$530,800
$504,000 - $557,000
$3,642/mo
Price history
| Date | Event | Price |
|---|---|---|
| 10/29/2026 | Listed for sale | $549,000+16.9%$276/sqft |
Source: NTREIS #21421908 Report a problem | ||
| 5/15/2019 | Sold | -- |
Source: Agent Provided Report a problem | ||
| 4/9/2019 | Pending sale | $469,500$236/sqft |
Source: Ebby Halliday, REALTORS #13967149 Report a problem | ||
| 3/2/2019 | Price change | $469,500-1.1%$236/sqft |
Source: Ebby Halliday, REALTORS #13967149 Report a problem | ||
| 1/21/2019 | Listed for sale | $474,500$239/sqft |
Source: Dave Perry Miller Real Estate #13967149 Report a problem | ||
| 12/17/2018 | Listing removed | $474,500$239/sqft |
Source: Ebby Halliday, REALTORS #13967149 Report a problem | ||
| 11/5/2018 | Listed for sale | $474,500$239/sqft |
Source: Dave Perry Miller Real Estate #13967149 Report a problem | ||
| 5/23/2018 | Sold | -- |
Source: Agent Provided Report a problem | ||
Public tax history
| Year | Property taxes | Tax assessment |
|---|---|---|
| 2025 | $8,672 -7.6% | $535,060 -10.5% |
| 2024 | $9,384 +8.2% | $597,970 |
| 2023 | $8,671 -5.7% | $597,970 +31.6% |
| 2022 | $9,192 -6.6% | $454,480 |
| 2021 | $9,847 -2.8% | $454,480 |
| 2020 | $10,129 -10% | $454,480 +10.4% |
| 2019 | $11,258 +3.1% | $411,830 +7.3% |
| 2018 | $10,915 | $383,640 |
| 2017 | -- | $383,640 |
Find assessor info on the county website
Monthly payment
Est. payment
Payment breakdown
Explore the cost of this home by adjusting the details. Changes won't be saved.Climate risks
Neighborhood: Kidd Springs
Nearby schools
Schools provided by the listing agent
- Elementary: Hogg
- Middle: Garcia
- High: Adamson
- District: Dallas ISD
Source: NTREIS. This data may not be complete. We recommend contacting the local school district to confirm school assignments for this home.


Similar homes
- $629,0003 bd3 ba2.4k sqft659 Aspen Valley Ln, Dallas, TX 75208For Sale
 MLS ID #21426311, Jamie Kohlmann. NTREIS
- $499,0002 bd3 ba2.1k sqft625 N Tyler St #402, Dallas, TX 75208For Sale
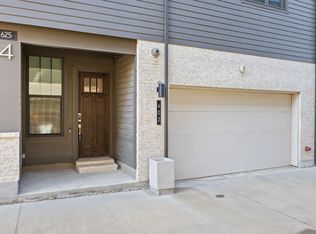 MLS ID #21345091, Julie Rado. NTREIS
- $465,0003 bd3 ba1.5k sqft1269 Clifftop Ln, Dallas, TX 75208For Sale
 MLS ID #21398895, Grant Vancleve. NTREIS
- $539,0003 bd4 ba2k sqft2280 Rook Dr, Dallas, TX 75211For Sale
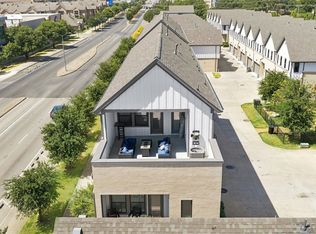 MLS ID #21366475, Eugene Gonzalez. NTREIS
