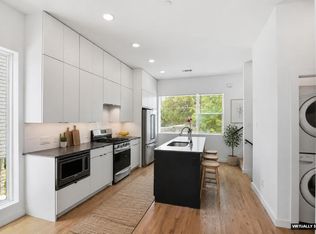
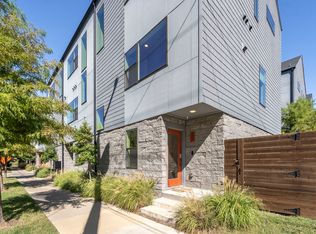
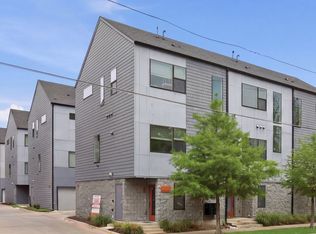
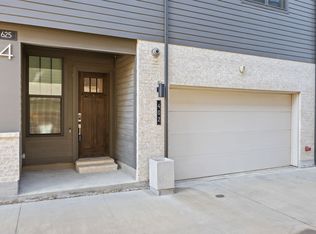
Experience move-in-ready living in the heart of Dallas, just seconds from the energy of Bishop Arts District. Built in 2020 and thoughtfully updated since, this three-story residence offers 2 bedrooms, 2 full bathrooms, 1 half bathroom, and a light-filled, open-concept floor plan designed for both everyday living and entertaining. The main living level brings together the kitchen, dining, and living spaces in one bright and welcoming setting. A spacious kitchen with a large center island anchors the room, providing plenty of space for entertaining, casual dining, and gathering with friends. The private guest suite features its own full bathroom and walk-in closet, while the primary suite offers generous space, a walk-in closet, and an ensuite bathroom complete with a large walk-in shower. With modern finishes, an easy-flowing layout, and updates throughout, this home is truly move-in ready. The location is where this property really stands out. Situated moments from Bishop Arts, you're surrounded by some of Dallas' best restaurants, coffee shops, boutiques, bars, entertainment, and neighborhood favorites. Enjoy the walkable lifestyle and character of one of the city's most sought-after destinations while still having quick access to major highways, Downtown Dallas, Uptown, and everything the city has to offer. Perfect for the buyer looking for low-maintenance, lock-and-leave living without sacrificing space, style, or location. Modern living, incredible convenience, and the Bishop Arts lifestyle all in the heart of Dallas.
For sale
Price cut: $10.1K (9/23)
$399,900
427 W 10th St #601, Dallas, TX 75208
2beds
1,585sqft
Condominium
Built in 2020
-- sqft lot
$389,100 Zestimate®
$252/sqft
$350/mo HOA
What's special
Modern finishesUpdates throughoutLight-filled open-concept floor planEasy-flowing layoutThree-story residence
- 50 days
- 199
- 10
Zillow last checked:
Listing updated:
Listed by:
Aaron Shockey 0701079,
Serhant Texas, LLC 346-310-4739,
Ted Billock 0848190 858-692-9413,
Serhant Texas, LLC
Source: NTREIS,MLS#: 21369461
Facts & features
Interior
Bedrooms & bathrooms
- Bedrooms: 2
- Bathrooms: 3
- Full bathrooms: 2
- 1/2 bathrooms: 1
Primary bedroom
- Level: Third
- Dimensions: 14 x 12
Bedroom
- Level: Third
- Dimensions: 10 x 9
Dining room
- Level: Second
- Dimensions: 9 x 14
Other
- Level: Third
- Dimensions: 1 x 1
Other
- Level: Third
- Dimensions: 1 x 1
Half bath
- Level: Second
- Dimensions: 1 x 1
Kitchen
- Level: Second
- Dimensions: 11 x 15
Living room
- Level: Second
- Dimensions: 11 x 14
Utility room
- Level: Second
- Dimensions: 1 x 1
Heating
- Central, Electric
Cooling
- Central Air, Electric
Appliances
- Included: Dishwasher, Disposal, Gas Oven, Gas Range, Microwave
- Laundry: Laundry in Utility Room
Features
- Built-in Features, Eat-in Kitchen, Granite Counters, High Speed Internet, Kitchen Island, Open Floorplan, Pantry, Cable TV, Walk-In Closet(s)
- Flooring: Engineered Hardwood, Other
- Has basement: No
- Has fireplace: No
Interior area
- Total interior livable area: 1,585 sqft
Video & virtual tour
Property
Parking
- Total spaces: 2
- Parking features: Garage, Guest, On Site
- Attached garage spaces: 2
Features
- Levels: Three Or More
- Pool features: None
Details
- Parcel number: 00C05240000700019
Construction
Type & style
- Home type: Condo
- Property subtype: Condominium
- Attached to another structure: Yes
Materials
- Foundation: Slab
- Roof: Composition
Condition
- Year built: 2020
Utilities & green energy
- Sewer: Public Sewer
- Water: Public
- Utilities for property: Sewer Available, Water Available, Cable Available
Community & HOA
Community
- Security: Carbon Monoxide Detector(s), Fire Alarm
- Subdivision: Bishop Arts Tenth Street Condomin
HOA
- Has HOA: Yes
- Amenities included: Maintenance Front Yard
- Services included: All Facilities, Association Management, Maintenance Grounds, Maintenance Structure
- HOA fee: $350 monthly
- HOA name: Bishop Arts 10th Street Condos
- HOA phone: 214-494-1911
Location
- Region: Dallas
Financial & listing details
- Price per square foot: $252/sqft
- Tax assessed value: $426,790
- Annual tax amount: $6,635
- Date on market: 8/26/2026
- Cumulative days on market: 52 days
- Exclusions: N/A
Estimated market value
$389,100
$370,000 - $409,000
$2,852/mo
Price history
| Date | Event | Price |
|---|---|---|
| 9/23/2026 | Price change | $399,900-2.5%$252/sqft |
Source: NTREIS #21369461 Report a problem | ||
| 8/26/2026 | Price change | $410,000+9.3%$259/sqft |
Source: NTREIS #21369461 Report a problem | ||
| 4/3/2021 | Pending sale | $375,000$237/sqft |
Source: NTREIS #14499635 Report a problem | ||
| 1/14/2021 | Listed for sale | $375,000$237/sqft |
Source: NTREIS #14499635 Report a problem | ||
Public tax history
| Year | Property taxes | Tax assessment |
|---|---|---|
| 2025 | $6,636 -30.4% | $426,790 |
| 2024 | $9,539 +9.5% | $426,790 +12.4% |
| 2023 | $8,711 -8.6% | $379,610 |
| 2022 | $9,530 | $379,610 |
Find assessor info on the county website
Monthly payment
Est. payment
Payment breakdown
Explore the cost of this home by adjusting the details. Changes won't be saved.Climate risks
Neighborhood: 75208
Nearby schools
Schools provided by the listing agent
- Elementary: Rosemont
- Middle: Greiner
- High: Adamson
- District: Dallas ISD
Source: NTREIS. This data may not be complete. We recommend contacting the local school district to confirm school assignments for this home.
Similar homes
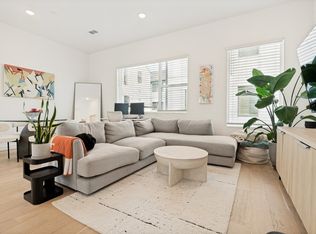
- $395,0002 bd3 ba2k sqft427 W 10th St #201, Dallas, TX 75208For Sale
 MLS ID #21382027, Melanie Cole. NTREIS
 - $499,0002 bd3 ba2.1k sqft625 N Tyler St #402, Dallas, TX 75208For Sale
 MLS ID #21345091, Julie Rado. NTREIS
 - $405,0002 bd3 ba1.5k sqft1430 Grigsby Ave APT 103, Dallas, TX 75204For Sale
 MLS ID #21398761, Alex Lazcano. NTREIS
 - $469,0002 bd3 ba1.6k sqft1141 N Madison Ave #105, Dallas, TX 75208For Sale
 MLS ID #21358039, Karrie Johnston. NTREIS
