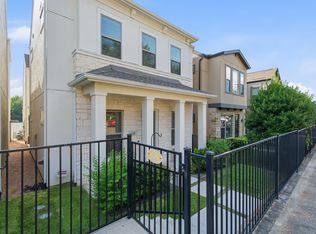
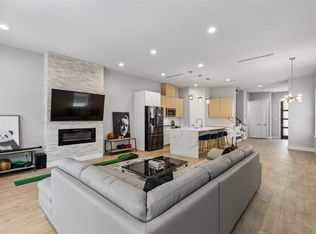
Exceptional home on the largest premium corner lot in the sought-after neighborhood of Seale-Willomet. Nestled on a clifftop with sensational views of downtown Dallas. Newer home built in 2018 features 3 bedrooms, 2.5 baths and 2 spacious living areas with a total of 1825 sq ft. The thoughtful design and exquisite craftmanship embraces a blend of luxury, style, and comfort - open concept, beautiful vaulted ceilings, energy efficient windows, concrete flooring throughout the first floor, and wood flooring on the second floor. The modern kitchen features stainless steel appliances, quartz counter tops, custom 42” cabinets and a peninsula. The spacious loft upstairs can be a second living, an office, or a workout area. Ceiling fans in living and all bedrooms. Refrigerator will stay. The decent backyard with an expansive patio is a perfect complement to outdoor living. The community park with a gazebo across the street offers a beautiful view of the Dallas skyline. Convenient location close to downtown, uptown, Bishop Arts District and Trinity Groves. Don’t miss. Claim this your home today!
For sale
Price cut: $16K (10/15)
$499,000
1126 Clifftop Ln, Dallas, TX 75208
3beds
1,825sqft
Single Family Residence
Built in 2018
5,488 Square Feet Lot
$492,200 Zestimate®
$273/sqft
$158/mo HOA
What's special
Decent backyardExpansive patioStainless steel appliancesQuartz countertopsModern kitchenRefrigerator will stayBeautiful vaulted ceilings
- 33 days
- 451
- 37
Zillow last checked:
Listing updated:
Listed by:
Carina Cheung 0433274,
Homelink Investment, Inc. 214-536-2618
Source: NTREIS,MLS#: 21382177
Facts & features
Interior
Bedrooms & bathrooms
- Bedrooms: 3
- Bathrooms: 3
- Full bathrooms: 2
- 1/2 bathrooms: 1
Primary bedroom
- Features: Ceiling Fan(s), Dual Sinks, Linen Closet, Walk-In Closet(s)
- Level: Second
- Dimensions: 15 x 12
Bedroom
- Features: Ceiling Fan(s)
- Level: Second
- Dimensions: 12 x 11
Bedroom
- Features: Ceiling Fan(s)
- Level: Second
- Dimensions: 12 x 11
Dining room
- Level: First
- Dimensions: 8 x 6
Kitchen
- Features: Pantry
- Level: First
- Dimensions: 13 x 11
Living room
- Features: Ceiling Fan(s)
- Level: First
- Dimensions: 15 x 15
Living room
- Level: Second
- Dimensions: 19 x 10
Heating
- Central
Cooling
- Central Air, Ceiling Fan(s)
Appliances
- Included: Dishwasher, Disposal, Gas Range, Microwave, Refrigerator, Tankless Water Heater, Vented Exhaust Fan
Features
- Loft, Open Floorplan, Vaulted Ceiling(s), Walk-In Closet(s)
- Flooring: Concrete, Tile, Wood
- Has basement: No
- Has fireplace: No
Interior area
- Total interior livable area: 1,825 sqft
Video & virtual tour
Property
Parking
- Total spaces: 2
- Parking features: Door-Single, Garage Faces Front, Garage, Garage Door Opener
- Attached garage spaces: 2
Features
- Levels: Two
- Stories: 2
- Patio & porch: Patio
- Exterior features: Rain Gutters
- Pool features: None
- Fencing: Wood
Lot
- Size: 5,488 Square Feet
- Features: Corner Lot, Landscaped, Few Trees
Details
- Parcel number: 00399600220050000
Construction
Type & style
- Home type: SingleFamily
- Architectural style: Contemporary/Modern,Detached
- Property subtype: Single Family Residence
Materials
- Fiber Cement
- Roof: Composition
Condition
- Resale
- Year built: 2018
Utilities & green energy
- Sewer: Public Sewer
- Water: Public
- Utilities for property: Sewer Available, Water Available
Community & HOA
Community
- Features: Park, Community Mailbox
- Security: Carbon Monoxide Detector(s), Smoke Detector(s)
- Subdivision: Seale-Willomet
HOA
- Has HOA: Yes
- Services included: Association Management, Maintenance Grounds, Maintenance Structure
- HOA fee: $475 quarterly
- HOA name: Meridian Residential Community
- HOA phone: 214-675-5171
Location
- Region: Dallas
Financial & listing details
- Price per square foot: $273/sqft
- Tax assessed value: $560,360
- Annual tax amount: $12,478
- Date on market: 9/12/2026
- Cumulative days on market: 34 days
- Listing terms: Cash,Conventional,VA Loan
Estimated market value
$492,200
$468,000 - $517,000
$3,654/mo
Price history
| Date | Event | Price |
|---|---|---|
| 10/15/2026 | Price change | $499,000-3.1%$273/sqft |
Source: NTREIS #21382177 Report a problem | ||
| 10/1/2026 | Price change | $515,000-1.9%$282/sqft |
Source: NTREIS #21382177 Report a problem | ||
| 9/12/2026 | Listed for sale | $525,000$288/sqft |
Source: NTREIS #21382177 Report a problem | ||
| 9/11/2026 | Listing removed | $3,450$2/sqft |
Source: Zillow Rentals Report a problem | ||
| 9/1/2026 | Price change | $3,450-26.5%$2/sqft |
Source: Zillow Rentals Report a problem | ||
| 8/18/2026 | Listed for rent | $4,695$3/sqft |
Source: Zillow Rentals Report a problem | ||
| 2/15/2019 | Sold | -- |
Source: Agent Provided Report a problem | ||
Public tax history
| Year | Property taxes | Tax assessment |
|---|---|---|
| 2025 | $11,379 0% | $560,360 +1.1% |
| 2024 | $11,379 +7.4% | $554,000 +10.4% |
| 2023 | $10,592 -10.3% | $501,980 |
| 2022 | $11,810 +2.4% | $501,980 +8.1% |
| 2021 | $11,531 -2.8% | $464,400 |
| 2020 | $11,859 +37.2% | $464,400 +46.9% |
| 2019 | $8,643 | $316,180 |
Find assessor info on the county website
Monthly payment
Est. payment
Payment breakdown
Explore the cost of this home by adjusting the details. Changes won't be saved.Climate risks
Neighborhood: 75208
Nearby schools
Schools provided by the listing agent
- Elementary: Lanier
- Middle: Edison
- High: Pinkston
- District: Dallas ISD
Source: NTREIS. This data may not be complete. We recommend contacting the local school district to confirm school assignments for this home.
Similar homes
- $465,0003 bd3 ba1.5k sqft1269 Clifftop Ln, Dallas, TX 75208For Sale
 MLS ID #21398895, Grant Vancleve. NTREIS
 - $499,0003 bd4 ba1.9k sqft2637 Carolwood Ln, Dallas, TX 75212For Sale
 MLS ID #21384001, Cindy Dunnican. NTREIS
 - $569,0003 bd4 ba2.6k sqft616 Aspen Valley Ln, Dallas, TX 75208For Sale
 MLS ID #21374612, Jodi Gaines. NTREIS
 - $600,0003 bd4 ba2.5k sqft2603 Crossman Ave, Dallas, TX 75212For Sale
 MLS ID #21343083, JC Carter. NTREIS
