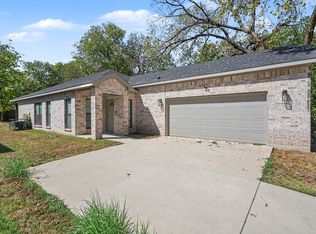
ALL FURNITURE INCLUDED! Welcome to 1435 Strickland St, a beautifully designed contemporary home offering modern style, thoughtful finishes, and
comfortable single-story living. Built in 2022, this 4-bedroom, 2-bath residence features an inviting open-concept floor plan
with tall ceilings, wood flooring, decorative lighting, and abundant natural light. The stylish kitchen is equipped with quartz
countertops, custom white cabinetry, stainless steel appliances, a spacious island, and pantry, making it ideal for both
everyday living and entertaining. The private primary suite offers a spacious walk-in closet and a luxurious bath featuring dual sinks, a walk-in shower, and a freestanding soaking tub. Three additional bedrooms provide
flexibility for family, guests, a home office, or other lifestyle needs. Outside, enjoy a generously
sized backyard with a covered patio and privacy fencing, creating an ideal space for relaxing or
entertaining. An attached two-car garage provides convenient direct access and additional storage.
Located in the Cedar Crest area with convenient access to I-35E, Downtown Dallas, Bishop Arts
District, shopping, dining, DART transportation, and the Dallas Zoo, this home combines modern
comfort with an accessible South Dallas location. Don’t miss the opportunity to make this
move-in-ready home your own!
For sale
$415,000
1435 Strickland St, Dallas, TX 75216
4beds
1,835sqft
Single Family Residence
Built in 2022
7,514 Square Feet Lot
$409,200 Zestimate®
$226/sqft
$-- HOA
What's special
Privacy fencingWood flooringAttached two-car garageAbundant natural lightStainless steel appliancesInviting open-concept floor planCovered patio
- 14 days
- 161
- 13
Likely to sell faster than
Zillow last checked:
Listing updated:
Listed by:
LaShonte Hickmon 0719516 855-299-7653,
Mark Spain Real Estate 855-299-7653
Source: NTREIS,MLS#: 21402954
Facts & features
Interior
Bedrooms & bathrooms
- Bedrooms: 4
- Bathrooms: 2
- Full bathrooms: 2
Primary bedroom
- Features: Walk-In Closet(s)
- Level: First
- Dimensions: 0 x 0
Living room
- Level: First
- Dimensions: 0 x 0
Heating
- Central
Cooling
- Central Air
Appliances
- Included: Dishwasher, Electric Oven, Electric Range, Disposal, Microwave
Features
- Chandelier, Decorative/Designer Lighting Fixtures, High Speed Internet, Kitchen Island, Open Floorplan, Pantry, Cable TV, Walk-In Closet(s)
- Has basement: No
- Has fireplace: No
Interior area
- Total interior livable area: 1,835 sqft
Video & virtual tour
Property
Parking
- Total spaces: 2
- Parking features: Garage, Garage Door Opener
- Attached garage spaces: 2
Features
- Levels: One
- Stories: 1
- Patio & porch: Covered
- Pool features: None
Lot
- Size: 7,514 Square Feet
Details
- Parcel number: 00000280087000000
Construction
Type & style
- Home type: SingleFamily
- Architectural style: Detached
- Property subtype: Single Family Residence
Condition
- Resale
- Year built: 2022
Utilities & green energy
- Sewer: Public Sewer
- Water: Public
- Utilities for property: Sewer Available, Water Available, Cable Available
Community & HOA
Community
- Security: Smoke Detector(s)
- Subdivision: Edgemont 3
HOA
- Has HOA: No
Location
- Region: Dallas
Financial & listing details
- Price per square foot: $226/sqft
- Tax assessed value: $375,320
- Annual tax amount: $8,357
- Date on market: 10/5/2026
- Cumulative days on market: 15 days
Estimated market value
$409,200
$389,000 - $430,000
$2,249/mo
Price history
| Date | Event | Price |
|---|---|---|
| 10/5/2026 | Listed for sale | $415,000-3.5%$226/sqft |
Source: NTREIS #21402954 Report a problem | ||
| 11/7/2025 | Listing removed | $4,950$3/sqft |
Source: Zillow Rentals Report a problem | ||
| 6/23/2025 | Listed for rent | $4,950$3/sqft |
Source: Zillow Rentals Report a problem | ||
| 6/15/2025 | Listing removed | $4,950$3/sqft |
Source: Zillow Rentals Report a problem | ||
| 5/7/2025 | Listed for rent | $4,950+5.3%$3/sqft |
Source: Zillow Rentals Report a problem | ||
| 4/22/2025 | Listing removed | $4,700$3/sqft |
Source: Zillow Rentals Report a problem | ||
| 3/29/2025 | Listed for rent | $4,700-3.1%$3/sqft |
Source: Zillow Rentals Report a problem | ||
| 3/14/2025 | Listing removed | $4,850$3/sqft |
Source: Zillow Rentals Report a problem | ||
| 2/25/2025 | Listed for rent | $4,850$3/sqft |
Source: Zillow Rentals Report a problem | ||
| 2/13/2025 | Listing removed | $4,850$3/sqft |
Source: Zillow Rentals Report a problem | ||
| 1/20/2025 | Listed for rent | $4,850$3/sqft |
Source: Zillow Rentals Report a problem | ||
| 12/28/2024 | Listing removed | $4,850-7.6%$3/sqft |
Source: Zillow Rentals Report a problem | ||
| 12/2/2024 | Listed for rent | $5,250$3/sqft |
Source: Zillow Rentals Report a problem | ||
| 11/12/2024 | Listing removed | $5,250$3/sqft |
Source: Zillow Rentals Report a problem | ||
| 10/31/2024 | Price change | $5,250-10.3%$3/sqft |
Source: Zillow Rentals Report a problem | ||
| 10/14/2024 | Listed for rent | $5,850$3/sqft |
Source: Zillow Rentals Report a problem | ||
| 10/1/2024 | Listing removed | $5,850$3/sqft |
Source: Zillow Rentals Report a problem | ||
| 8/28/2024 | Listed for rent | $5,850$3/sqft |
Source: Zillow Rentals Report a problem | ||
| 8/7/2024 | Listing removed | -- |
Source: Zillow Rentals Report a problem | ||
| 7/17/2024 | Listed for rent | $5,850$3/sqft |
Source: Zillow Rentals Report a problem | ||
| 7/5/2024 | Listing removed | -- |
Source: Zillow Rentals Report a problem | ||
| 6/14/2024 | Listed for rent | $5,850$3/sqft |
Source: Zillow Rentals Report a problem | ||
| 5/17/2022 | Sold | -- |
Source: NTREIS #20031766 Report a problem | ||
| 4/26/2022 | Pending sale | $430,000$234/sqft |
Source: NTREIS #20031766 Report a problem | ||
| 4/18/2022 | Contingent | $430,000$234/sqft |
Source: NTREIS #20031766 Report a problem | ||
Public tax history
| Year | Property taxes | Tax assessment |
|---|---|---|
| 2025 | $8,357 -0.4% | $375,320 |
| 2024 | $8,389 +1.7% | $375,320 +4.4% |
| 2023 | $8,246 +304.5% | $359,330 +342.5% |
| 2022 | $2,038 +120.8% | $81,200 +132% |
| 2021 | $923 -2.8% | $35,000 |
| 2020 | $950 -0.8% | $35,000 |
| 2019 | $957 +124.2% | $35,000 +133.3% |
| 2018 | $427 +36.5% | $15,000 +30.4% |
| 2017 | $313 -44% | $11,500 -44% |
| 2016 | $558 -0.9% | $20,520 |
| 2015 | $563 | $20,520 |
| 2014 | $563 | $20,520 |
| 2013 | -- | -- |
| 2012 | -- | -- |
| 2011 | -- | -- |
| 2010 | -- | -- |
| 2009 | -- | -- |
| 2008 | -- | -- |
| 2007 | -- | -- |
| 2005 | -- | -- |
| 2004 | -- | -- |
| 2003 | -- | -- |
| 2002 | -- | -- |
| 2001 | -- | -- |
Find assessor info on the county website
Monthly payment
Est. payment
Payment breakdown
Explore the cost of this home by adjusting the details. Changes won't be saved.Climate risks
Neighborhood: 75216
Nearby schools
Schools provided by the listing agent
- Elementary: Mills
- Middle: Oliver Wendell Holmes
- High: Roosevelt
- District: Dallas ISD
Source: NTREIS. This data may not be complete. We recommend contacting the local school district to confirm school assignments for this home.

Similar homes
- $300,0004 bd2 ba1.7k sqft4221 Cardinal Dr, Dallas, TX 75216For Sale
 MLS ID #21401864, Tonya Green. NTREIS
- $400,0004 bd3 ba2.1k sqft3806 Vandervort Dr, Dallas, TX 75216For Sale
 MLS ID #21299509, Todd Tramonte. NTREIS
- $294,5003 bd2 ba1.3k sqft2014 Berwick Ave, Dallas, TX 75203For Sale
 MLS ID #21399237, Jer'leigh Thompson. NTREIS
- $423,0003 bd3 ba1.8k sqft2511 Gladstone Dr, Dallas, TX 75211For Sale
 MLS ID #21353521, Joey Stanbery. NTREIS
