Click the Virtual Tour link to view the 3D walkthrough. Stunning custom-designed home featuring an open-concept floor plan with 4 bedrooms and exceptional finishes throughout. Curb appeal shines with a stylish 2-car garage featuring glass panel accents and a dramatic 8-foot double iron front door with decorative obscure glass inserts. The heart of the home is the beautifully appointed kitchen, complete with stainless steel appliances, custom cabinetry, crown molding, quartz countertops, and a decorative tile backsplash. Luxury vinyl plank flooring flows through the main living areas, complemented by tile in wet areas and plush carpet in the bedrooms. The spacious primary suite offers a spa-inspired bathroom featuring an oversized custom walk-in shower, separate his-and-her vanities, and a generous walk-in closet with a built-in shoe rack. Step outside to enjoy the large covered patio overlooking the spacious fenced backyard, providing the perfect setting for outdoor entertaining, relaxing, or creating your own backyard retreat. This thoughtfully designed home combines modern style, comfort, and functionality in every detail. Discounted rate options and no lender fee future refinancing may be available for qualified buyers of this home.
For sale
Price cut: $5K (7/17)
$405,000
1829 Galveston St, Grand Prairie, TX 75051
4beds
1,878sqft
:
Get pre-qualified$2,928/mo
Single Family Residence
Built in 2023
7,361 Square Feet Lot
$400,600 Zestimate®
$216/sqft
$-- HOA
What's special
Open-concept floor planLarge covered patioStainless steel appliancesExceptional finishes throughoutQuartz countertopsOversized custom walk-in showerDecorative tile backsplash
- 44 days |
- 511 |
- 29 |
Zillow last checked:
Listing updated:
Listed by:
Darius Gregory 0831191 972-900-0460,
Orchard Brokerage 844-515-9880
Source: NTREIS,MLS#: 21303929
Facts & features
Interior
Bedrooms & bathrooms
- Bedrooms: 4
- Bathrooms: 3
- Full bathrooms: 2
- 1/2 bathrooms: 1
Primary bedroom
- Level: First
- Dimensions: 13 x 15
Bedroom
- Level: First
- Dimensions: 10 x 11
Bedroom
- Level: First
- Dimensions: 10 x 11
Bedroom
- Level: First
- Dimensions: 10 x 13
Dining room
- Level: First
- Dimensions: 10 x 9
Kitchen
- Level: First
- Dimensions: 10 x 13
Living room
- Level: First
- Dimensions: 13 x 22
Heating
- Central, Electric
Cooling
- Central Air, Ceiling Fan(s), Electric
Appliances
- Included: Dishwasher, Electric Range, Disposal, Microwave
- Laundry: Washer Hookup, Dryer Hookup, Laundry in Utility Room
Features
- Decorative/Designer Lighting Fixtures, Open Floorplan, Cable TV, Walk-In Closet(s)
- Flooring: Carpet, Ceramic Tile, Vinyl
- Has basement: No
- Number of fireplaces: 1
- Fireplace features: Living Room
Interior area
- Total interior livable area: 1,878 sqft
Video & virtual tour
Property
Parking
- Total spaces: 2
- Parking features: Driveway, Garage
- Attached garage spaces: 2
Features
- Levels: One
- Stories: 1
- Pool features: None
- Fencing: Wood
Lot
- Size: 7,361 Square Feet
Details
- Parcel number: 28052501030080000
Construction
Type & style
- Home type: SingleFamily
- Architectural style: Detached
- Property subtype: Single Family Residence
Materials
- Brick
- Foundation: Slab
- Roof: Composition
Condition
- Year built: 2023
Utilities & green energy
- Sewer: Public Sewer
- Water: Public
- Utilities for property: Sewer Available, Water Available, Cable Available
Community & HOA
Community
- Subdivision: Dalworth Park
HOA
- Has HOA: No
Location
- Region: Grand Prairie
Financial & listing details
- Price per square foot: $216/sqft
- Tax assessed value: $393,370
- Annual tax amount: $8,877
- Date on market: 6/25/2026
- Cumulative days on market: 51 days
- Listing terms: Assumable,Cash,Conventional,FHA,VA Loan
Estimated market value
$400,600
$381,000 - $421,000
$2,708/mo
Price history
| Date | Event | Price |
|---|---|---|
| 7/17/2026 | Price change | $405,000-1.2%$216/sqft |
Source: NTREIS #21303929 Report a problem | ||
| 6/25/2026 | Listed for sale | $410,000+5.2%$218/sqft |
Source: NTREIS #21303929 Report a problem | ||
| 4/9/2024 | Sold | -- |
Source: NTREIS #20481728 Report a problem | ||
| 3/20/2024 | Pending sale | $389,900$208/sqft |
Source: NTREIS #20481728 Report a problem | ||
| 3/14/2024 | Contingent | $389,900$208/sqft |
Source: NTREIS #20481728 Report a problem | ||
| 2/8/2024 | Price change | $389,900-2.5%$208/sqft |
Source: NTREIS #20481728 Report a problem | ||
| 11/22/2023 | Listed for sale | $399,999$213/sqft |
Source: NTREIS #20481728 Report a problem | ||
Public tax history
| Year | Property taxes | Tax assessment |
|---|---|---|
| 2025 | $6,515 -26.4% | $393,370 |
| 2024 | $8,854 +669.8% | $393,370 +686.7% |
| 2023 | $1,150 -9.7% | $50,000 |
| 2022 | $1,273 +19.8% | $50,000 +25% |
| 2021 | $1,063 +25.7% | $40,000 +33.3% |
| 2020 | $846 -1.2% | $30,000 |
| 2019 | $856 +46.6% | $30,000 +50% |
| 2018 | $584 0% | $20,000 |
| 2017 | $584 +25.1% | $20,000 +25% |
| 2016 | $467 +19.2% | $16,000 +14.3% |
| 2015 | $392 | $14,000 |
| 2014 | $392 | $14,000 |
| 2013 | -- | -- |
| 2012 | -- | -- |
| 2011 | -- | -- |
| 2010 | -- | -- |
| 2009 | -- | -- |
| 2008 | -- | -- |
| 2007 | -- | -- |
| 2005 | -- | -- |
| 2004 | -- | -- |
| 2003 | -- | -- |
| 2002 | -- | -- |
| 2001 | -- | -- |
Find assessor info on the county website
Monthly payment
Est. payment
Payment breakdown
Explore the cost of this home by adjusting the details. Changes won't be saved.Climate risks
Neighborhood: 75051
Nearby schools
GreatSchools rating
- 6/10David Daniels Elementary Academy Of SciencGrades: PK-5Distance: 0.4 mi
- 4/10Digital Arts & Technology Academy at Adams MiddleGrades: 6-8Distance: 1.5 mi
- 2/10Grand Prairie High SchoolGrades: 9-12Distance: 1.8 mi
Schools provided by the listing agent
- Elementary: Daniels
- Middle: Adams
- High: Grand Prairie
- District: Grand Prairie ISD
Source: NTREIS. This data may not be complete. We recommend contacting the local school district to confirm school assignments for this home.
- $378,6004 bd2 ba1.9k sqft1833 Galveston St, Grand Prairie, TX 75051Off Market
- $70,000-- bd1 ba672 sqft1837 Galveston St, Grand Prairie, TX 75051Off Market
- $--3 bd2 ba1.2k sqft1830 San Antonio St, Grand Prairie, TX 75051Sold
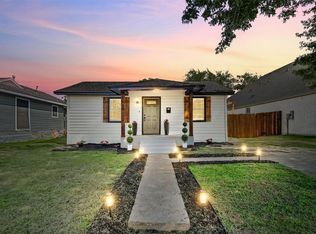
- $251,3003 bd2 ba1.3k sqft1834 San Antonio St, Grand Prairie, TX 75051Off Market
- $--4 bd3 ba2.1k sqft1826 San Antonio St, Grand Prairie, TX 75051Sold
- $275,9003 bd2 ba1.3k sqft1838 San Antonio St, Grand Prairie, TX 75051Off Market
- $351,1004 bd3 ba1.9k sqft1822 San Antonio St, Grand Prairie, TX 75051Off Market
- $267,9003 bd2 ba1.2k sqft1901 Galveston St, Grand Prairie, TX 75051Off Market
A local agent can set up tours, give advice and negotiate with sellers.
Similar homes
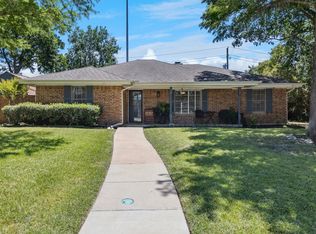
- $395,0004 bd3 ba2.3k sqft1501 Austrian Rd, Grand Prairie, TX 75050For Sale
 MLS ID #21229839, Patti Lawing. NTREIS
 - $374,9994 bd3 ba2k sqft1815 Lakemont Dr, Arlington, TX 76013For Sale
 MLS ID #21352087, Hong Le. NTREIS
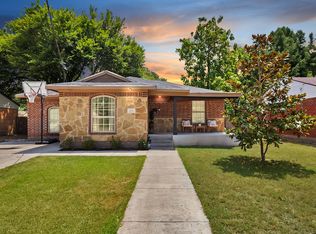
 - $355,0004 bd2 ba1.4k sqft1102 Ash St, Irving, TX 75060For Sale
 MLS ID #21352538, Jessica Solis. NTREIS
 - $370,0005 bd3 ba2.1k sqft1708 Park Ridge Ter, Arlington, TX 76012For Sale
 MLS ID #21305450, Pedro Paz. NTREIS
 - $314,9005 bd2 ba1.4k sqft305 Hensley Dr, Grand Prairie, TX 75050For SaleMLS ID #21309557, Rosy Cruz. NTREIS
- $435,0004 bd3 ba2.5k sqft3725 Toronto St, Dallas, TX 75212For SaleMLS ID #21256806, Laura Bumgarner. NTREIS
- $510,0003 bd2 ba1.6k sqft909 Marcellus Ct, Arlington, TX 76011For SaleMLS ID #21348094, Chris Gomez. NTREIS
- $375,0004 bd3 ba1.6k sqft1005 Iowa St, Irving, TX 75060For SaleMLS ID #21226388, Lisbeth Arias. NTREIS
- $375,0003 bd2 ba1.7k sqft2801 Rosebud Ln, Richland Hills, TX 76118For SaleMLS ID #21344065, Amanda Bell. NTREIS
- $415,0004 bd3 ba2.5k sqft214 Pearly Top Dr, Glenn Heights, TX 75154For SaleMLS ID #21336376, Gary Silansky. NTREIS
- $415,0003 bd2 ba1.8k sqft1760 Northridge Dr, Hurst, TX 76054For SaleMLS ID #21288683, Nita Copeland. NTREIS
- $435,0004 bd2 ba2.1k sqft1415 Moss Rose Cir, Irving, TX 75061For SaleMLS ID #21214048, Angela Hornburg. NTREIS
- $420,0004 bd4 ba2.6k sqft512 Phinney Ave, Greenville, TX 75402For SaleMLS ID #21314627, Salomon Gamero. NTREIS
- $429,9004 bd3 ba2.3k sqft1917 Toplea Dr, Euless, TX 76040For SaleMLS ID #21271155, Brook Armstrong. NTREIS
- $429,0004 bd2 ba2k sqft2116 Tamworth Ct, Bedford, TX 76021For SaleMLS ID #21324123, Amin Rad. NTREIS
- $374,5004 bd3 ba2.1k sqft4905 Emerald Lake Dr, Fort Worth, TX 76103For SaleMLS ID #21304494, Alisha Rosse. NTREIS
- $419,0002 bd3 ba1.9k sqft4830 Cedar Springs Rd APT 11, Dallas, TX 75219For SaleMLS ID #21353985, Jerry Wayne Mooty Jr.. NTREIS
- $350,0003 bd2 ba1.8k sqft813 Brooks Ave, Dallas, TX 75208For SaleMLS ID #21347543, Jenni Hurst. NTREIS
- $365,0003 bd2 ba2.1k sqft232 Laramie Ln, Desoto, TX 75115For SaleMLS ID #21345422, Itzel Sandoval. NTREIS
- $439,0003 bd3 ba2.4k sqft3609 Country Club Rd, Arlington, TX 76013For SaleMLS ID #21328127, Beth Kelly. NTREIS
