Welcome to 4905 Emerald Lake Drive in White Lake Hills! This beautifully updated one-story home features 4 spacious bedrooms and 3 full baths, all thoughtfully renovated. Enjoy two inviting living rooms with charming arched doorways, wood beams, updated lighting, and an electric fireplace. The kitchen is a chef’s dream with stainless steel appliances, gas cooktop, double oven, quartz countertops, and ample storage. The master suite offers a contemporary sliding barn door, a luxurious bath with a standalone tub, oversized shower, and swivel mirrors. Three additional bedrooms and two updated baths provide plenty of space and convenience for everyone. Beautiful LVP flooring and tile! Step outside to a huge covered patio with privacy curtains, perfect for outdoor living. The covered carport and extended pad fits up to 4 cars with an electric gate, plus extra driveway parking and a storage shed. Solar panels, which will be paid off at closing, convey to the new homeowner, adding energy savings and value. Located in a great, established neighborhood—this home is ready for you!
For sale
Price cut: $10.5K (7/23)
$374,500
4905 Emerald Lake Dr, Fort Worth, TX 76103
4beds
2,149sqft
:
Get pre-qualified$2,782/mo
Single Family Residence
Built in 1968
8,537 Square Feet Lot
$361,500 Zestimate®
$174/sqft
$-- HOA
What's special
- 29 days |
- 570 |
- 41 |
Zillow last checked:
Listing updated:
Listed by:
Alisha Rosse 0581852 817-796-9583,
Real Broker, LLC 855-450-0442,
Crystal Bennett 0707187 817-796-9590,
Real Broker, LLC
Source: NTREIS,MLS#: 21304494
Facts & features
Interior
Bedrooms & bathrooms
- Bedrooms: 4
- Bathrooms: 3
- Full bathrooms: 3
Primary bedroom
- Features: Walk-In Closet(s)
- Level: First
- Dimensions: 19 x 12
Bedroom
- Features: Ceiling Fan(s), Walk-In Closet(s)
- Level: First
- Dimensions: 11 x 11
Bedroom
- Features: Ceiling Fan(s)
- Level: First
- Dimensions: 11 x 11
Bedroom
- Features: Ceiling Fan(s), En Suite Bathroom
- Level: First
- Dimensions: 13 x 12
Dining room
- Level: First
- Dimensions: 10 x 9
Other
- Features: Built-in Features, Dual Sinks, En Suite Bathroom, Granite Counters, Garden Tub/Roman Tub, Separate Shower
- Level: First
- Dimensions: 18 x 8
Other
- Features: Built-in Features, Separate Shower
- Level: First
- Dimensions: 8 x 6
Other
- Features: Built-in Features
- Level: First
- Dimensions: 7 x 5
Kitchen
- Features: Built-in Features, Kitchen Island, Stone Counters
- Level: First
- Dimensions: 10 x 10
Living room
- Level: First
- Dimensions: 15 x 11
Living room
- Features: Ceiling Fan(s), Fireplace
- Level: First
- Dimensions: 1 x 16
Utility room
- Features: Closet, Linen Closet
- Level: First
- Dimensions: 5 x 3
Heating
- Central, Natural Gas, Solar
Cooling
- Central Air, Electric
Appliances
- Included: Some Gas Appliances, Double Oven, Dishwasher, Gas Cooktop, Disposal, Plumbed For Gas
- Laundry: Washer Hookup, Dryer Hookup, In Hall
Features
- Decorative/Designer Lighting Fixtures, Eat-in Kitchen, Granite Counters, High Speed Internet, Kitchen Island, Open Floorplan, Walk-In Closet(s), Wired for Sound
- Flooring: Ceramic Tile, Luxury Vinyl Plank
- Windows: Window Coverings
- Has basement: No
- Number of fireplaces: 1
- Fireplace features: Decorative, Electric
Interior area
- Total interior livable area: 2,149 sqft
Video & virtual tour
Property
Parking
- Total spaces: 4
- Parking features: Attached Carport, Additional Parking, Electric Gate, Oversized, Secured
- Carport spaces: 4
- Covered spaces: 2
Features
- Levels: One
- Stories: 1
- Patio & porch: Patio, Covered
- Exterior features: Lighting, Outdoor Living Area, Rain Gutters, Storage
- Pool features: None
- Fencing: Wood
Lot
- Size: 8,537 Square Feet
- Features: Interior Lot, Landscaped, Subdivision
Details
- Parcel number: 03517381
Construction
Type & style
- Home type: SingleFamily
- Architectural style: Ranch,Traditional,Detached
- Property subtype: Single Family Residence
Materials
- Brick, Vinyl Siding
- Foundation: Slab
- Roof: Composition
Condition
- Year built: 1968
Utilities & green energy
- Sewer: Public Sewer
- Water: Public
- Utilities for property: Sewer Available, Water Available
Green energy
- Energy generation: Solar
Community & HOA
Community
- Security: Security System, Smoke Detector(s)
- Subdivision: White Lake Hills Add
HOA
- Has HOA: No
Location
- Region: Fort Worth
Financial & listing details
- Price per square foot: $174/sqft
- Tax assessed value: $317,734
- Annual tax amount: $6,410
- Date on market: 6/25/2026
- Cumulative days on market: 30 days
- Listing terms: Cash,Conventional,FHA,VA Loan
- Exclusions: Outside fridge, inside freezer, patio furniture, curtain and rods, TV's and mounts, outside patio curtains will stay
Estimated market value
$361,500
$343,000 - $380,000
$2,403/mo
Price history
| Date | Event | Price |
|---|---|---|
| 7/23/2026 | Price change | $374,500-2.7%$174/sqft |
Source: NTREIS #21304494 Report a problem | ||
| 6/25/2026 | Listed for sale | $385,000$179/sqft |
Source: NTREIS #21304494 Report a problem | ||
Public tax history
| Year | Property taxes | Tax assessment |
|---|---|---|
| 2025 | $4,366 +0.4% | $317,734 |
| 2024 | $4,350 +9.1% | $317,734 -0.9% |
| 2023 | $3,988 -18.5% | $320,492 +16.2% |
| 2022 | $4,893 +3.1% | $275,835 +37.9% |
| 2021 | $4,747 -2% | $200,000 |
| 2020 | $4,843 +0.7% | $200,000 -6.3% |
| 2019 | $4,808 +57.3% | $213,489 +63.2% |
| 2018 | $3,056 +9.8% | $130,837 -9.2% |
| 2017 | $2,783 +9.4% | $144,101 +8.4% |
| 2016 | $2,545 +5% | $132,984 +35.3% |
| 2015 | $2,424 | $98,300 |
| 2014 | $2,424 | $98,300 |
| 2013 | -- | $98,300 -8% |
| 2012 | -- | $106,800 |
| 2011 | -- | $106,800 -0.6% |
| 2010 | -- | $107,400 -7.5% |
| 2009 | -- | $116,100 |
| 2008 | -- | $116,100 +2.7% |
| 2007 | -- | $113,000 |
| 2006 | -- | $113,000 |
| 2005 | -- | $113,000 +1.4% |
| 2004 | -- | $111,400 -5.9% |
| 2003 | -- | $118,400 +10.9% |
| 2002 | -- | $106,800 +25.5% |
| 2001 | -- | $85,100 |
| 2000 | -- | $85,100 |
Find assessor info on the county website
Monthly payment
Est. payment
Payment breakdown
Explore the cost of this home by adjusting the details. Changes won't be saved.Climate risks
Neighborhood: White Lake Hills
Nearby schools
GreatSchools rating
- 1/10Eastern Hills Elementary SchoolGrades: PK-5Distance: 1.5 mi
- 4/10Meadowbrook Middle SchoolGrades: 6-8Distance: 1.1 mi
- 2/10Eastern Hills High SchoolGrades: 9-12Distance: 1.4 mi
Schools provided by the listing agent
- Elementary: West Handley
- Middle: Meadowbrook
- High: Eastern Hills
- District: Fort Worth ISD
Source: NTREIS. This data may not be complete. We recommend contacting the local school district to confirm school assignments for this home.
- $325,0003 bd2 ba2.1k sqft4909 Emerald Lake Dr, Fort Worth, TX 76103Off Market
- $306,0004 bd3 ba1.7k sqft4805 Saint Lawrence Rd, Fort Worth, TX 76103Off Market
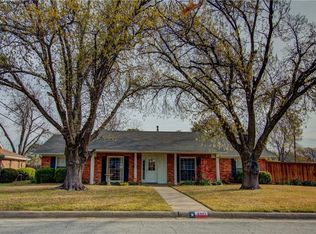
- $279,8004 bd2 ba1.7k sqft1009 Lake Louise Rd, Fort Worth, TX 76103Off Market
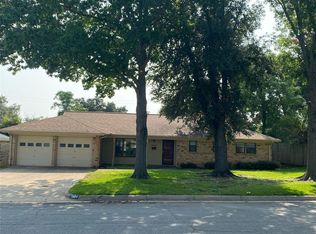
- $268,0003 bd2 ba1.8k sqft4801 Saint Lawrence Rd, Fort Worth, TX 76103Off Market
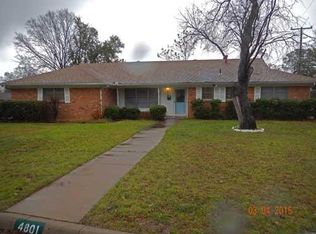
- $306,0003 bd2 ba1.7k sqft1005 Lake Louise Rd, Fort Worth, TX 76103Off Market
- $284,7003 bd2 ba1.7k sqft4904 Emerald Lake Dr, Fort Worth, TX 76103Off Market
- $279,8003 bd2 ba1.7k sqft4913 Emerald Lake Dr, Fort Worth, TX 76103Off Market
- $262,1003 bd2 ba1.5k sqft4901 Saint Lawrence Rd, Fort Worth, TX 76103Off Market
A local agent can set up tours, give advice and negotiate with sellers.
Similar homes
- $369,0003 bd2 ba2k sqft5024 Fall River Dr, Fort Worth, TX 76103For Sale
 MLS ID #21320849, Suzanne Burt. NTREIS
 - $380,0003 bd2 ba1.8k sqft417 Shadow Grass Ave, Fort Worth, TX 76120For Sale
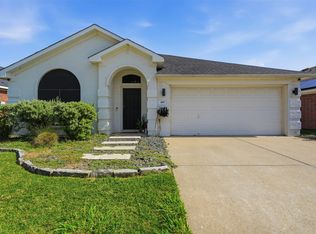 MLS ID #21335603, Scott Safford. NTREIS
 - $370,0005 bd3 ba2.1k sqft1708 Park Ridge Ter, Arlington, TX 76012For Sale
 MLS ID #21305450, Pedro Paz. NTREIS
 - $349,9994 bd2 ba1.8k sqft1213 Walker Dr, Hurst, TX 76053For Sale
 MLS ID #21220129, Katherine Nixon. NTREIS
 - $375,0005 bd2 ba2.6k sqft1819 W Cedar Elm Dr, Arlington, TX 76012For SaleMLS ID #21202083, Jared Vidrine. NTREIS
- $369,9003 bd2 ba1.7k sqft1224 Trailwood Dr, Hurst, TX 76053For SaleMLS ID #21322013, Matthew Hudson. NTREIS
- $380,0003 bd2 ba1.9k sqft745 Greenhill Ln, Grand Prairie, TX 75052For SaleMLS ID #21338888, Tina Thomas. NTREIS
- $379,9003 bd2 ba1.8k sqft341 Arcadia St, Hurst, TX 76053For SaleMLS ID #21276090, Tim Raietparvartaloukie. NTREIS
- $355,0004 bd3 ba1.7k sqft5749 Aton Ave, Westworth Village, TX 76114For SaleMLS ID #21317937, April Clements. NTREIS
- $395,0004 bd3 ba2.3k sqft1501 Austrian Rd, Grand Prairie, TX 75050For SaleMLS ID #21229839, Patti Lawing. NTREIS
- $379,0004 bd2 ba1.9k sqft8920 Kincaid Dr, Benbrook, TX 76116For SaleMLS ID #21311739, Ginger Trimble Knox. NTREIS
- $364,0004 bd3 ba2.1k sqft13268 Fencerow Rd, Fort Worth, TX 76244For SaleMLS ID #21320678, Ashley Stewart. NTREIS
- $424,0004 bd2 ba2.3k sqft6136 Wrigley Way, Fort Worth, TX 76133For SaleMLS ID #21321060, Gwendolyn Harper. NTREIS
- $375,5004 bd2 ba1.7k sqft372 La Quinta Cir S, Keller, TX 76248For SaleMLS ID #21278858, Joe Hamilton. NTREIS
- $415,0004 bd3 ba2.7k sqft2214 Wilson Dr, Arlington, TX 76011For SaleMLS ID #21314328, Roslyn Gauntt. NTREIS
- $449,9954 bd3 ba2.2k sqft800 Tanglewood Ln, Arlington, TX 76012For SaleMLS ID #21321651, Jibran Najmi. NTREIS
- $350,0004 bd4 ba2.1k sqft6205 Fernwood Dr, Arlington, TX 76001For SaleMLS ID #21318087, Harrison Sharp. NTREIS
- $389,9003 bd2 ba1.2k sqft3704 Stadium Dr, Fort Worth, TX 76109For SaleMLS ID #21299021, Judy Jobin. NTREIS
- $341,9003 bd2 ba1.8k sqft5505 Thunder Bay Dr, Fort Worth, TX 76119For SaleMLS ID #21289075, Josh Mills. NTREIS
- $335,0004 bd2 ba1.5k sqft5717 S Wells Cir, Westworth Village, TX 76114For SaleMLS ID #21323440, Malorie Moran Nielsen. NTREIS
