TWO HOUSES FOR THE PRICE OF ONE! Back on market due to buyers getting cold feet. Come check out this beautiful property located in South Arlington on a massive 0.2-acre lot. The main house features three bedrooms, two and a half bathrooms, an open-concept living and kitchen area, a deck off the primary bedroom, and a dedicated office on the first floor. The detached Additional Dwelling Unit (ADU), or guest house, includes a kitchenette and a full bathroom. This property is perfect for a family looking for multigenerational living while still maintaining privacy, or for a house hacker looking to occupy the guest house and lease out the main house for additional income. Recent updates include fresh paint throughout the entire home. With easy highway access and a central location, this property checks all the boxes. Come make an offer before someone else does!
For sale
Price cut: $25.1K (8/11)
$324,900
6205 Fernwood Dr, Arlington, TX 76001
4beds
2,136sqft
:
Get pre-qualified$2,413/mo
Single Family Residence
Built in 1985
9,452 Square Feet Lot
$323,600 Zestimate®
$152/sqft
$-- HOA
What's special
Three bedrooms
- 41 days |
- 1,330 |
- 152 |
Zillow last checked:
Listing updated:
Listed by:
Harrison Sharp 0735232 214-833-8403,
BK Real Estate 972-677-9172
Source: NTREIS,MLS#: 21318087
Facts & features
Interior
Bedrooms & bathrooms
- Bedrooms: 4
- Bathrooms: 4
- Full bathrooms: 3
- 1/2 bathrooms: 1
Primary bedroom
- Level: Second
- Dimensions: 0 x 0
Bedroom
- Level: Second
- Dimensions: 0 x 0
Bedroom
- Level: Second
- Dimensions: 0 x 0
Bedroom
- Level: First
- Dimensions: 0 x 0
Dining room
- Level: First
- Dimensions: 0 x 0
Kitchen
- Level: First
- Dimensions: 0 x 0
Living room
- Level: First
- Dimensions: 0 x 0
Office
- Level: First
- Dimensions: 0 x 0
Utility room
- Level: First
- Dimensions: 0 x 0
Heating
- Central, Electric
Cooling
- Central Air, Ceiling Fan(s), Electric
Appliances
- Included: Dishwasher, Disposal, Microwave
- Laundry: Common Area, Laundry in Utility Room
Features
- Eat-in Kitchen, Granite Counters, High Speed Internet, In-Law Floorplan, Multiple Master Suites, Open Floorplan, Cable TV, Walk-In Closet(s)
- Has basement: No
- Number of fireplaces: 1
- Fireplace features: Family Room
Interior area
- Total interior livable area: 2,136 sqft
Video & virtual tour
Property
Parking
- Total spaces: 2
- Parking features: Garage Faces Front, Garage
- Attached garage spaces: 2
Features
- Levels: Two
- Stories: 2
- Patio & porch: Rooftop
- Pool features: None
Lot
- Size: 9,452 Square Feet
Details
- Parcel number: 05068843
Construction
Type & style
- Home type: SingleFamily
- Architectural style: Detached
- Property subtype: Single Family Residence
- Attached to another structure: Yes
Materials
- Foundation: Slab
- Roof: Composition
Condition
- Year built: 1985
Utilities & green energy
- Sewer: Public Sewer
- Water: Public
- Utilities for property: Sewer Available, Water Available, Cable Available
Community & HOA
Community
- Security: Carbon Monoxide Detector(s), Smoke Detector(s)
- Subdivision: Maywood Place I Add
HOA
- Has HOA: No
Location
- Region: Arlington
Financial & listing details
- Price per square foot: $152/sqft
- Tax assessed value: $295,359
- Annual tax amount: $6,582
- Date on market: 7/1/2026
- Cumulative days on market: 41 days
- Listing terms: Cash,Conventional,FHA,VA Loan
- Exclusions: All Staging Furniture.
Estimated market value
$323,600
$307,000 - $340,000
$2,739/mo
Price history
| Date | Event | Price |
|---|---|---|
| 8/11/2026 | Price change | $324,900-7.2%$152/sqft |
Source: NTREIS #21318087 Report a problem | ||
| 7/18/2026 | Listed for sale | $350,000$164/sqft |
Source: NTREIS #21318087 Report a problem | ||
| 7/12/2026 | Contingent | $350,000$164/sqft |
Source: NTREIS #21318087 Report a problem | ||
| 7/1/2026 | Listed for sale | $350,000+400%$164/sqft |
Source: NTREIS #21318087 Report a problem | ||
| 9/8/2025 | Listing removed | $2,495$1/sqft |
Source: Zillow Rentals Report a problem | ||
| 8/27/2025 | Price change | $2,495-9.1%$1/sqft |
Source: Zillow Rentals Report a problem | ||
| 8/26/2025 | Price change | $2,745-8.3%$1/sqft |
Source: Zillow Rentals Report a problem | ||
| 8/14/2025 | Price change | $2,995+9.1%$1/sqft |
Source: Zillow Rentals Report a problem | ||
| 8/10/2025 | Price change | $2,745-8.3%$1/sqft |
Source: Zillow Rentals Report a problem | ||
| 7/1/2025 | Listed for rent | $2,995$1/sqft |
Source: Zillow Rentals Report a problem | ||
| 7/17/2023 | Listing removed | -- |
Source: Zillow Rentals Report a problem | ||
| 7/15/2023 | Listed for rent | $2,995$1/sqft |
Source: Zillow Rentals Report a problem | ||
| 7/15/2023 | Listing removed | -- |
Source: Zillow Rentals Report a problem | ||
| 6/23/2023 | Price change | $2,995-6.3%$1/sqft |
Source: Zillow Rentals Report a problem | ||
| 6/14/2023 | Listed for rent | $3,195+6.7%$1/sqft |
Source: Zillow Rentals Report a problem | ||
| 5/25/2023 | Listing removed | -- |
Source: Zillow Rentals Report a problem | ||
| 5/1/2023 | Listed for rent | $2,995$1/sqft |
Source: Zillow Rentals Report a problem | ||
| 3/15/2023 | Listing removed | -- |
Source: Zillow Rentals Report a problem | ||
| 3/1/2023 | Listed for rent | $2,995+8.9%$1/sqft |
Source: Zillow Rentals Report a problem | ||
| 11/10/2021 | Listing removed | -- |
Source: Zillow Rental Manager Report a problem | ||
| 10/27/2021 | Listed for rent | $2,750$1/sqft |
Source: Zillow Rental Manager Report a problem | ||
| 7/12/2021 | Sold | -- |
Source: Agent Provided Report a problem | ||
| 8/2/2016 | Listing removed | -- |
Source: Auction.com Report a problem | ||
| 7/27/2016 | Price change | $70,000$33/sqft |
Source: Auction.com Report a problem | ||
| 7/16/2016 | Listed for sale | -- |
Source: Auction.com Report a problem | ||
Public tax history
| Year | Property taxes | Tax assessment |
|---|---|---|
| 2025 | $6,582 -15.5% | $295,359 -15.9% |
| 2024 | $7,788 -0.2% | $351,260 +0.3% |
| 2023 | $7,801 +8.7% | $350,061 +17.3% |
| 2022 | $7,179 +59.7% | $298,511 +47.4% |
| 2021 | $4,494 | $202,581 |
| 2020 | -- | $202,581 |
| 2019 | $4,601 -7.1% | $202,581 +9.7% |
| 2018 | $4,950 +14.8% | $184,644 +16.9% |
| 2017 | $4,311 +15.9% | $158,004 +1.5% |
| 2016 | $3,721 +15.4% | $155,658 -2.8% |
| 2015 | $3,224 | $160,088 +20.1% |
| 2014 | $3,224 | $133,300 +13.6% |
| 2013 | -- | $117,300 +0.5% |
| 2012 | -- | $116,700 |
| 2011 | -- | $116,700 -0.3% |
| 2010 | -- | $117,100 -5.9% |
| 2009 | -- | $124,400 |
| 2008 | -- | $124,400 -9.5% |
| 2007 | -- | $137,500 +25.1% |
| 2006 | -- | $109,900 |
| 2005 | -- | $109,900 -23.6% |
| 2004 | -- | $143,800 +49.6% |
| 2003 | -- | $96,100 |
| 2002 | -- | $96,100 +10.6% |
| 2001 | -- | $86,900 +11.8% |
| 2000 | -- | $77,700 |
Find assessor info on the county website
Monthly payment
Est. payment
Payment breakdown
Explore the cost of this home by adjusting the details. Changes won't be saved.Climate risks
Neighborhood: Southwest
Nearby schools
GreatSchools rating
- 6/10R F Patterson Elementary SchoolGrades: 2-5Distance: 0.7 mi
- 6/10Kennedale Junior High SchoolGrades: 6-8Distance: 2.6 mi
- 5/10Kennedale High SchoolGrades: 9-12Distance: 1.1 mi
Schools provided by the listing agent
- Elementary: Patterson
- Middle: Kennedale
- High: Kennedale
- District: Kennedale ISD
Source: NTREIS. This data may not be complete. We recommend contacting the local school district to confirm school assignments for this home.
- $265,0003 bd2 ba1.4k sqft6204 Arrowwood Dr, Arlington, TX 76001Off Market
- $242,3003 bd2 ba1.3k sqft6209 Fernwood Dr, Arlington, TX 76001Off Market
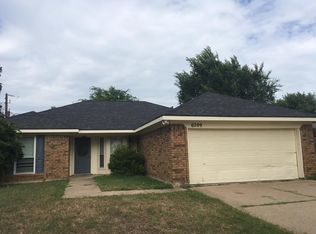
- $228,4002 bd1 ba1.1k sqft6208 Arrowwood Dr, Arlington, TX 76001Off Market
- $262,4003 bd2 ba1.2k sqft6202 Fernwood Dr, Arlington, TX 76001Off Market
- $--3 bd2 ba1.2k sqft6204 Fernwood Dr, Arlington, TX 76001Sold
- $251,8003 bd2 ba1.2k sqft6206 Fernwood Dr, Arlington, TX 76001Off Market
- $273,8003 bd2 ba1.3k sqft6200 Fernwood Dr, Arlington, TX 76001Off Market
- $262,2003 bd2 ba1.2k sqft6210 Arrowwood Dr, Arlington, TX 76001Off Market
A local agent can set up tours, give advice and negotiate with sellers.
Similar homes
- $400,0003 bd2 ba2.3k sqft5808 Ridge Dr, Arlington, TX 76016For Sale
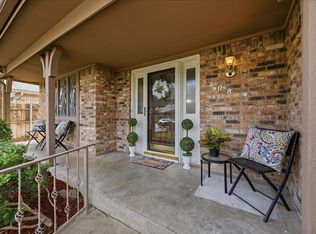 MLS ID #21354547, Cara Hackley. NTREIS
 - $339,0004 bd3 ba1.9k sqft2221 Pennington Dr, Arlington, TX 76014For Sale
 MLS ID #21328888, Funke Sagbuwa. NTREIS
 - $300,0003 bd2 ba1.8k sqft1310 W Cedar St, Arlington, TX 76012For Sale
 MLS ID #21350536, Artie Reynoso. NTREIS
 - $296,0003 bd2 ba1.2k sqft2706 Mintwood Pl, Arlington, TX 76016For Sale
 MLS ID #21326693, LESTON Eustache. NTREIS
 - $315,0004 bd2 ba1.9k sqft504 Irene St, Burleson, TX 76028For SaleMLS ID #21325726, Jeremy Stone. NTREIS
- $367,0003 bd3 ba1.7k sqft5321 Pocassett Dr, Arlington, TX 76018For SaleMLS ID #21309099, Jackie Dorbritz. NTREIS
- $325,0003 bd2 ba1.4k sqft2506 McKensie Ln, Grand Prairie, TX 75052For SaleMLS ID #21324482, Jeanine Batcher. NTREIS
- $420,0003 bd3 ba2.2k sqft3512 Townlake Cir, Arlington, TX 76016For SaleMLS ID #21339957, Preston Bauman. NTREIS
- $295,0003 bd2 ba2.2k sqft5237 Cockrell Ave, Fort Worth, TX 76133For SaleMLS ID #21349224, Brenton Bridges. NTREIS
- $349,9004 bd3 ba2.4k sqft7233 Bayberry Ln, Dallas, TX 75249For SaleMLS ID #21325643, Julie Roland. NTREIS
- $250,0003 bd2 ba1.3k sqft1514 Natches Dr, Arlington, TX 76014For SaleMLS ID #21347390, Lance Taylor. NTREIS
- $319,9003 bd2 ba1.6k sqft5605 Morley Ave, Fort Worth, TX 76133For SaleMLS ID #21338124, Alex Lipari. NTREIS
- $335,0003 bd2 ba1.4k sqft908 Hillside Ct, Bedford, TX 76022For SaleMLS ID #21320844, Victor Juarez. NTREIS
- $349,9994 bd2 ba1.8k sqft1213 Walker Dr, Hurst, TX 76053For SaleMLS ID #21220129, Katherine Nixon. NTREIS
- $324,5003 bd2 ba1.4k sqft1109 Coffeyville Trl, Grand Prairie, TX 75052For SaleMLS ID #21311642, Missie Craig. NTREIS
- $315,0003 bd2 ba1.7k sqft5629 Wharton Dr, Fort Worth, TX 76133For SaleMLS ID #21325463, Angie Anderson. NTREIS
- $324,0003 bd2 ba1.5k sqft4725 Saint Lawrence Rd, Fort Worth, TX 76103For SaleMLS ID #21333123, Leticia Orellana Burke. NTREIS
- $295,0004 bd2 ba1.8k sqft2041 Hemlock Dr, Haltom City, TX 76117For SaleMLS ID #21310672, Kenneth Arenas. NTREIS
- $370,0004 bd3 ba2.6k sqft1327 Big Stone Gap Rd, Duncanville, TX 75137For SaleMLS ID #21334299, Billy Vaselo Happy. NTREIS
- $275,0003 bd2 ba1.2k sqft500 Elderwood Trl, Fort Worth, TX 76120For SaleMLS ID #21351155, Erika Matel. NTREIS
