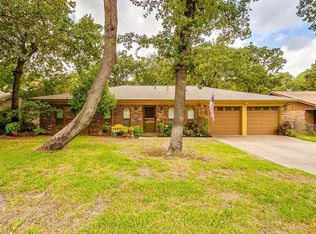
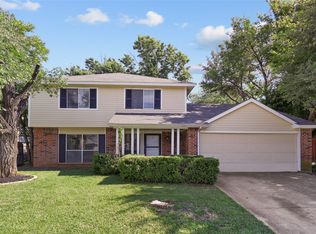
Welcome to this beautifully renovated 3-bedroom, 2-bathroom home nestled in the heart of Arlington. Featuring a timeless brick exterior and inviting curb appeal, this thoughtfully updated residence offers the perfect blend of comfort, style, and convenience.
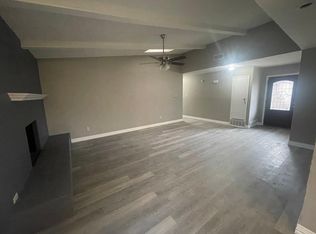
Inside, you'll find a warm and functional layout with modern finishes, refreshed interiors, and abundant natural light throughout. The spacious living area flows seamlessly into the dining and kitchen spaces, creating an ideal setting for both everyday living and entertaining. The well-appointed kitchen boasts updated cabinetry, sleek countertops, and contemporary fixtures, while both bathrooms have been tastefully remodeled with quality finishes.
The cozy backyard provides the perfect retreat for relaxing, hosting family gatherings, or enjoying quiet evenings outdoors. Conveniently located near shopping, dining, parks, schools, and major highways, this move-in-ready home offers exceptional value in one of Arlington's most desirable central locations. Whether you're a first-time homebuyer, downsizing, or looking to add to your investment portfolio, this beautifully updated home is one you won't want to miss.
For sale
Price cut: $4K (7/18)
$296,000
2706 Mintwood Pl, Arlington, TX 76016
3beds
1,260sqft
:
Get pre-qualified$2,199/mo
Single Family Residence
Built in 1972
7,492 Square Feet Lot
$293,400 Zestimate®
$235/sqft
$-- HOA
What's special
Modern finishesContemporary fixturesThoughtfully updated residenceAbundant natural light throughoutUpdated cabinetryInviting curb appealSleek countertops
- 19 days |
- 1,284 |
- 122 |
Likely to sell faster than
Zillow last checked:
Listing updated:
Listed by:
LESTON Eustache 0651807 347-397-8016,
Compass RE Texas, LLC. 214-814-8100,
Khloe Burton 0805796 206-422-3504,
Compass RE Texas, LLC.
Source: NTREIS,MLS#: 21326693
Facts & features
Interior
Bedrooms & bathrooms
- Bedrooms: 3
- Bathrooms: 2
- Full bathrooms: 2
Primary bedroom
- Features: Ceiling Fan(s), En Suite Bathroom, Walk-In Closet(s)
- Level: First
- Dimensions: 0 x 0
Bedroom
- Features: Ceiling Fan(s)
- Level: First
- Dimensions: 0 x 0
Bedroom
- Features: Ceiling Fan(s)
- Level: First
- Dimensions: 0 x 0
Primary bathroom
- Features: En Suite Bathroom, Stone Counters
- Level: First
- Dimensions: 0 x 0
Dining room
- Features: Built-in Features, Ceiling Fan(s), Fireplace
- Level: First
- Dimensions: 0 x 0
Other
- Features: Dual Sinks, Stone Counters
- Level: First
- Dimensions: 0 x 0
Kitchen
- Features: Built-in Features, Ceiling Fan(s), Stone Counters
- Level: First
- Dimensions: 0 x 0
Living room
- Features: Ceiling Fan(s), Fireplace
- Level: First
- Dimensions: 0 x 0
Heating
- Central, Electric
Cooling
- Central Air, Ceiling Fan(s)
Appliances
- Included: Dryer, Dishwasher, Disposal, Microwave
- Laundry: Washer Hookup, Dryer Hookup, Laundry in Utility Room
Features
- Decorative/Designer Lighting Fixtures, In-Law Floorplan, Kitchen Island, Open Floorplan, Vaulted Ceiling(s)
- Flooring: Luxury Vinyl Plank
- Has basement: No
- Number of fireplaces: 1
- Fireplace features: Gas
Interior area
- Total interior livable area: 1,260 sqft
Video & virtual tour
Property
Parking
- Total spaces: 2
- Parking features: Additional Parking, Driveway, Garage Faces Front, On Street
- Attached garage spaces: 2
Features
- Levels: One
- Stories: 1
- Patio & porch: Rear Porch
- Pool features: None
Lot
- Size: 7,492 Square Feet
- Residential vegetation: Grassed
Details
- Parcel number: 01523953
Construction
Type & style
- Home type: SingleFamily
- Architectural style: Detached
- Property subtype: Single Family Residence
Materials
- Brick
- Foundation: Slab
- Roof: Composition,Shingle
Condition
- Year built: 1972
Utilities & green energy
- Sewer: Public Sewer
- Water: Public
- Utilities for property: Sewer Available, Water Available
Community & HOA
Community
- Subdivision: Lake Arl Highlands Add
HOA
- Has HOA: No
Location
- Region: Arlington
Financial & listing details
- Price per square foot: $235/sqft
- Tax assessed value: $199,915
- Annual tax amount: $4,371
- Date on market: 7/9/2026
- Cumulative days on market: 20 days
Estimated market value
$293,400
$279,000 - $308,000
$2,041/mo
Price history
| Date | Event | Price |
|---|---|---|
| 7/18/2026 | Price change | $296,000-1.3%$235/sqft |
Source: NTREIS #21326693 Report a problem | ||
| 7/9/2026 | Listed for sale | $300,000$238/sqft |
Source: NTREIS #21326693 Report a problem | ||
Public tax history
| Year | Property taxes | Tax assessment |
|---|---|---|
| 2025 | $4,370 +0% | $199,915 |
| 2024 | $4,369 -5% | $199,915 -4.1% |
| 2023 | $4,601 +5.6% | $208,514 +19% |
| 2022 | $4,358 +3.6% | $175,218 +6.8% |
| 2021 | $4,206 -9.3% | $164,035 -8.1% |
| 2020 | $4,638 +5.7% | $178,492 +2.2% |
| 2019 | $4,387 +4.9% | $174,674 +8.5% |
| 2018 | $4,183 +5.5% | $161,021 +6.2% |
| 2017 | $3,967 +12.9% | $151,571 +14.8% |
| 2016 | $3,513 +23.9% | $131,984 +22.8% |
| 2015 | $2,835 | $107,500 |
| 2014 | $2,835 | $107,500 +12.8% |
| 2013 | -- | $95,300 +2.3% |
| 2012 | -- | $93,200 -2.6% |
| 2011 | -- | $95,700 -0.3% |
| 2010 | -- | $96,000 -6.2% |
| 2009 | -- | $102,300 |
| 2008 | -- | $102,300 +9.5% |
| 2007 | -- | $93,400 |
| 2006 | -- | $93,400 +3.9% |
| 2005 | -- | $89,900 +2% |
| 2004 | -- | $88,100 +3.5% |
| 2003 | -- | $85,100 +2.3% |
| 2002 | -- | $83,200 +6.8% |
| 2001 | -- | $77,900 +10.8% |
| 2000 | -- | $70,300 |
Find assessor info on the county website
Monthly payment
Est. payment
Payment breakdown
Explore the cost of this home by adjusting the details. Changes won't be saved.Climate risks
Neighborhood: West
Nearby schools
GreatSchools rating
- 8/10Ditto Elementary SchoolGrades: PK-6Distance: 0.4 mi
- 7/10Young Junior High SchoolGrades: 7-8Distance: 0.8 mi
- 6/10Martin High SchoolGrades: 9-12Distance: 1.2 mi
Schools provided by the listing agent
- Elementary: Dunn
- Middle: Young
- High: Arlington
- District: Arlington ISD
Source: NTREIS. This data may not be complete. We recommend contacting the local school district to confirm school assignments for this home.
- $306,1003 bd2 ba1.9k sqft2708 Mintwood Pl, Arlington, TX 76016Off Market
- $289,1003 bd2 ba1.5k sqft2704 Mintwood Pl, Arlington, TX 76016Off Market

- $264,6003 bd2 ba1.3k sqft2707 Bent Tree Ln, Arlington, TX 76016Off Market
- $267,0003 bd2 ba1.4k sqft2709 Bent Tree Ln, Arlington, TX 76016Off Market
- $307,7003 bd2 ba1.7k sqft2705 Bent Tree Ln, Arlington, TX 76016Off Market
- $279,6004 bd2 ba1.4k sqft2710 Mintwood Pl, Arlington, TX 76016Off Market
- $266,5003 bd2 ba1.4k sqft2702 Mintwood Pl, Arlington, TX 76016Off Market
- $263,5003 bd2 ba1.3k sqft2707 Mintwood Pl, Arlington, TX 76016Off Market
A local agent can set up tours, give advice and negotiate with sellers.
A local lender can help you make sure your offer is ready when you are.
Similar homes
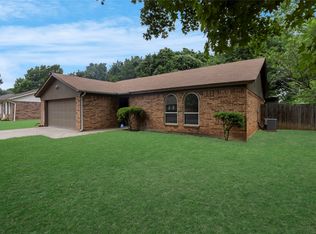
- $284,0003 bd2 ba1.3k sqft4301 Middlebrook Dr, Arlington, TX 76016For Sale
 MLS ID #21271125, Marie Bailey. NTREIS
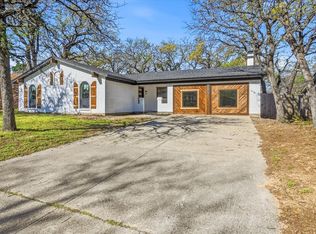
 - $330,0003 bd2 ba1.7k sqft2804 Bent Tree Ln, Arlington, TX 76016For Sale
 MLS ID #21221250, Melanie Steele. NTREIS
 - $290,0004 bd3 ba1.4k sqft3901 Glengate Dr, Arlington, TX 76016For Sale
 MLS ID #21332043, Dora Mota. NTREIS
 - $314,9003 bd3 ba1.8k sqft6706 Greenspring Dr, Arlington, TX 76016For Sale
 MLS ID #21284763, Amy Dang. NTREIS
 - $284,9993 bd2 ba1.2k sqft2005 Meadow Ln, Arlington, TX 76010For SaleMLS ID #21306847, Ana Cecilia Valdez. NTREIS
- $290,0003 bd2 ba1.7k sqft1309 Marydale Dr, Arlington, TX 76013For SaleMLS ID #21275994, Kelly Lawless. NTREIS
- $275,0003 bd2 ba1.5k sqft7616 Woodfield Rd, Fort Worth, TX 76112For SaleMLS ID #21325879, Alessandro Ceballos. NTREIS
- $340,0004 bd2 ba1.6k sqft2006 Elmridge Dr, Arlington, TX 76012For SaleMLS ID #21204861, Lee Wafer. NTREIS
- $289,0003 bd2 ba1.4k sqft1314 E Lovers Ln, Arlington, TX 76010For SaleMLS ID #21240840, Wendy Bartlett. NTREIS
- $295,0005 bd3 ba1.5k sqft1413 Lackland St, Arlington, TX 76010For SaleMLS ID #21242779, Jordan Davis. NTREIS
- $309,9003 bd2 ba1.4k sqft7358 Winnell Way, North Richland Hills, TX 76180For SaleMLS ID #21339194, Corbin Hicks. NTREIS
- $329,0003 bd2 ba1.5k sqft4725 Saint Lawrence Rd, Fort Worth, TX 76103For SaleMLS ID #21333123, Leticia Orellana Burke. NTREIS
- $264,9003 bd2 ba1.2k sqft5616 Ammons St, Haltom City, TX 76117For SaleMLS ID #21341314, Elizabeth Deane. NTREIS
- $245,0003 bd2 ba1.6k sqft2336 Glencrest Dr, Fort Worth, TX 76119For SaleMLS ID #21342806, Nathan Frickle. NTREIS
- $285,0004 bd2 ba1.6k sqft425 Browning Dr, Arlington, TX 76010For SaleMLS ID #21230076, Jesus Castillo. NTREIS
- $324,9003 bd2 ba1.8k sqft1310 W Cedar St, Arlington, TX 76012For SaleMLS ID #21141277, Artie Reynoso. NTREIS
- $295,0004 bd2 ba1.6k sqft5421 Palmer Dr, Fort Worth, TX 76117For SaleMLS ID #21336231, Lucy Knox. NTREIS
- $325,0003 bd3 ba1.7k sqft3410 Meadowbrook Dr, Fort Worth, TX 76103For SaleMLS ID #21328563, Ron Garcia. NTREIS
- $259,9004 bd2 ba1.2k sqft807 Highland Dr, Arlington, TX 76010For SaleMLS ID #21271403, Rachel Dudley. NTREIS
- $305,0003 bd2 ba1.6k sqft1021 Blue Lake Dr, Fort Worth, TX 76103For SaleMLS ID #21255306, Christopher Martinez. NTREIS
