Come see this beautiful fully updated home!! Brand new flooring throughout home along with lighting and bathrooms upgraded. Updated electrical service, Roof replaced this year and full foundation with lifetime warranty. Brand new stainless steel appliances and granite countertops bring this kitchen to life!
For sale
Price cut: $2.5K (9/23)
$249,900
807 Highland Dr, Arlington, TX 76010
4beds
1,281sqft
Single Family Residence
Built in 1955
7,187 Square Feet Lot
$249,500 Zestimate®
$195/sqft
$-- HOA
What's special
Granite countertopsBathrooms upgradedRoof replaced this year
- 158 days
- 335
- 56
Zillow last checked:
Listing updated:
Listed by:
Rachel Dudley 0693700 408-310-3662,
Next Level Realty 817-477-3222
Source: NTREIS,MLS#: 21271403
Facts & features
Interior
Bedrooms & bathrooms
- Bedrooms: 4
- Bathrooms: 2
- Full bathrooms: 2
Primary bedroom
- Level: First
- Dimensions: 10 x 14
Bedroom
- Level: First
- Dimensions: 9 x 12
Bedroom
- Level: First
- Dimensions: 9 x 11
Bedroom
- Level: First
- Dimensions: 10 x 11
Dining room
- Level: First
- Dimensions: 10 x 8
Other
- Level: First
- Dimensions: 5 x 8
Other
- Level: First
- Dimensions: 7 x 5
Kitchen
- Level: First
- Dimensions: 11 x 14
Laundry
- Features: Closet
- Level: First
- Dimensions: 3 x 6
Living room
- Level: First
- Dimensions: 12 x 16
Heating
- Central, Natural Gas
Cooling
- Central Air, Ceiling Fan(s), Electric
Appliances
- Included: Some Gas Appliances, Dishwasher, Disposal, Gas Range, Gas Water Heater, Microwave, Plumbed For Gas
- Laundry: Washer Hookup, Dryer Hookup, ElectricDryer Hookup
Features
- High Speed Internet, Cable TV
- Flooring: Carpet, Ceramic Tile, Luxury Vinyl Plank, Tile
- Has basement: No
- Has fireplace: No
Interior area
- Total interior livable area: 1,281 sqft
Video & virtual tour
Property
Parking
- Parking features: Driveway
Features
- Levels: One
- Stories: 1
- Patio & porch: Front Porch, Covered
- Exterior features: Storage
- Pool features: None
- Fencing: Chain Link,Wood
Lot
- Size: 7,187 Square Feet
- Residential vegetation: Grassed
Details
- Additional structures: Shed(s)
- Parcel number: 03241300
Construction
Type & style
- Home type: SingleFamily
- Architectural style: Ranch,Detached
- Property subtype: Single Family Residence
- Attached to another structure: Yes
Materials
- Foundation: Combination
- Roof: Composition
Condition
- Resale
- Year built: 1955
Utilities & green energy
- Sewer: Public Sewer
- Water: Public
- Utilities for property: Electricity Connected, Natural Gas Available, Sewer Available, Separate Meters, Water Available, Cable Available
Community & HOA
Community
- Features: Sidewalks
- Subdivision: Valley View Add
HOA
- Has HOA: No
Location
- Region: Arlington
Financial & listing details
- Price per square foot: $195/sqft
- Tax assessed value: $209,611
- Annual tax amount: $2,920
- Date on market: 5/15/2026
- Cumulative days on market: 159 days
- Listing terms: Cash,Conventional,FHA,Private Financing Available,VA Loan
- Exclusions: solar panels in back shed do not come with home!!
Estimated market value
$249,500
$237,000 - $262,000
$2,269/mo
Price history
| Date | Event | Price |
|---|---|---|
| 9/23/2026 | Price change | $249,900-1%$195/sqft |
Source: NTREIS #21271403 Report a problem | ||
| 8/28/2026 | Price change | $252,400-1%$197/sqft |
Source: NTREIS #21271403 Report a problem | ||
| 7/29/2026 | Price change | $254,900-1.9%$199/sqft |
Source: NTREIS #21271403 Report a problem | ||
| 7/10/2026 | Price change | $259,900-3.7%$203/sqft |
Source: NTREIS #21271403 Report a problem | ||
| 6/29/2026 | Price change | $269,900-1.8%$211/sqft |
Source: NTREIS #21271403 Report a problem | ||
| 6/12/2026 | Price change | $274,900-1.8%$215/sqft |
Source: NTREIS #21271403 Report a problem | ||
| 5/15/2026 | Listed for sale | $279,900$219/sqft |
Source: NTREIS #21271403 Report a problem | ||
Public tax history
| Year | Property taxes | Tax assessment |
|---|---|---|
| 2025 | $167 +4.9% | $209,611 |
| 2024 | $159 -96.1% | $209,611 +13.4% |
| 2023 | $4,078 | $184,799 +13.9% |
| 2022 | -- | $162,269 +11.7% |
| 2021 | $166 +12.6% | $145,210 +15.4% |
| 2020 | $147 +13.5% | $125,821 -0.7% |
| 2019 | $130 +31.9% | $126,725 +84.9% |
| 2018 | $98 +38.5% | $68,547 -14.8% |
| 2017 | $71 +70.5% | $80,462 +22.1% |
| 2016 | $42 -53.2% | $65,903 +28% |
| 2015 | $89 | $51,500 |
| 2014 | $89 | $51,500 |
| 2013 | -- | $51,500 -0.2% |
| 2012 | -- | $51,600 |
| 2011 | -- | $51,600 -18.6% |
| 2010 | -- | $63,400 -24.3% |
| 2009 | -- | $83,700 -6.2% |
| 2008 | -- | $89,200 |
| 2007 | -- | $89,200 +15.5% |
| 2006 | -- | $77,200 |
| 2005 | -- | $77,200 |
| 2004 | -- | $77,200 -8.6% |
| 2003 | -- | $84,500 +44% |
| 2002 | -- | $58,700 +14.9% |
| 2001 | -- | $51,100 +12.8% |
| 2000 | -- | $45,300 |
Find assessor info on the county website
Monthly payment
Est. payment
Payment breakdown
Explore the cost of this home by adjusting the details. Changes won't be saved.Climate risks
Neighborhood: East
Nearby schools
Schools provided by the listing agent
- Elementary: Crow
- Middle: Joey Rodriguez
- High: Sam Houston
- District: Arlington ISD
Source: NTREIS. This data may not be complete. We recommend contacting the local school district to confirm school assignments for this home.
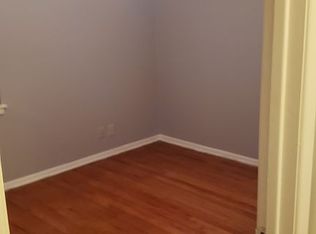
Similar homes
- $259,9004 bd2 ba1.3k sqft702 Jonathan Ln, Arlington, TX 76010For Sale
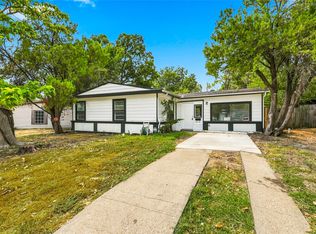 MLS ID #21379382, Rachel Dudley. NTREIS
 - $200,0003 bd2 ba1.4k sqft2108 Skylark Dr, Arlington, TX 76010For Sale
 MLS ID #58530492, Cody Scurlock, Keller Williams Summit. HAR
 - $229,0003 bd2 ba1.1k sqft2114 Brookshire St, Arlington, TX 76010For Sale
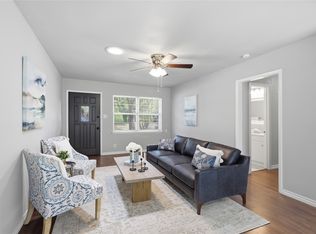 MLS ID #21400800, Lucy Knox. NTREIS
 - $285,0003 bd2 ba1.4k sqft517 Sussex Dr, Arlington, TX 76014For Sale
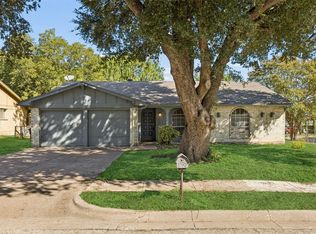 MLS ID #21402180, Nancy Granby. NTREIS
