Tucked into a friendly Forest Hill neighborhood, this three-bedroom, two-bathroom home blends quiet charm with practical comfort. Spanning roughly sixteen hundred and seventy-two square feet, the layout suits first-time buyers, right-sizers, or anyone who values easygoing living wrapped in genuine warmth.
The interior invites you to relax. Living areas flow together with natural ease, forming spaces that handle both peaceful evenings and cheerful weekend gatherings. Soft daylight moves through the rooms as the hours pass, keeping the atmosphere bright and welcoming. Moving from one space to the next feels effortless, thanks to a floor plan that stays open and uncomplicated.
The standout features are the newly remodeled bathrooms. Crisp finishes and contemporary details transform them into restful retreats, offering move-in-ready assurance while honoring the home's established character. All three bedrooms deliver welcome versatility, ready to become a comfortable primary suite, a guest room, a home office, or a creative hobby space.
Step beyond the front door and convenience surrounds you. Forest Hill Memorial Park sits only minutes away, perfect for morning walks or unhurried afternoons outdoors. A nearby collegiate high school underscores the area's commitment to education, while shopping, dining, and commuter routes remain comfortably within reach.
Refreshed yet full of heart, this home is ready to enjoy from day one. Schedule your private showing today and imagine the possibilities waiting inside.
For sale
Price cut: $25K (8/14)
$275,000
3505 Oak Haven Dr, Forest Hill, TX 76119
3beds
1,672sqft
Single Family Residence
Built in 1966
0.29 Acres Lot
$274,100 Zestimate®
$164/sqft
$-- HOA
What's special
Newly remodeled bathroomsThree-bedroom two-bathroom home
- 31 days |
- 721 |
- 72 |
Zillow last checked:
Listing updated:
Listed by:
Lynn Beaurline 0616959 214-505-3556,
eXp Realty LLC 888-519-7431
Source: NTREIS,MLS#: 21262486
Facts & features
Interior
Bedrooms & bathrooms
- Bedrooms: 3
- Bathrooms: 2
- Full bathrooms: 2
Primary bedroom
- Level: First
- Dimensions: 20 x 12
Bedroom
- Level: First
- Dimensions: 11 x 10
Bedroom
- Level: First
- Dimensions: 11 x 10
Bedroom
- Level: First
- Dimensions: 13 x 10
Bedroom
- Level: First
- Dimensions: 10 x 12
Primary bathroom
- Level: First
- Dimensions: 5 x 8
Breakfast room nook
- Level: First
- Dimensions: 13 x 8
Dining room
- Features: Ceiling Fan(s)
- Level: First
- Dimensions: 10 x 11
Other
- Features: Jack and Jill Bath
- Level: First
- Dimensions: 7 x 10
Kitchen
- Level: First
- Dimensions: 10 x 13
Living room
- Features: Fireplace
- Level: First
- Dimensions: 20 x 27
Cooling
- Central Air
Appliances
- Included: Double Oven, Dishwasher, Gas Range
Features
- Cable TV
- Has basement: No
- Number of fireplaces: 1
- Fireplace features: Gas, Living Room
Interior area
- Total interior livable area: 1,672 sqft
Video & virtual tour
Property
Parking
- Total spaces: 2
- Parking features: Door-Multi, Garage Faces Front, Garage
- Attached garage spaces: 2
Features
- Levels: One
- Stories: 1
- Pool features: None
Lot
- Size: 0.29 Acres
- Residential vegetation: Grassed
Details
- Parcel number: 02748134
Construction
Type & style
- Home type: SingleFamily
- Architectural style: Traditional,Detached
- Property subtype: Single Family Residence
Materials
- Brick
Condition
- Resale
- Year built: 1966
Utilities & green energy
- Sewer: Public Sewer
- Water: Public
- Utilities for property: Sewer Available, Water Available, Cable Available
Community & HOA
Community
- Subdivision: Sherwood Forest North Add
HOA
- Has HOA: No
Location
- Region: Forest Hill
Financial & listing details
- Price per square foot: $164/sqft
- Tax assessed value: $140,000
- Annual tax amount: $3,070
- Date on market: 7/26/2026
- Cumulative days on market: 36 days
Estimated market value
$274,100
$260,000 - $288,000
$1,978/mo
Price history
| Date | Event | Price |
|---|---|---|
| 8/14/2026 | Price change | $275,000-8.3%$164/sqft |
Source: eXp Realty #21262486 Report a problem | ||
| 7/29/2026 | Price change | $300,000+5.3%$179/sqft |
Source: NTREIS #21262486 Report a problem | ||
| 7/26/2026 | Listed for sale | $285,000$170/sqft |
Source: NTREIS #21262486 Report a problem | ||
Public tax history
| Year | Property taxes | Tax assessment |
|---|---|---|
| 2025 | $3,070 -15.4% | $140,000 -12.5% |
| 2024 | $3,630 +9.4% | $160,000 +10.3% |
| 2023 | $3,317 -12.4% | $145,000 +5.1% |
| 2022 | $3,785 +5% | $138,000 +11.9% |
| 2021 | $3,605 | $123,271 +31.1% |
| 2020 | -- | $94,000 |
| 2019 | $2,692 -7.5% | $94,000 -5.1% |
| 2018 | $2,910 +3.9% | $99,000 +4.3% |
| 2017 | $2,800 +29.9% | $94,916 +6.3% |
| 2016 | $2,155 +42.2% | $89,286 +74.4% |
| 2015 | $1,515 | $51,200 |
| 2014 | $1,515 | $51,200 |
| 2013 | -- | $51,200 -0.4% |
| 2012 | -- | $51,400 |
| 2011 | -- | $51,400 -0.6% |
| 2010 | -- | $51,700 -7.7% |
| 2009 | -- | $56,000 -26.7% |
| 2008 | -- | $76,400 |
| 2007 | -- | $76,400 |
| 2006 | -- | $76,400 |
| 2005 | -- | $76,400 +11.4% |
| 2004 | -- | $68,600 |
| 2003 | -- | $68,600 |
| 2002 | -- | $68,600 +11.2% |
| 2001 | -- | $61,700 |
| 2000 | -- | $61,700 |
Find assessor info on the county website
Monthly payment
Est. payment
Payment breakdown
Explore the cost of this home by adjusting the details. Changes won't be saved.Climate risks
Neighborhood: 76119
Nearby schools
GreatSchools rating
- 4/10Harlean Beal Elementary SchoolGrades: PK-5Distance: 0.7 mi
- 3/10Forest Oak Middle SchoolGrades: 6-8Distance: 1.5 mi
- 1/10O D Wyatt High SchoolGrades: 9-12Distance: 1.8 mi
Schools provided by the listing agent
- Elementary: Harleanbea
- Middle: Forest Oak
- High: Wyatt Od
- District: Fort Worth ISD
Source: NTREIS. This data may not be complete. We recommend contacting the local school district to confirm school assignments for this home.
- $269,6003 bd2 ba2.2k sqft3509 Oak Haven Dr, Forest Hill, TX 76119Off Market
- $--4 bd2 ba1.7k sqft3501 Oak Haven Dr, Forest Hill, TX 76119Sold

- $212,0003 bd2 ba1.1k sqft3516 Grady St, Forest Hill, TX 76119Off Market
- $233,1003 bd2 ba1.5k sqft3512 Grady St, Forest Hill, TX 76119Off Market
- $257,2003 bd2 ba1.9k sqft3520 Grady St, Forest Hill, TX 76119Off Market
- $240,0003 bd2 ba1.7k sqft3508 Grady St, Forest Hill, TX 76119Off Market
- $257,1003 bd2 ba1.8k sqft3513 Oak Haven Dr, Forest Hill, TX 76119Off Market
- $243,2003 bd2 ba1.5k sqft3500 Oak Haven Dr, Forest Hill, TX 76119Off Market
A local agent can set up tours, give advice and negotiate with sellers.
Similar homes
- $239,0003 bd2 ba1.5k sqft6324 Scotsdale Dr, Forest Hill, TX 76119For Sale
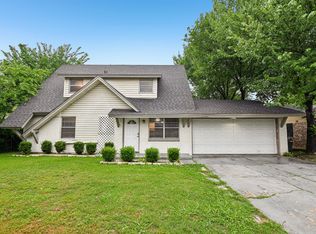 MLS ID #21276643, Lily Moore. NTREIS
 - $235,0003 bd2 ba1.6k sqft2336 Glencrest Dr, Fort Worth, TX 76119For Sale
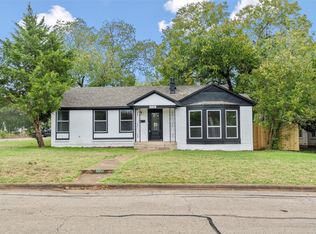 MLS ID #21342806, Nathan Frickle. NTREIS
 - $250,0003 bd2 ba1.3k sqft5811 Terra Dr, Arlington, TX 76017For Sale
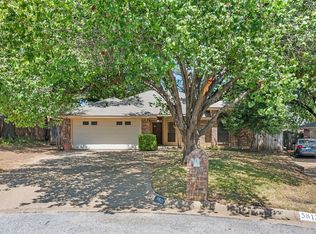 MLS ID #21360725, Lori Mira. NTREIS
 - $269,9993 bd2 ba1.7k sqft901 Lake Charles Ave, Fort Worth, TX 76103For Sale
 MLS ID #21350578, Andy Villarreal. NTREIS
 - $233,0004 bd3 ba1.5k sqft4113 Pate Dr, Fort Worth, TX 76119For SaleMLS ID #21301226, April Clements. NTREIS
- $315,0003 bd2 ba1.8k sqft4633 Saldana Dr, Fort Worth, TX 76133For SaleMLS ID #21369211, Kelly Horne. NTREIS
- $255,0003 bd2 ba1.2k sqft5600 Conroy St, Fort Worth, TX 76134For SaleMLS ID #21300440, Kimberly Miller. NTREIS
- $259,9003 bd2 ba1.3k sqft5001 Darrow Ln, Arlington, TX 76017For SaleMLS ID #21350106, Jimmy Vernor. NTREIS
- $275,0003 bd2 ba1.4k sqft2505 Cloverdale St, Arlington, TX 76010For SaleMLS ID #21367351, Abigail Hurtado. NTREIS
- $275,0003 bd2 ba1.6k sqft7312 Vanessa Dr, Fort Worth, TX 76112For SaleMLS ID #21313120, Jonathan Cook. NTREIS
- $268,0003 bd2 ba1.5k sqft4212 Selina Ct, Arlington, TX 76016For SaleMLS ID #21294770, Roshanda Ford. NTREIS
- $280,0005 bd3 ba2k sqft4210 Snow Mass Dr, Arlington, TX 76016For SaleMLS ID #21314869, Michael Garcia. NTREIS
- $260,0003 bd2 ba1.1k sqft6617 Andora Ave, Fort Worth, TX 76133For SaleMLS ID #21349666, Margarita Garcia Martinez. NTREIS
- $255,0004 bd2 ba1.8k sqft7200 Ellis Rd, Fort Worth, TX 76112For SaleMLS ID #21344579, Helio Garza. NTREIS
- $239,0003 bd2 ba1.6k sqft2112 Dartmouth Dr, Arlington, TX 76015For SaleMLS ID #21366957, Javier Ochoa. NTREIS
- $300,0003 bd2 ba1.8k sqft7009 Forestview Dr, Arlington, TX 76016For SaleMLS ID #21268739, Ellen Batchelor. NTREIS
- $235,0003 bd2 ba1k sqft716 Heathcliff Dr, Everman, TX 76140For SaleMLS ID #21338613, Teneka Harris. NTREIS
- $289,9003 bd2 ba1.5k sqft2728 Jewell Dr, Arlington, TX 76016For SaleMLS ID #21288315, Lynette Thomas. NTREIS
- $299,0003 bd2 ba2.1k sqft6808 Winchester Ct, Fort Worth, TX 76133For SaleMLS ID #21358503, Heidi Mayer. NTREIS
- $269,9003 bd2 ba1.5k sqft6800 Echo Hill Dr, Watauga, TX 76148For SaleMLS ID #21359996, Eric LaMay. NTREIS
