Spacious three-bedroom, two-bath home with a two-car garage in Southwest Arlington. Pretty wood-look laminate flooring which flows throughout much of the home plus fresh carpet in the bedrooms were just installed in MAY 2026! Floor plan features a flex room ideal for an office or formal dining with a ceiling fan and front yard views. Open living area includes a wood-burning fireplace, ceiling fan, and connects to the updated kitchen and dining space. Kitchen boasts granite countertops, tile backsplash, stainless steel appliances, and includes refrigerator. Separate utility room with built-in cabinet, storage shelves plus washer and dryer will stay. Primary bedroom with ceiling fan and updated en-suite bath. Two additional bedrooms with ceiling fans. Sprinkler System! Backyard offers a covered deck, children's playset, and storage shed. Garage includes workbench and built-ins. Located in the preferred Martin High School district, close to schools, shopping, entertainment, and highways. Don't miss this great opportunity! ROOF to be replaced!!
Sold
Price Unknown
7009 Forestview Dr, Arlington, TX 76016
3beds
1,806sqft
Single Family Residence
Built in 1980
7,230 Square Feet Lot
$294,900 Zestimate®
$--/sqft
$2,198 Estimated rent
Home value
$294,900
$280,000 - $310,000
$2,198/mo
Zestimate® history
Owner options
List your home for rent
$2,198/mo
Rent Zestimate®
Find your next renter with Zillow Rental Manager. Plus, with online applications, you can quickly screen prospective tenants – for free.
$2,198/mo
Rent Zestimate®
Refinance and save
Refinancing to a lower rate could help reduce your monthly payments and save thousands over the life of the loan.
Explore your selling options
Work with a Zillow partner agent
Leverage their expertise and Zillow's premium Showcase listings to get your home seen by more buyers.
Get startedList with your own agent
Get your home in front of millions of buyers by listing it on Zillow.
Learn how to do itSell it yourself
Take full control of how buyers see your home on Zillow by listing For Sale by Owner (FSBO).
List your homeWhat's special
Wood-burning fireplaceTwo-car garageStorage shedWood-look laminate flooringStainless steel appliancesGranite countertopsTile backsplash
Zillow last checked:
Listing updated:
Listed by:
Ellen Batchelor 0386820 817-924-4144,
Coldwell Banker Realty 817-924-4144
Bought with:
Lori Gentry, 0603280
Pinnacle Group REALTORS
Source: NTREIS,MLS#: 21268739
Facts & features
Interior
Bedrooms & bathrooms
- Bedrooms: 3
- Bathrooms: 2
- Full bathrooms: 2
Primary bedroom
- Features: Ceiling Fan(s), En Suite Bathroom, Walk-In Closet(s)
- Level: First
- Dimensions: 16 x 12
Bedroom
- Features: Ceiling Fan(s)
- Level: First
- Dimensions: 11 x 11
Bedroom
- Features: Ceiling Fan(s)
- Level: First
- Dimensions: 16 x 10
Primary bathroom
- Features: Solid Surface Counters
- Level: First
- Dimensions: 9 x 5
Dining room
- Features: Built-in Features
- Level: First
- Dimensions: 10 x 10
Other
- Features: Solid Surface Counters
- Level: First
- Dimensions: 9 x 5
Kitchen
- Features: Built-in Features, Eat-in Kitchen, Granite Counters
- Level: First
- Dimensions: 12 x 10
Living room
- Features: Ceiling Fan(s), Fireplace
- Level: First
- Dimensions: 20 x 16
Office
- Features: Ceiling Fan(s)
- Level: First
- Dimensions: 12 x 11
Utility room
- Features: Built-in Features, Utility Room
- Level: First
- Dimensions: 9 x 5
Heating
- Central, Electric
Cooling
- Central Air, Ceiling Fan(s), Electric
Appliances
- Included: Dryer, Dishwasher, Electric Range, Electric Water Heater, Disposal, Microwave, Refrigerator, Washer
- Laundry: Washer Hookup, Dryer Hookup, ElectricDryer Hookup
Features
- Decorative/Designer Lighting Fixtures, Eat-in Kitchen, Granite Counters, High Speed Internet, Cable TV, Walk-In Closet(s)
- Flooring: Carpet, Ceramic Tile, Laminate
- Windows: Window Coverings
- Has basement: No
- Number of fireplaces: 1
- Fireplace features: Wood Burning
Interior area
- Total interior livable area: 1,806 sqft
Property
Parking
- Total spaces: 2
- Parking features: Garage, Garage Door Opener
- Attached garage spaces: 2
Features
- Levels: One
- Stories: 1
- Patio & porch: Covered, Deck
- Exterior features: Deck, Playground, Rain Gutters, Storage
- Pool features: None
- Fencing: Privacy,Wood
Lot
- Size: 7,230 Square Feet
- Dimensions: 64 x 113
- Features: Interior Lot, Landscaped, Sprinkler System, Few Trees
Details
- Additional structures: Storage
- Parcel number: 03610527
Construction
Type & style
- Home type: SingleFamily
- Architectural style: Detached
- Property subtype: Single Family Residence
Materials
- Foundation: Slab
- Roof: Composition
Condition
- Resale
- Year built: 1980
Utilities & green energy
- Sewer: Public Sewer
- Water: Public
- Utilities for property: Sewer Available, Water Available, Cable Available
Community & HOA
Community
- Subdivision: Woodfield Add
HOA
- Has HOA: No
Location
- Region: Arlington
Financial & listing details
- Tax assessed value: $291,882
- Annual tax amount: $6,381
- Date on market: 10/15/2026
- Cumulative days on market: 123 days
- Listing terms: Cash,Conventional,FHA,Texas Vet,VA Loan
- Exclusions: N/A
Price history
| Date | Event | Price |
|---|---|---|
| 10/14/2026 | Sold | -- |
Source: NTREIS #21268739 Report a problem | ||
| 9/14/2026 | Contingent | $300,000$166/sqft |
Source: NTREIS #21268739 Report a problem | ||
| 7/24/2026 | Listed for sale | $300,000$166/sqft |
Source: NTREIS #21268739 Report a problem | ||
| 7/18/2026 | Contingent | $300,000$166/sqft |
Source: NTREIS #21268739 Report a problem | ||
| 7/2/2026 | Price change | $300,000-3.2%$166/sqft |
Source: NTREIS #21268739 Report a problem | ||
| 6/23/2026 | Price change | $310,000-1.6%$172/sqft |
Source: NTREIS #21268739 Report a problem | ||
| 6/12/2026 | Price change | $315,000-1.6%$174/sqft |
Source: NTREIS #21268739 Report a problem | ||
| 5/15/2026 | Listed for sale | $320,000+256%$177/sqft |
Source: NTREIS #21268739 Report a problem | ||
| 10/30/2013 | Sold | -- |
Source: Agent Provided Report a problem | ||
| 10/11/2013 | Listed for sale | $89,900$50/sqft |
Source: RE/MAX Associates of Arlington #12038339 Report a problem | ||
Public tax history
| Year | Property taxes | Tax assessment |
|---|---|---|
| 2025 | $6,381 +0% | $291,882 |
| 2024 | $6,379 -4.8% | $291,882 -3.9% |
| 2023 | $6,700 +2.6% | $303,644 +15.6% |
| 2022 | $6,533 +12.4% | $262,680 +15.9% |
| 2021 | $5,812 +13.7% | $226,665 +15.2% |
| 2020 | $5,112 +0.7% | $196,757 -2.7% |
| 2019 | $5,078 +10.8% | $202,226 +14.6% |
| 2018 | $4,583 +6.5% | $176,392 +7.3% |
| 2017 | $4,302 +11.8% | $164,402 +13.7% |
| 2016 | $3,848 +33.8% | $144,568 +32.6% |
| 2015 | $2,875 | $109,000 |
| 2014 | $2,875 | $109,000 +8.9% |
| 2013 | -- | $100,100 +0.5% |
| 2012 | -- | $99,600 |
| 2011 | -- | $99,600 -0.4% |
| 2010 | -- | $100,000 -6.6% |
| 2009 | -- | $107,100 |
| 2008 | -- | $107,100 -2.4% |
| 2007 | -- | $109,700 |
| 2006 | -- | $109,700 +8.6% |
| 2005 | -- | $101,000 |
| 2004 | -- | $101,000 |
| 2003 | -- | $101,000 +5.5% |
| 2002 | -- | $95,700 +10.1% |
| 2001 | -- | $86,900 +10.3% |
| 2000 | -- | $78,800 |
Find assessor info on the county website
Neighborhood: West
Nearby homes
- $--4 bd2 ba1.8k sqft7011 Forestview Dr, Arlington, TX 76016Sold

- $--3 bd2 ba1.6k sqft7007 Forestview Dr, Arlington, TX 76016Sold
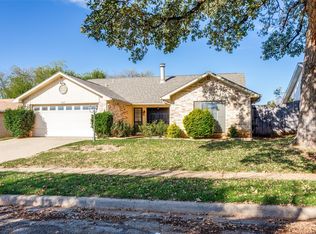
- $274,5003 bd2 ba1.7k sqft7008 Greenspring Dr, Arlington, TX 76016Off Market
- $311,0004 bd3 ba2.2k sqft7005 Forestview Dr, Arlington, TX 76016Off Market

- $--3 bd2 ba1.8k sqft7015 Forestview Dr, Arlington, TX 76016Sold
- $258,3003 bd2 ba1.5k sqft7006 Greenspring Dr, Arlington, TX 76016Off Market
- $295,0003 bd2 ba2k sqft7010 Greenspring Dr, Arlington, TX 76016Off Market
- $306,8003 bd2 ba1.8k sqft7004 Greenspring Dr, Arlington, TX 76016Off Market
Nearby schools
GreatSchools rating
- 4/10Miller Elementary SchoolGrades: PK-6Distance: 0.7 mi
- 6/10Young Junior High SchoolGrades: 7-8Distance: 2.8 mi
- 6/10Martin High SchoolGrades: 9-12Distance: 2.3 mi
Schools provided by the listing agent
- Elementary: Miller
- Middle: Young
- High: Martin
- District: Arlington ISD
Source: NTREIS. This data may not be complete. We recommend contacting the local school district to confirm school assignments for this home.
Get a cash offer in 3 minutes
Find out how much your home could sell for in as little as 3 minutes with a no-obligation cash offer.
Estimated market value
$294,900
Get a cash offer in 3 minutes
Find out how much your home could sell for in as little as 3 minutes with a no-obligation cash offer.
Estimated market value
$294,900
- Texas
- Tarrant County
- Arlington
- 76016
- West
- 7009 Forestview Dr
