Welcome to 7007 Forestview Dr in Arlington, Texas—an inviting and beautifully maintained home offering comfort, charm, and everyday convenience. Rose-lined front landscaping and striking double front doors create a warm first impression, opening into a spacious foyer that sets the tone for the thoughtful layout throughout. At the center of the home is a stunning brick-and-stacked-stone wood-burning fireplace, perfectly positioned as the focal point of the open-concept living area. A vaulted ceiling with a ceiling fan, new laminate flooring, and tile in wet areas enhance the bright and airy feel of the space. The updated kitchen features stainless steel appliances, a peninsula island with breakfast bar seating, a pull-out garbage drawer, and a practical pantry closet. Large sliding glass doors provide abundant natural light and seamless access to the backyard. The owner’s retreat includes an ensuite bath with a jetted Jacuzzi tub, double vanity, and two cedar-lined closets with built-ins. Secondary bedrooms offer ceiling fans and 4-inch blinds, and both bathrooms have been refreshed with updated tile and modern vanities. The backyard offers a wide open canvas, ideal for gardening, entertaining, or outdoor hobbies. Surrounded by mature trees and situated within minutes of parks, shopping, dining, and major Arlington attractions, this home delivers comfort, convenience, and a welcoming environment in a well-established neighborhood.
Sold
Price Unknown
7007 Forestview Dr, Arlington, TX 76016
3beds
1,691sqft
Single Family Residence
Built in 1982
6,141 Square Feet Lot
$281,500 Zestimate®
$--/sqft
$2,142 Estimated rent
Home value
$281,500
$262,000 - $304,000
$2,142/mo
Zestimate® history
Owner options
List your home for rent
$2,142/mo
Rent Zestimate®
Find your next renter with Zillow Rental Manager. Plus, with online applications, you can quickly screen prospective tenants – for free.
$2,142/mo
Rent Zestimate®
Refinance and save
Refinancing to a lower rate could help reduce your monthly payments and save thousands over the life of the loan.
Explore your selling options
Work with a Zillow partner agent
Leverage their expertise and Zillow's premium Showcase listings to get your home seen by more buyers.
Get startedList with your own agent
Get your home in front of millions of buyers by listing it on Zillow.
Learn how to do itSell it yourself
Take full control of how buyers see your home on Zillow by listing For Sale by Owner (FSBO).
List your homeWhat's special
Stunning brick-and-stacked-stone wood-burning fireplaceNew laminate flooringStainless steel appliancesSpacious foyerJetted jacuzzi tubPractical pantry closetSurrounded by mature trees
Zillow last checked:
Listing updated:
Listed by:
Michael Ripperger 0430227 972-562-8883,
Keller Williams NO. Collin Cty 972-562-8883
Bought with:
Christie Cannon
Keller Williams Frisco Stars
Source: NTREIS,MLS#: 21121277
Facts & features
Interior
Bedrooms & bathrooms
- Bedrooms: 3
- Bathrooms: 2
- Full bathrooms: 2
Primary bedroom
- Features: Closet Cabinetry, Cedar Closet(s), Ceiling Fan(s), Dual Sinks, En Suite Bathroom, Jetted Tub
- Level: First
- Dimensions: 16 x 14
Bedroom
- Features: Ceiling Fan(s)
- Level: First
- Dimensions: 13 x 11
Bedroom
- Features: Closet Cabinetry, Ceiling Fan(s)
- Level: First
- Dimensions: 13 x 11
Breakfast room nook
- Level: First
- Dimensions: 10 x 8
Other
- Features: Built-in Features
- Level: First
- Dimensions: 10 x 6
Kitchen
- Features: Breakfast Bar, Built-in Features, Eat-in Kitchen, Pantry
- Level: First
- Dimensions: 14 x 13
Laundry
- Level: First
- Dimensions: 7 x 5
Living room
- Features: Ceiling Fan(s), Fireplace
- Level: First
- Dimensions: 24 x 17
Heating
- Electric
Cooling
- Central Air, Electric
Appliances
- Included: Dishwasher, Electric Range, Electric Water Heater, Disposal
- Laundry: Washer Hookup, Dryer Hookup, ElectricDryer Hookup, Laundry in Utility Room
Features
- Cedar Closet(s), Chandelier, Decorative/Designer Lighting Fixtures, Eat-in Kitchen, Open Floorplan, Pantry, Vaulted Ceiling(s)
- Flooring: Carpet, Ceramic Tile, Luxury Vinyl Plank
- Windows: Window Coverings
- Has basement: No
- Number of fireplaces: 1
- Fireplace features: Living Room, Masonry, Raised Hearth, Wood Burning
Interior area
- Total interior livable area: 1,691 sqft
Property
Parking
- Total spaces: 2
- Parking features: Door-Single, Driveway, Garage, Inside Entrance, Kitchen Level
- Attached garage spaces: 2
- Has uncovered spaces: Yes
Features
- Levels: One
- Stories: 1
- Pool features: None
- Fencing: Back Yard,Fenced,Gate,Wood
Lot
- Size: 6,141 Square Feet
- Features: Back Yard, Interior Lot, Lawn, Landscaped, Level, Subdivision
- Residential vegetation: Grassed
Details
- Parcel number: 03610500
Construction
Type & style
- Home type: SingleFamily
- Architectural style: Traditional,Detached
- Property subtype: Single Family Residence
Materials
- Brick
- Foundation: Slab
- Roof: Composition
Condition
- Year built: 1982
Utilities & green energy
- Sewer: Public Sewer
- Water: Public
- Utilities for property: Cable Available, Sewer Available, Water Available
Community & HOA
Community
- Features: Curbs
- Subdivision: Woodfield Add
HOA
- Has HOA: No
Location
- Region: Arlington
Financial & listing details
- Tax assessed value: $266,506
- Annual tax amount: $5,825
- Date on market: 11/27/2025
- Cumulative days on market: 7 days
- Listing terms: Cash,Conventional,FHA,Texas Vet,VA Loan
Price history
| Date | Event | Price |
|---|---|---|
| 12/30/2025 | Sold | -- |
Source: NTREIS #21121277 Report a problem | ||
| 12/15/2025 | Pending sale | $275,000$163/sqft |
Source: NTREIS #21121277 Report a problem | ||
| 12/5/2025 | Contingent | $275,000$163/sqft |
Source: NTREIS #21121277 Report a problem | ||
| 11/27/2025 | Listed for sale | $275,000+37.6%$163/sqft |
Source: NTREIS #21121277 Report a problem | ||
| 8/18/2021 | Sold | -- |
Source: Agent Provided Report a problem | ||
| 10/29/2018 | Sold | -- |
Source: Agent Provided Report a problem | ||
| 10/5/2018 | Pending sale | $199,900$118/sqft |
Source: Berkshire HathawayHS PenFed TX #13910374 Report a problem | ||
| 9/25/2018 | Listed for sale | $199,900$118/sqft |
Source: Berkshire HathawayHS PenFed TX #13910374 Report a problem | ||
| 8/21/2018 | Pending sale | $199,900$118/sqft |
Source: Berkshire HathawayHS PenFed TX #13910374 Report a problem | ||
| 8/10/2018 | Listed for sale | $199,900$118/sqft |
Source: Berkshire HathawayHS PenFed TX #13910374 Report a problem | ||
Public tax history
| Year | Property taxes | Tax assessment |
|---|---|---|
| 2025 | $3,768 -10.3% | $266,506 |
| 2024 | $4,199 -5% | $266,506 -6% |
| 2023 | $4,421 -16.5% | $283,428 +15.3% |
| 2022 | $5,295 -2.7% | $245,802 +15.8% |
| 2021 | $5,444 +13.4% | $212,316 +14.9% |
| 2020 | $4,803 +0.7% | $184,858 -2.6% |
| 2019 | $4,768 +222% | $189,865 +33.1% |
| 2018 | $1,481 -45% | $142,683 -6.9% |
| 2017 | $2,690 +10.3% | $153,306 +14% |
| 2016 | $2,439 +6.6% | $134,465 +25.4% |
| 2015 | $2,288 | $107,200 |
| 2014 | $2,288 | $107,200 +8.9% |
| 2013 | -- | $98,400 +0.5% |
| 2012 | -- | $97,900 |
| 2011 | -- | $97,900 -0.4% |
| 2010 | -- | $98,300 -6.4% |
| 2009 | -- | $105,000 |
| 2008 | -- | $105,000 -2.4% |
| 2007 | -- | $107,600 |
| 2006 | -- | $107,600 +8.7% |
| 2005 | -- | $99,000 |
| 2004 | -- | $99,000 |
| 2003 | -- | $99,000 +5.4% |
| 2002 | -- | $93,900 +10.1% |
| 2001 | -- | $85,300 +10.3% |
| 2000 | -- | $77,300 |
Find assessor info on the county website
Neighborhood: West
Nearby homes
- $311,0004 bd3 ba2.2k sqft7005 Forestview Dr, Arlington, TX 76016Off Market

- $--3 bd2 ba1.8k sqft7009 Forestview Dr, Arlington, TX 76016Sold
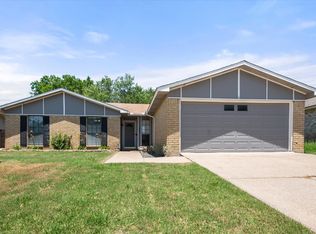
- $258,3003 bd2 ba1.5k sqft7006 Greenspring Dr, Arlington, TX 76016Off Market
- $352,2003 bd2 ba1.9k sqft7003 Forestview Dr, Arlington, TX 76016Off Market
- $--4 bd2 ba1.8k sqft7011 Forestview Dr, Arlington, TX 76016Sold
- $306,8003 bd2 ba1.8k sqft7004 Greenspring Dr, Arlington, TX 76016Off Market
- $274,5003 bd2 ba1.7k sqft7008 Greenspring Dr, Arlington, TX 76016Off Market
- $292,3003 bd2 ba1.8k sqft7004 Forestview Dr, Arlington, TX 76016Off Market
Nearby schools
GreatSchools rating
- 4/10Miller Elementary SchoolGrades: PK-6Distance: 0.7 mi
- 6/10Young Junior High SchoolGrades: 7-8Distance: 2.8 mi
- 6/10Martin High SchoolGrades: 9-12Distance: 2.3 mi
Schools provided by the listing agent
- Elementary: Miller
- High: Martin
- District: Arlington ISD
Source: NTREIS. This data may not be complete. We recommend contacting the local school district to confirm school assignments for this home.
Get a cash offer in 3 minutes
Find out how much your home could sell for in as little as 3 minutes with a no-obligation cash offer.
Estimated market value
$281,500
Get a cash offer in 3 minutes
Find out how much your home could sell for in as little as 3 minutes with a no-obligation cash offer.
Estimated market value
$281,500
- Texas
- Tarrant County
- Arlington
- 76016
- West
- 7007 Forestview Dr
