Fresh updates, a great layout, and a 3-car garage make this Wedgwood home one you won't want to miss! This spacious 3-bedroom, 2-bath home has been beautifully refreshed with new interior paint, painted cabinets, newer kitchen appliances, and a roof that's only a few years old.
Inside, you'll find plenty of room to spread out with spacious living areas and a flexible floorplan that works for everyday living and entertaining. The large den features a cozy wood-burning fireplace and plenty of space to gather with family and friends.
The kitchen has been updated with freshly painted cabinetry, newer granite and newer appliances, giving the space a clean, refreshed feel while still offering plenty of storage and workspace.
The primary suite offers a spacious bathroom and walk-in closet, while the additional bedrooms provide flexibility for family, guests, a home office, or hobbies.
Outside, enjoy a large backyard with plenty of room to relax, play, entertain, or create the outdoor space you've always wanted.
Located on a quiet court in the established Wedgwood area and conveniently close to shopping, restaurants, and major roadways, this home offers the space, updates, and location buyers are looking for.
Freshly updated and ready for its next chapter—come see everything 6808 Winchester Court has to offer! Need an extra $1500? Ask me how!
For sale
$299,000
6808 Winchester Ct, Fort Worth, TX 76133
3beds
2,187sqft
Single Family Residence
Built in 1975
10,541 Square Feet Lot
$295,700 Zestimate®
$137/sqft
$-- HOA
What's special
Cozy wood-burning fireplaceNew interior paintFreshly painted cabinetryNewer graniteLarge denFlexible floorplanNewer kitchen appliances
- 26 days
- 1,993
- 244
Likely to sell faster than
Zillow last checked:
Listing updated:
Listed by:
Heidi Mayer 0818420 817-631-9803,
6th Ave Homes 817-631-9803
Source: NTREIS,MLS#: 21358503
Facts & features
Interior
Bedrooms & bathrooms
- Bedrooms: 3
- Bathrooms: 2
- Full bathrooms: 2
Primary bedroom
- Level: First
- Dimensions: 16 x 15
Bedroom
- Level: First
- Dimensions: 12 x 13
Bedroom
- Level: First
- Dimensions: 12 x 13
Primary bathroom
- Level: First
- Dimensions: 9 x 11
Dining room
- Level: First
- Dimensions: 12 x 15
Family room
- Level: First
- Dimensions: 11 x 15
Other
- Level: First
- Dimensions: 9 x 13
Kitchen
- Level: First
- Dimensions: 9 x 10
Laundry
- Level: First
- Dimensions: 9 x 6
Living room
- Level: First
- Dimensions: 22 x 12
Heating
- Central, Electric
Cooling
- Central Air, Ceiling Fan(s), Electric
Appliances
- Included: Dishwasher, Electric Cooktop, Electric Oven, Electric Water Heater, Disposal, Microwave
Features
- Chandelier, Cathedral Ceiling(s), Eat-in Kitchen, Cable TV
- Has basement: No
- Number of fireplaces: 1
- Fireplace features: Masonry, Wood Burning
Interior area
- Total interior livable area: 2,187 sqft
Video & virtual tour
Property
Parking
- Total spaces: 3
- Parking features: Concrete, Driveway, Electric Gate
- Attached garage spaces: 3
Features
- Levels: One
- Stories: 1
- Pool features: None
Lot
- Size: 10,541 Square Feet
Details
- Parcel number: 03373746
Construction
Type & style
- Home type: SingleFamily
- Architectural style: Traditional,Detached
- Property subtype: Single Family Residence
Condition
- Year built: 1975
Utilities & green energy
- Sewer: Public Sewer
- Water: Public
- Utilities for property: Sewer Available, Water Available, Cable Available
Community & HOA
Community
- Subdivision: Wedgwood Add
HOA
- Has HOA: No
Location
- Region: Fort Worth
Financial & listing details
- Price per square foot: $137/sqft
- Tax assessed value: $321,021
- Annual tax amount: $7,027
- Date on market: 8/14/2026
- Cumulative days on market: 28 days
- Listing terms: Cash,Conventional,FHA,VA Loan
Estimated market value
$295,700
$281,000 - $310,000
$2,214/mo
Price history
| Date | Event | Price |
|---|---|---|
| 8/14/2026 | Listed for sale | $299,000-9.4%$137/sqft |
Source: NTREIS #21358503 Report a problem | ||
| 11/10/2022 | Sold | -- |
Source: NTREIS #20159198 Report a problem | ||
| 10/19/2022 | Pending sale | $330,000$151/sqft |
Source: NTREIS #20159198 Report a problem | ||
| 10/12/2022 | Contingent | $330,000$151/sqft |
Source: NTREIS #20159198 Report a problem | ||
| 9/8/2022 | Listed for sale | $330,000+106.9%$151/sqft |
Source: NTREIS #20159198 Report a problem | ||
| 10/5/2010 | Listing removed | $159,500$73/sqft |
Source: CENTURY 21 A Barree Co., Inc. #Home Sold 3/22/10 Report a problem | ||
| 3/25/2010 | Pending sale | $159,500$73/sqft |
Source: CENTURY 21 A Barree Co., Inc. #Home Sold 3/22/10 Report a problem | ||
| 2/13/2010 | Price change | $159,500-5.6%$73/sqft |
Source: CENTURY 21 A Barree Co., Inc. #Home Sold 3/22/10 Report a problem | ||
| 12/30/2009 | Price change | $168,900+5.9%$77/sqft |
Source: Owner Report a problem | ||
| 12/18/2009 | Price change | $159,500-5.6%$73/sqft |
Source: Owner Report a problem | ||
| 1/13/2009 | Listed for sale | $168,900$77/sqft |
Source: Owner Report a problem | ||
Public tax history
| Year | Property taxes | Tax assessment |
|---|---|---|
| 2025 | $7,027 -2.4% | $321,021 |
| 2024 | $7,203 +1.3% | $321,021 +2.1% |
| 2023 | $7,111 +196.8% | $314,283 +24.4% |
| 2022 | $2,396 +2.2% | $252,582 +11.1% |
| 2021 | $2,345 +2.2% | $227,393 +9.5% |
| 2020 | $2,295 +2% | $207,667 +3.5% |
| 2019 | $2,250 +2.3% | $200,735 +23.5% |
| 2018 | $2,198 +1.7% | $162,515 -6.4% |
| 2017 | $2,162 +1.4% | $173,542 +15.4% |
| 2016 | $2,132 -4.7% | $150,320 +23.1% |
| 2015 | $2,238 | $122,100 |
| 2014 | $2,238 | $122,100 |
| 2013 | -- | $122,100 +0.2% |
| 2012 | -- | $121,800 |
| 2011 | -- | $121,800 -6.2% |
| 2010 | -- | $129,800 -7.1% |
| 2009 | -- | $139,700 |
| 2008 | -- | $139,700 +7% |
| 2007 | -- | $130,600 |
| 2006 | -- | $130,600 +3.2% |
| 2005 | -- | $126,500 |
| 2004 | -- | $126,500 |
| 2003 | -- | $126,500 +13.9% |
| 2002 | -- | $111,100 +6.8% |
| 2001 | -- | $104,000 |
| 2000 | -- | $104,000 |
Find assessor info on the county website
Monthly payment
Est. payment
Payment breakdown
Explore the cost of this home by adjusting the details. Changes won't be saved.Climate risks
Neighborhood: Wedgwood
Nearby schools
Schools provided by the listing agent
- Elementary: Jt Stevens
- Middle: Wedgwood
- High: Southwest
- District: Fort Worth ISD
Source: NTREIS. This data may not be complete. We recommend contacting the local school district to confirm school assignments for this home.

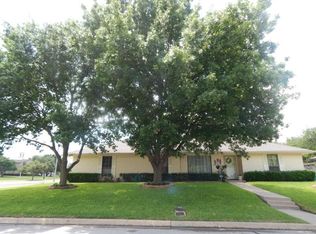
Similar homes
- $315,0003 bd2 ba1.8k sqft4633 Saldana Dr, Fort Worth, TX 76133For Sale
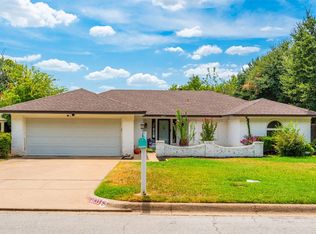 MLS ID #21369211, Kelly Horne. NTREIS
 - $289,9003 bd2 ba1.7k sqft5310 Westminster Ct S, Fort Worth, TX 76133For Sale
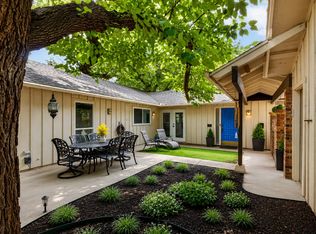 MLS ID #21282277, Stacey Davidson. NTREIS
 - $338,0004 bd2 ba2.4k sqft4345 Willow Way Rd, Fort Worth, TX 76133For Sale
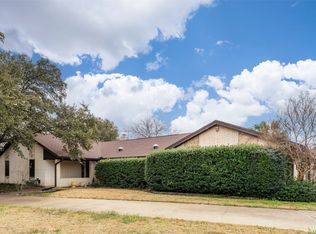 MLS ID #21362057, Don Lawyer. NTREIS
 - $349,9994 bd2 ba2k sqft7005 Volley Ct, Fort Worth, TX 76133For Sale
 MLS ID #21348566, Chase Kirby. NTREIS
