*HIGHLY MOTIVATED SELLER * Spacious 2,100+ Sq Ft Home — Bonus Room, Covered Patio & 15 Min from TCU! This impressive 3-bedroom, 2-bath, formal dining room, living room, AND A BONUS ROOM with 2-car garage home offers over 2,100 sq ft of comfortable, flexible living space — and the opportunities here are truly endless! The spacious bonus room delivers outstanding versatility — envision it as a home office, game room, media room, or even a fourth bedroom — whatever your lifestyle demands, this space delivers. Its open concept floorplan with a fireplace, formal dining room and great sized back yard patio yields unlimited options. The primary suite is thoughtfully placed for privacy and comfort within the well-designed floor plan. Step outside to a large backyard made for entertaining, complete with a covered patio perfect for weekend BBQs, outdoor dining, or simply unwinding after a long day. Major updates already completed: new windows (2020), a new AC system (2022), windows, heater unit, front porch extension, and went from 2 individual door to 1 for the main garage door. — real peace of mind from day one. Conveniently located just 15 minutes from TCU with easy access to shopping, dining, entertainment, and major highways — ideal for homeowners, students, faculty, or savvy investors seeking strong rental potential. Space, value, and location — this one is an excellent opportunity! (More photos coming soon, but you are welcome to book a in person showing)
For sale
Price cut: $10K (9/8)
$264,900
1308 Prelude Dr, Fort Worth, TX 76134
3beds
2,157sqft
Single Family Residence
Built in 1967
9,016 Square Feet Lot
$261,200 Zestimate®
$123/sqft
$-- HOA
What's special
Open concept floorplanFormal dining roomBonus roomCovered patioFront porch extension
- 7 days
- 335
- 17
Likely to sell faster than
Zillow last checked:
Listing updated:
Listed by:
Kimberly Bates 0756057 682-300-3553,
Orchard Brokerage 844-515-9880
Source: NTREIS,MLS#: 21374844
Facts & features
Interior
Bedrooms & bathrooms
- Bedrooms: 3
- Bathrooms: 2
- Full bathrooms: 2
Primary bedroom
- Features: En Suite Bathroom
- Level: First
- Dimensions: 10 x 14
Bedroom
- Level: First
- Dimensions: 0 x 0
Bedroom
- Level: First
- Dimensions: 0 x 0
Dining room
- Level: First
- Dimensions: 0 x 0
Family room
- Level: First
- Dimensions: 18 x 18
Kitchen
- Level: First
- Dimensions: 0 x 0
Living room
- Level: First
- Dimensions: 10 x 15
Heating
- Central, Electric
Cooling
- Central Air, Ceiling Fan(s), Electric
Appliances
- Included: Dishwasher, Electric Cooktop, Electric Oven, Disposal, Gas Water Heater, Microwave
Features
- Decorative/Designer Lighting Fixtures, Cable TV, Vaulted Ceiling(s)
- Flooring: Carpet, Tile
- Has basement: No
- Number of fireplaces: 1
- Fireplace features: Living Room, Wood Burning
Interior area
- Total interior livable area: 2,157 sqft
Video & virtual tour
Property
Parking
- Total spaces: 2
- Parking features: Door-Multi, Garage, Garage Door Opener
- Attached garage spaces: 2
Features
- Levels: One
- Stories: 1
- Patio & porch: Front Porch, Patio, Covered
- Pool features: None
Lot
- Size: 9,016 Square Feet
- Features: Back Yard, Lawn, Few Trees
- Residential vegetation: Grassed
Details
- Parcel number: 01159429
Construction
Type & style
- Home type: SingleFamily
- Architectural style: Traditional,Detached
- Property subtype: Single Family Residence
Materials
- Brick
- Foundation: Slab
- Roof: Composition
Condition
- Resale
- Year built: 1967
Utilities & green energy
- Sewer: Public Sewer
- Water: Public
- Utilities for property: Sewer Available, Water Available, Cable Available
Green energy
- Energy efficient items: Appliances, HVAC
Community & HOA
Community
- Subdivision: Hallmark Add
HOA
- Has HOA: No
Location
- Region: Fort Worth
Financial & listing details
- Price per square foot: $123/sqft
- Tax assessed value: $245,000
- Annual tax amount: $5,917
- Date on market: 9/2/2026
- Cumulative days on market: 55 days
- Listing terms: Cash,Conventional,FHA,VA Loan
- Exclusions: personal property, washer, dryer, fridge, all tvs including back porch tv (the mount will convey)
Estimated market value
$261,200
$248,000 - $274,000
$2,067/mo
Price history
| Date | Event | Price |
|---|---|---|
| 9/8/2026 | Price change | $264,900-3.6%$123/sqft |
Source: NTREIS #21374844 Report a problem | ||
| 9/4/2026 | Price change | $274,9000%$127/sqft |
Source: NTREIS #21374844 Report a problem | ||
| 9/2/2026 | Listed for sale | $275,000+3.8%$127/sqft |
Source: NTREIS #21374844 Report a problem | ||
| 8/31/2026 | Listing removed | $265,000$123/sqft |
Source: NTREIS #21361154 Report a problem | ||
| 8/16/2026 | Listed for sale | $265,000-5%$123/sqft |
Source: NTREIS #21361154 Report a problem | ||
| 8/16/2026 | Listing removed | $279,000$129/sqft |
Source: NTREIS #21331024 Report a problem | ||
| 7/14/2026 | Listed for sale | $279,000+61.3%$129/sqft |
Source: NTREIS #21331024 Report a problem | ||
| 9/14/2018 | Listing removed | $173,000$80/sqft |
Source: Keller Williams Arlington #13899626 Report a problem | ||
| 8/23/2018 | Pending sale | $173,000$80/sqft |
Source: Keller Williams Realty Arlington #13899626 Report a problem | ||
| 7/26/2018 | Listed for sale | $173,000+15.3%$80/sqft |
Source: Keller Williams Arlington #13899626 Report a problem | ||
| 11/22/2016 | Sold | -- |
Source: Agent Provided Report a problem | ||
| 10/18/2016 | Listed for sale | $150,000$70/sqft |
Source: eXp Realty Report a problem | ||
Public tax history
| Year | Property taxes | Tax assessment |
|---|---|---|
| 2025 | $1,687 -24% | $245,000 -10.1% |
| 2024 | $2,219 -18.7% | $272,410 +13.5% |
| 2023 | $2,729 -24.1% | $240,000 +7.1% |
| 2022 | $3,595 +0.7% | $224,164 +28.1% |
| 2021 | $3,570 -2.5% | $175,000 |
| 2020 | $3,661 -0.9% | $175,000 |
| 2019 | $3,696 -3.3% | $175,000 +13.3% |
| 2018 | $3,824 +5.4% | $154,524 +6% |
| 2017 | $3,628 +8.2% | $145,807 +36.1% |
| 2016 | $3,353 +19.1% | $107,103 +20.5% |
| 2015 | $2,815 | $88,900 |
| 2014 | $2,815 | $88,900 |
| 2013 | -- | $88,900 -2.6% |
| 2012 | -- | $91,300 -2.4% |
| 2011 | -- | $93,500 -0.7% |
| 2010 | -- | $94,200 -10.4% |
| 2009 | -- | $105,100 -3% |
| 2008 | -- | $108,400 |
| 2007 | -- | $108,400 +6.5% |
| 2006 | -- | $101,800 |
| 2005 | -- | $101,800 +3.2% |
| 2004 | -- | $98,600 |
| 2003 | -- | $98,600 -1.8% |
| 2002 | -- | $100,400 +10.9% |
| 2001 | -- | $90,500 +10.5% |
| 2000 | -- | $81,900 |
Find assessor info on the county website
Monthly payment
Est. payment
Payment breakdown
Explore the cost of this home by adjusting the details. Changes won't be saved.Climate risks
Neighborhood: Hallmark-Camelot
Nearby schools
Schools provided by the listing agent
- Elementary: Sycamore
- Middle: Crowley
- High: North Crowley
- District: Crowley ISD
Source: NTREIS. This data may not be complete. We recommend contacting the local school district to confirm school assignments for this home.


Similar homes
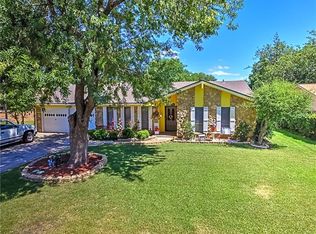
- $270,0003 bd2 ba1.7k sqft2009 Cliffside Dr, Edgecliff Village, TX 76134For Sale
 MLS ID #21301640, Jared Smith. NTREIS
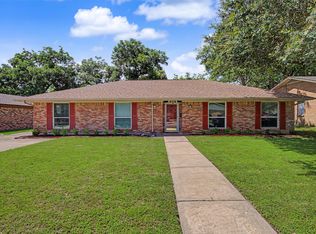
 - $254,0004 bd2 ba1.9k sqft6104 Cliffside Dr, Edgecliff Village, TX 76134For Sale
 MLS ID #21286853, Tracey Amaya. NTREIS
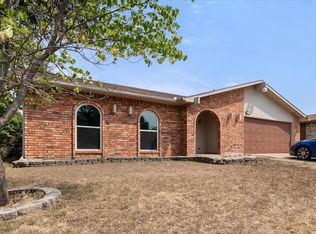
 - $249,9994 bd3 ba2.2k sqft7501 Weatherwood Ct, Fort Worth, TX 76133For Sale
 MLS ID #21371478, Renee Telford. NTREIS
 - $295,0003 bd2 ba1.5k sqft7229 Laurelhill Ct S, Fort Worth, TX 76133For Sale
 MLS ID #21345004, Rocio Ortiz. NTREIS
