Move-In Ready in Burleson!
Whether you're searching for your next home or a turnkey investment, this well-maintained Burleson property is ready to go! Fresh interior paint, new carpet, and new kitchen tile mean the updates have already been taken care of, no major work needed.
The open-concept, single-story layout makes everyday living easy, while the convenient location puts you just steps from a city park and walking trails and minutes from I-35W, shopping, dining, and more.
Perfect for first-time buyers, downsizers, investors, or anyone looking for a low-maintenance home in a great Burleson location. Schedule your showing today!
For sale
Price cut: $5K (9/30)
$285,000
804 Tyler Ct, Burleson, TX 76028
3beds
1,708sqft
Single Family Residence
Built in 2003
0.27 Acres Lot
$-- Zestimate®
$167/sqft
$6/mo HOA
What's special
Fresh interior paintNew carpetNew kitchen tileOpen-concept single-story floor planComfortable everyday living
- 113 days
- 639
- 61
Zillow last checked:
Listing updated:
Listed by:
Amy Miller 0794820 817-312-6165,
Texas Legacy Realty 817-312-6165
Source: NTREIS,MLS#: 21309839
Facts & features
Interior
Bedrooms & bathrooms
- Bedrooms: 3
- Bathrooms: 2
- Full bathrooms: 2
Primary bedroom
- Features: Dual Sinks, Garden Tub/Roman Tub, Jetted Tub, Separate Shower, Walk-In Closet(s)
- Level: First
- Dimensions: 0 x 0
Bedroom
- Features: Split Bedrooms
- Level: First
- Dimensions: 0 x 0
Bedroom
- Features: Split Bedrooms
- Level: First
- Dimensions: 0 x 0
Dining room
- Level: First
- Dimensions: 0 x 0
Living room
- Features: Fireplace
- Level: First
- Dimensions: 0 x 0
Utility room
- Features: Built-in Features, Utility Room
- Level: First
- Dimensions: 0 x 0
Heating
- Central, Electric, Fireplace(s), Heat Pump
Cooling
- Central Air, Ceiling Fan(s), Electric, Heat Pump
Appliances
- Included: Dryer, Dishwasher, Electric Range, Electric Water Heater, Disposal, Microwave, Vented Exhaust Fan, Washer
Features
- High Speed Internet, Open Floorplan, Cable TV
- Flooring: Bamboo, Carpet, Ceramic Tile, Linoleum, Luxury Vinyl Plank
- Has basement: No
- Number of fireplaces: 1
- Fireplace features: Blower Fan, Masonry, Metal, Raised Hearth
Interior area
- Total interior livable area: 1,708 sqft
Video & virtual tour
Property
Parking
- Total spaces: 2
- Parking features: Concrete, Door-Single, Driveway, Garage Faces Front, Garage, Garage Door Opener, Inside Entrance
- Attached garage spaces: 2
Features
- Levels: One
- Stories: 1
- Patio & porch: Covered
- Pool features: None
- Fencing: Back Yard,Fenced,Masonry,Wood
Lot
- Size: 0.27 Acres
- Residential vegetation: Grassed
Details
- Parcel number: 40360725
Construction
Type & style
- Home type: SingleFamily
- Architectural style: Detached
- Property subtype: Single Family Residence
Materials
- Brick
- Foundation: Slab
- Roof: Composition
Condition
- Resale
- Year built: 2003
Utilities & green energy
- Sewer: Public Sewer
- Water: Public
- Utilities for property: Electricity Connected, Overhead Utilities, Phone Available, Sewer Available, Separate Meters, Water Available, Cable Available
Community & HOA
Community
- Features: Curbs, Sidewalks
- Subdivision: Heberle Estates Add
HOA
- Has HOA: Yes
- Services included: Association Management
- HOA fee: $70 annually
- HOA name: Heberly Estates/Murray Meadows Hoa
- HOA phone: 817-291-0333
Location
- Region: Burleson
Financial & listing details
- Price per square foot: $167/sqft
- Tax assessed value: $332,154
- Annual tax amount: $7,972
- Date on market: 6/23/2026
- Cumulative days on market: 113 days
- Listing terms: Cash,Conventional,FHA,VA Loan
- Road surface type: Asphalt
Estimated market value
Not available
Estimated sales range
Not available
$2,080/mo
Price history
| Date | Event | Price |
|---|---|---|
| 9/30/2026 | Price change | $285,000-1.7%$167/sqft |
Source: NTREIS #21309839 Report a problem | ||
| 7/31/2026 | Price change | $290,000-1.7%$170/sqft |
Source: NTREIS #21309839 Report a problem | ||
| 6/23/2026 | Listed for sale | $295,000$173/sqft |
Source: NTREIS #21309839 Report a problem | ||
Public tax history
| Year | Property taxes | Tax assessment |
|---|---|---|
| 2025 | $1,301 -3.7% | $332,154 |
| 2024 | $1,351 -18.1% | $332,154 +0.9% |
| 2023 | $1,650 +9.8% | $329,143 +25.2% |
| 2022 | $1,502 | $262,953 |
Find assessor info on the county website
Monthly payment
Est. payment
Payment breakdown
Explore the cost of this home by adjusting the details. Changes won't be saved.Climate risks
Neighborhood: 76028
Nearby schools
Schools provided by the listing agent
- Elementary: Taylor
- Middle: Hughes
- High: Burleson
- District: Burleson ISD
Source: NTREIS. This data may not be complete. We recommend contacting the local school district to confirm school assignments for this home.
Similar homes
- $320,0004 bd2 ba1.9k sqft313 Angela Dr, Burleson, TX 76028For Sale
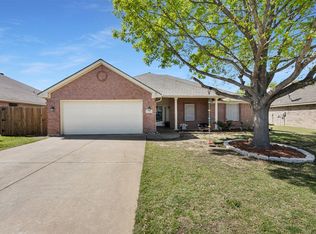 MLS ID #20878687, Angela Hornburg. NTREIS
 - $309,9003 bd2 ba1.8k sqft621 Creekview Dr, Burleson, TX 76028For Sale
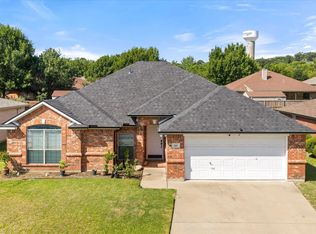 MLS ID #21354411, Heidi Mayer. NTREIS
 - $289,9004 bd3 ba2.5k sqft1129 Mourning Dove Dr, Burleson, TX 76028For Sale
 MLS ID #21355964, Maximilian Dier. NTREIS
 - $337,5003 bd2 ba1.8k sqft433 Sherwood Ct, Burleson, TX 76028For Sale
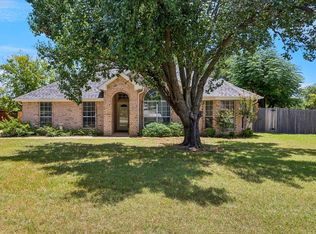 MLS ID #21317619, Kathy Tankersley. NTREIS
