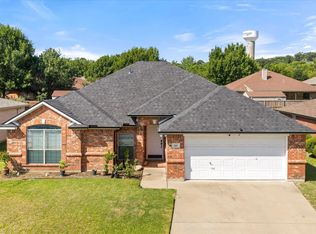
One or more photo(s) was virtually staged. Embrace wonderful neighborhood living in the highly desirable Valley Heights community! This charming brick residence offers a fantastic open floor plan with high ceilings and a warm, inviting space highlighted by a detailed fireplace mantle. The kitchen comes equipped with sleek stainless steel appliances, creating a polished space for meal preparation. Step outside to your backyard, perfect for outdoor relaxation or entertaining. Conveniently located just minutes from local parks, daily shopping centers, and excellent neighborhood amenities, this home provides effortless access to everything you need. Schedule your tour today!
For sale
Price cut: $10K (8/7)
$309,900
2624 Buffalo Run, Burleson, TX 76028
3beds
2,060sqft
Single Family Residence
Built in 2004
7,039 Square Feet Lot
$-- Zestimate®
$150/sqft
$45/mo HOA
What's special
Detailed fireplace mantleFantastic open floor planHigh ceilingsWarm inviting spaceCharming brick residence
- 182 days
- 211
- 16
Zillow last checked:
Listing updated:
Listed by:
Robert Salmons 0473731 888-216-6364,
Entera Realty LLC 888-216-6364
Source: NTREIS,MLS#: 21237280
Facts & features
Interior
Bedrooms & bathrooms
- Bedrooms: 3
- Bathrooms: 3
- Full bathrooms: 2
- 1/2 bathrooms: 1
Primary bedroom
- Level: First
- Dimensions: 17 x 11
Bedroom
- Level: First
- Dimensions: 12 x 10
Bedroom
- Level: First
- Dimensions: 10 x 10
Kitchen
- Level: First
- Dimensions: 14 x 10
Living room
- Level: First
- Dimensions: 13 x 12
Heating
- Central, Electric
Cooling
- Central Air
Appliances
- Included: Convection Oven, Dishwasher, Electric Water Heater, Microwave, Refrigerator
- Laundry: Laundry Chute
Features
- Open Floorplan, Walk-In Closet(s)
- Flooring: Concrete, Tile, Wood
- Has basement: No
- Number of fireplaces: 1
- Fireplace features: Living Room
Interior area
- Total interior livable area: 2,060 sqft
Video & virtual tour
Property
Parking
- Total spaces: 2
- Parking features: Garage
- Attached garage spaces: 2
Features
- Levels: One
- Stories: 1
- Exterior features: Rain Gutters
- Pool features: None
- Fencing: Fenced
Lot
- Size: 7,039 Square Feet
- Dimensions: 65 x 116 x 65 x 116
- Features: Interior Lot, Sprinkler System
Details
- Parcel number: 126492411280
Construction
Type & style
- Home type: SingleFamily
- Architectural style: Traditional,Detached
- Property subtype: Single Family Residence
Materials
- Brick
- Foundation: Slab
- Roof: Composition,Shingle
Condition
- Year built: 2004
Utilities & green energy
- Utilities for property: Cable Available, Electricity Available
Community & HOA
Community
- Subdivision: Valley Heights Ph Mountain 01
HOA
- Has HOA: Yes
- Services included: Utilities
- HOA fee: $540 annually
- HOA name: Hidden Vistas Homeowners Association
- HOA phone: 817-337-9726
Location
- Region: Burleson
Financial & listing details
- Price per square foot: $150/sqft
- Tax assessed value: $277,280
- Annual tax amount: $6,706
- Date on market: 4/17/2026
- Cumulative days on market: 183 days
- Listing terms: Cash,Conventional,FHA,VA Loan
- Road surface type: Asphalt
Estimated market value
Not available
Estimated sales range
Not available
Not available
Price history
| Date | Event | Price |
|---|---|---|
| 8/7/2026 | Price change | $309,900-3.1%$150/sqft |
Source: NTREIS #21237280 Report a problem | ||
| 7/13/2026 | Price change | $319,900-1.5%$155/sqft |
Source: NTREIS #21237280 Report a problem | ||
| 6/12/2026 | Price change | $324,900-3%$158/sqft |
Source: NTREIS #21237280 Report a problem | ||
| 5/15/2026 | Price change | $334,900-1.5%$163/sqft |
Source: NTREIS #21237280 Report a problem | ||
| 4/17/2026 | Listed for sale | $339,900+4.6%$165/sqft |
Source: NTREIS #21237280 Report a problem | ||
| 8/31/2022 | Listing removed | -- |
Source: Zillow Rental Network Premium Report a problem | ||
| 8/25/2022 | Price change | $2,350-3.5%$1/sqft |
Source: Zillow Rental Network Premium Report a problem | ||
| 8/17/2022 | Price change | $2,435-3.9%$1/sqft |
Source: Zillow Rental Network Premium Report a problem | ||
| 7/28/2022 | Listed for rent | $2,535+44.9%$1/sqft |
Source: Zillow Rental Network Premium Report a problem | ||
| 5/2/2022 | Sold | -- |
Source: NTREIS #20005512 Report a problem | ||
| 4/1/2022 | Pending sale | $325,000$158/sqft |
Source: NTREIS #20005512 Report a problem | ||
| 3/26/2022 | Contingent | $325,000$158/sqft |
Source: NTREIS #20005512 Report a problem | ||
| 3/21/2022 | Price change | $325,000-9.7%$158/sqft |
Source: NTREIS #20005512 Report a problem | ||
| 3/8/2022 | Listed for sale | $360,000$175/sqft |
Source: NTREIS #20005512 Report a problem | ||
| 2/27/2022 | Listing removed | -- |
Source: Owner Report a problem | ||
| 1/31/2022 | Listed for sale | $360,000$175/sqft |
Source: Owner Report a problem | ||
| 4/1/2021 | Listing removed | -- |
Source: Zillow Rental Manager Report a problem | ||
| 3/22/2021 | Listed for rent | $1,750+25%$1/sqft |
Source: Zillow Rental Manager Report a problem | ||
| 12/21/2016 | Listing removed | $1,400+1.8%$1/sqft |
Source: Trend Property #13500790 Report a problem | ||
| 2/1/2016 | Listing removed | $1,375$1/sqft |
Source: Trend Property #13297363 Report a problem | ||
| 1/7/2016 | Listed for rent | $1,375+5.9%$1/sqft |
Source: Trend Property #13297363 Report a problem | ||
| 6/19/2014 | Listing removed | $1,298$1/sqft |
Source: Trend Property #12122837 Report a problem | ||
| 6/15/2014 | Price change | $1,298-2.8%$1/sqft |
Source: Trend Property #12122837 Report a problem | ||
| 4/12/2014 | Listed for rent | $1,335+3.1%$1/sqft |
Source: Trend Property #12122837 Report a problem | ||
| 6/10/2011 | Listing removed | $1,295$1/sqft |
Source: Trend Property #11603843 Report a problem | ||
| 6/3/2011 | Listed for rent | $1,295$1/sqft |
Source: Trend Property #11603843 Report a problem | ||
Public tax history
| Year | Property taxes | Tax assessment |
|---|---|---|
| 2025 | $6,706 -10.1% | $277,280 -12.7% |
| 2024 | $7,460 +8% | $317,533 -1.1% |
| 2023 | $6,910 +9% | $320,960 +21.3% |
| 2022 | $6,339 +8.9% | $264,690 +11.2% |
| 2021 | $5,822 -0.4% | $238,020 +7.2% |
| 2020 | $5,845 +16.8% | $222,018 +16.8% |
| 2019 | $5,002 -5.2% | $190,016 |
| 2018 | $5,276 +9.5% | $190,016 +12.6% |
| 2017 | $4,818 +5.9% | $168,680 +5.8% |
| 2016 | $4,551 +20.3% | $159,417 +11.8% |
| 2015 | $3,784 | $142,537 |
| 2014 | $3,784 | $142,537 |
| 2012 | -- | -- |
| 2011 | -- | -- |
| 2010 | -- | -- |
| 2009 | -- | -- |
| 2008 | -- | -- |
| 2007 | -- | -- |
| 2006 | -- | -- |
| 2005 | -- | -- |
| 2004 | -- | -- |
Find assessor info on the county website
Monthly payment
Est. payment
Payment breakdown
Explore the cost of this home by adjusting the details. Changes won't be saved.Climate risks
Neighborhood: 76028
Nearby schools
Schools provided by the listing agent
- Elementary: Njoshua
- Middle: Loflin
- High: Joshua
- District: Joshua ISD
Source: NTREIS. This data may not be complete. We recommend contacting the local school district to confirm school assignments for this home.

Similar homes
- $309,9003 bd2 ba1.8k sqft621 Creekview Dr, Burleson, TX 76028For Sale
 MLS ID #21354411, Heidi Mayer. NTREIS
 - $295,0003 bd2 ba1.8k sqft1336 Connie St, Burleson, TX 76028For Sale
 MLS ID #21335202, Dani Palmer. NTREIS
 - $305,0004 bd2 ba1.8k sqft1336 Shelley Dr, Burleson, TX 76028For Sale
 MLS ID #21338828, Matt Motley. NTREIS
 - $374,0004 bd2 ba1.7k sqft1026 Saint Andrews Dr, Burleson, TX 76028For Sale
 MLS ID #21380505, Shelley Green. NTREIS
