This exceptional 4-bedroom, 2.5-bathroom two-story home masterfully combines a spacious multi-level layout with stylish, low-maintenance updates! The striking exterior showcases a beautiful blend of permanent stone, brick, and fiber-cement construction, offering fantastic curb appeal enhanced by a Full Exterior Repaint and Fresh Landscaping. Upon entering, a welcoming foyer leads you into a bright, open-concept main level where the family room, dining room, and kitchen flow seamlessly together, creating an ideal setting for entertaining. Enjoy the peace of mind that comes with a Freshly Painted Interior, Deep-Cleaned Cabinetry, and modern LED lighting. The kitchen is fully equipped with sleek black appliances—including a convection oven, cooktop, dishwasher, microwave, and refrigerator—and sits adjacent to a convenient first-floor laundry room positioned on the way to the attached 2-car garage. Upstairs, the second floor opens to a versatile flex space alongside all four bedrooms, including a generous primary suite complete with a private en-suite bathroom and a Brand-New Ceiling Fan. Both full bathrooms shine with Freshly Painted Cabinet Bases, New Vanity Lighting, and updated faucets. Highlighting maximum durability and entirely effortless cleanups, clean tile and vinyl flooring run throughout the entire home with absolutely no carpet upkeep! To top it off, this home features a Professionally Serviced HVAC System (2026) to keep you cool all summer long. Schedule your tour today! One or more photos in this listing have been virtually staged.
For sale
Price cut: $10K (10/16)
$309,900
9712 Willow Branch Way, Crowley, TX 76036
4beds
2,549sqft
Single Family Residence
Built in 2008
6,011 Square Feet Lot
$-- Zestimate®
$122/sqft
$54/mo HOA
What's special
Modern led lightingUpdated faucetsFreshly painted interiorWelcoming foyerIdeal setting for entertainingBrand-new ceiling fanFantastic curb appeal
- 141 days
- 164
- 20
Zillow last checked:
Listing updated:
Listed by:
Robert Salmons 0473731 888-216-6364,
Entera Realty LLC 888-216-6364
Source: NTREIS,MLS#: 21278795
Facts & features
Interior
Bedrooms & bathrooms
- Bedrooms: 4
- Bathrooms: 3
- Full bathrooms: 2
- 1/2 bathrooms: 1
Primary bedroom
- Level: First
- Dimensions: 20 x 13
Bedroom
- Level: Second
- Dimensions: 14 x 11
Bedroom
- Level: Second
- Dimensions: 14 x 10
Bedroom
- Level: Second
- Dimensions: 12 x 10
Kitchen
- Level: First
- Dimensions: 15 x 7
Living room
- Level: First
- Dimensions: 17 x 15
Heating
- Central, Natural Gas
Cooling
- Central Air
Appliances
- Included: Dishwasher, Electric Cooktop, Disposal, Microwave, Refrigerator
- Laundry: Other
Features
- Eat-in Kitchen, Walk-In Closet(s)
- Flooring: Tile, Wood
- Has basement: No
- Number of fireplaces: 1
- Fireplace features: Family Room
Interior area
- Total interior livable area: 2,549 sqft
Video & virtual tour
Property
Parking
- Total spaces: 2
- Parking features: Garage
- Attached garage spaces: 2
Features
- Levels: Two
- Stories: 2
- Pool features: None
- Fencing: Back Yard
Lot
- Size: 6,011 Square Feet
- Dimensions: 50 x 120 x 50 x 120
Details
- Parcel number: 41113268
Construction
Type & style
- Home type: SingleFamily
- Architectural style: Traditional,Detached
- Property subtype: Single Family Residence
Materials
- Brick
- Foundation: Slab
- Roof: Composition
Condition
- Year built: 2008
Utilities & green energy
- Sewer: Public Sewer
- Water: Public
- Utilities for property: Electricity Connected, Sewer Available, Water Available
Community & HOA
Community
- Subdivision: Summer Creek Ranch Add
HOA
- Has HOA: Yes
- Services included: Maintenance Structure
- HOA fee: $652 annually
- HOA name: Summer Creek Ranch Hoa
- HOA phone: 469-899-1000
Location
- Region: Crowley
Financial & listing details
- Price per square foot: $122/sqft
- Annual tax amount: $6,969
- Date on market: 6/2/2026
- Cumulative days on market: 143 days
- Listing terms: Cash,Conventional,FHA,VA Loan
Estimated market value
Not available
Estimated sales range
Not available
Not available
Price history
| Date | Event | Price |
|---|---|---|
| 10/16/2026 | Price change | $309,900-3.1%$122/sqft |
Source: NTREIS #21278795 Report a problem | ||
| 8/21/2026 | Price change | $319,900-3%$126/sqft |
Source: NTREIS #21278795 Report a problem | ||
| 7/24/2026 | Price change | $329,900-1.5%$129/sqft |
Source: NTREIS #21278795 Report a problem | ||
| 7/8/2026 | Price change | $334,900-2.9%$131/sqft |
Source: NTREIS #21278795 Report a problem | ||
| 6/2/2026 | Listed for sale | $344,900$135/sqft |
Source: NTREIS #21278795 Report a problem | ||
Public tax history
Tax history is unavailable.
Monthly payment
Est. payment
Payment breakdown
Explore the cost of this home by adjusting the details. Changes won't be saved.Climate risks
Neighborhood: 76036
Nearby schools
Schools provided by the listing agent
- Elementary: Dallas Park
- Middle: Summer Creek
- High: North Crowley
- District: Crowley ISD
Source: NTREIS. This data may not be complete. We recommend contacting the local school district to confirm school assignments for this home.
- $304,7004 bd2 ba2.5k sqft9712 Willow Branch Way, Fort Worth, TX 76123Off Market

- $337,1004 bd3 ba2.5k sqft9712 Willow Branch Way, Crowley, TX 76036Off Market
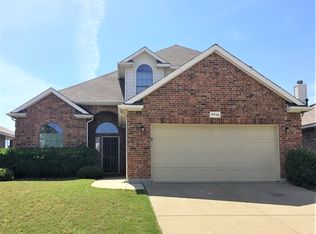
- $272,4003 bd2 ba1.6k sqft9708 Willow Branch Way, Crowley, TX 76036Off Market

- $284,8003 bd2 ba1.8k sqft9716 Willow Branch Way, Crowley, TX 76036Off Market
Similar homes
- $326,9004 bd2 ba1.8k sqft4600 Fringetree Way, Crowley, TX 76036For Sale
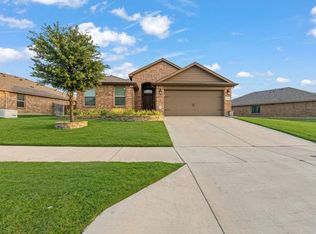 MLS ID #21314670, Sana Raheem. NTREIS
 - $300,0003 bd2 ba1.7k sqft9705 Snowbell Ln, Crowley, TX 76036For Sale
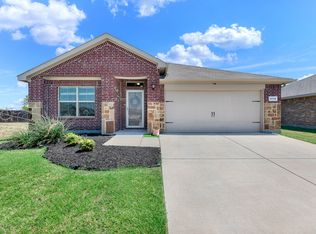 MLS ID #21363797, Eman Kandil. NTREIS
 - $317,0004 bd3 ba2.5k sqft4225 Tower Ln, Crowley, TX 76036For Sale
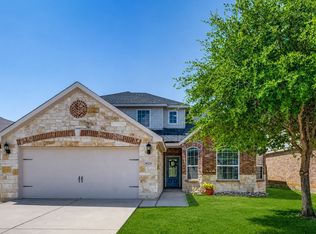 MLS ID #21355052, Michael Mitchell. NTREIS
 - $314,9984 bd2 ba2k sqft444 Keresley St, Crowley, TX 76036For Sale
 MLS ID #21347509, Lanae Humbles. NTREIS
