HUGE PRICE REDUCTION! Flexible Financing Options Available! Explore a potential 0% down payment Buyer’s Advantage Program or a temporary mortgage rate buydown for reduced interest rates during up to the first three years of the loan, subject to program guidelines and loan approval. Buyers may have options to choose the program that best fits their financial goals! Welcome to 937 Behrens Court in Crowley, Texas. Situated on a desirable corner lot in a cul-de-sac, this home offers a great combination of privacy, functionality, and easy access to everything you need. Located just 15 miles from Downtown Fort Worth and only 4 miles to Texas Health Huguley Hospital, commuting, dining, entertainment, and city amenities are all within easy reach. Inside, the home has fresh paint throughout and new carpet in the bedrooms, creating a clean, move-in-ready feel. The 10' tall ceilings enhance the home's spacious, open feel. The kitchen features updated appliances, including a brand-new dishwasher and microwave. Recent improvements extend beyond the interior. The roof is approximately two years old and features upgraded radiant barrier roof decking and attic insulation, providing added energy-efficiency benefits. The property also offers several custom and hard-to-find features, including a custom primary closet with built-in dressers and a shoe rack, a 30-amp outlet for RV hookup, and electrical outlets along the eaves for house lights, making holiday decorating and exterior lighting a breeze. The attached garage looks brand new! It has been freshly painted, including the floor, and has an insullated, automatic door. Come see all this Crowley home has to offer! *Buyer's Advantage Program is through SouthState Bank N.A. NMLS ID #403455. *Temporary Buy Down is through Guild Mortgage NMLS ID #217423. Buyer subject to credit and loan approval.
For sale
Price cut: $24K (10/13)
$295,000
937 Behrens Ct, Crowley, TX 76036
3beds
1,679sqft
Single Family Residence
Built in 2006
9,234 Square Feet Lot
$294,200 Zestimate®
$176/sqft
$-- HOA
What's special
Fresh paint throughoutBrand-new dishwasherCorner lotAttic insulationSpacious open feel
- 46 days
- 337
- 25
Zillow last checked:
Listing updated:
Listed by:
Danielle Van Cleef 0663242 682-444-0940,
Key Real Estate Texas LLC 682-444-0940
Source: NTREIS,MLS#: 21364149
Facts & features
Interior
Bedrooms & bathrooms
- Bedrooms: 3
- Bathrooms: 2
- Full bathrooms: 2
Primary bedroom
- Features: Closet Cabinetry, Ceiling Fan(s), En Suite Bathroom, Garden Tub/Roman Tub, Separate Shower, Walk-In Closet(s)
- Level: First
- Dimensions: 13 x 18
Bedroom
- Level: First
- Dimensions: 10 x 11
Bedroom
- Level: First
- Dimensions: 11 x 12
Dining room
- Level: First
- Dimensions: 12 x 9
Kitchen
- Features: Eat-in Kitchen, Granite Counters, Kitchen Island, Pantry, Stone Counters, Walk-In Pantry
- Level: First
- Dimensions: 12 x 13
Living room
- Features: Ceiling Fan(s)
- Level: First
- Dimensions: 11 x 22
Utility room
- Features: Utility Room
- Level: First
- Dimensions: 6 x 8
Heating
- Central, Electric
Cooling
- Central Air, Ceiling Fan(s), Electric
Appliances
- Included: Double Oven, Dishwasher, Electric Range, Disposal, Microwave
- Laundry: Washer Hookup, Electric Dryer Hookup, Laundry in Utility Room
Features
- Decorative/Designer Lighting Fixtures, Eat-in Kitchen, Granite Counters, High Speed Internet, Open Floorplan, Pantry, Vaulted Ceiling(s), Walk-In Closet(s)
- Flooring: Carpet, Ceramic Tile, Luxury Vinyl Plank
- Windows: Window Coverings
- Has basement: No
- Has fireplace: No
Interior area
- Total interior livable area: 1,679 sqft
Video & virtual tour
Property
Parking
- Total spaces: 2
- Parking features: Door-Single, Driveway, Garage, Garage Faces Side
- Attached garage spaces: 2
Features
- Levels: One
- Stories: 1
- Patio & porch: Covered
- Pool features: None
- Fencing: Privacy,Wood
Lot
- Size: 9,234 Square Feet
- Features: Corner Lot, Cul-De-Sac
Details
- Parcel number: 40427676
Construction
Type & style
- Home type: SingleFamily
- Architectural style: Traditional,Detached
- Property subtype: Single Family Residence
Materials
- Brick
- Foundation: Slab
- Roof: Composition
Condition
- Resale
- Year built: 2006
Utilities & green energy
- Sewer: Public Sewer
- Water: Public
- Utilities for property: Electricity Available, Phone Available, Sewer Available, Separate Meters, Water Available
Community & HOA
Community
- Features: Curbs
- Subdivision: Mesa Vista Add
HOA
- Has HOA: No
Location
- Region: Crowley
Financial & listing details
- Price per square foot: $176/sqft
- Tax assessed value: $277,000
- Annual tax amount: $6,488
- Date on market: 9/5/2026
- Cumulative days on market: 47 days
- Listing terms: Cash,Conventional,FHA,VA Loan
Estimated market value
$294,200
$279,000 - $309,000
$2,038/mo
Price history
| Date | Event | Price |
|---|---|---|
| 10/13/2026 | Price change | $295,000-7.5%$176/sqft |
Source: NTREIS #21364149 Report a problem | ||
| 9/23/2026 | Price change | $319,000-1.8%$190/sqft |
Source: NTREIS #21364149 Report a problem | ||
| 9/5/2026 | Listed for sale | $325,000$194/sqft |
Source: NTREIS #21364149 Report a problem | ||
Public tax history
| Year | Property taxes | Tax assessment |
|---|---|---|
| 2025 | $3,951 +1.9% | $277,000 -9.2% |
| 2024 | $3,877 +11.3% | $305,120 +7.2% |
| 2023 | $3,483 -20.4% | $284,751 +24% |
| 2022 | $4,375 -5.1% | $229,714 +5.8% |
| 2021 | $4,611 | $217,099 +20.6% |
| 2020 | -- | $179,943 |
| 2019 | $3,777 +6.4% | $179,943 +27.3% |
| 2018 | $3,548 -0.9% | $141,309 |
| 2017 | $3,582 +0.4% | $141,309 -1.6% |
| 2016 | $3,567 +7% | $143,637 +13.2% |
| 2015 | $3,335 | $126,900 |
| 2014 | $3,335 | $126,900 +9.5% |
| 2013 | -- | $115,900 +1% |
| 2012 | -- | $114,800 -5.4% |
| 2011 | -- | $121,300 +5.7% |
| 2010 | -- | $114,800 -4.5% |
| 2009 | -- | $120,200 -5.2% |
| 2008 | -- | $126,800 |
| 2007 | -- | $126,800 +526.2% |
| 2006 | -- | $20,250 |
| 2005 | -- | $20,250 |
| 2004 | -- | $20,250 |
Find assessor info on the county website
Monthly payment
Est. payment
Payment breakdown
Explore the cost of this home by adjusting the details. Changes won't be saved.Climate risks
Neighborhood: 76036
Nearby schools
Schools provided by the listing agent
- Elementary: Deer Creek
- Middle: Richard Allie,Crowley 9Th Grade
- High: Crowley
- District: Crowley ISD
Source: NTREIS. This data may not be complete. We recommend contacting the local school district to confirm school assignments for this home.
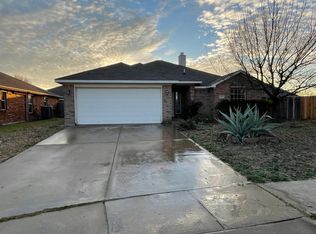


Similar homes
- $303,0003 bd2 ba1.8k sqft244 Rock Meadow Dr, Crowley, TX 76036For Sale
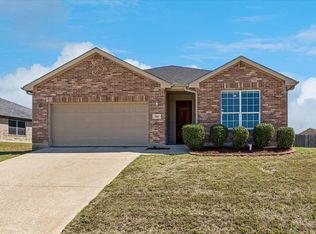 MLS ID #21404713, Lisa Hager. NTREIS
 - $289,9004 bd2 ba1.8k sqft441 Buoy Dr, Crowley, TX 76036For Sale
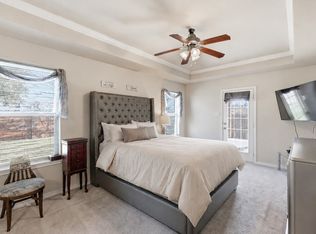 MLS ID #21402241, Rachel Robertson. NTREIS
 - $289,0004 bd2 ba1.9k sqft433 Starboard Dr, Crowley, TX 76036For Sale
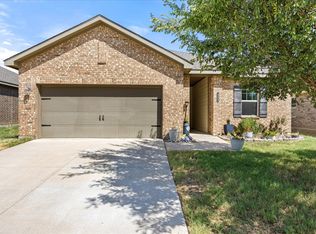 MLS ID #21387728, Kathy Vander Zee. NTREIS
 - $269,0004 bd2 ba1.8k sqft748 Wylie St, Crowley, TX 76036For Sale
 MLS ID #21342445, Amber Broadway. NTREIS
