Welcome home to a 4 bedroom, 2 bath home located in Crowley School District. Open and airy floor plan that is inviting and good for entertaining. Kitchen includes refrigerator, dishwasher, microwave, and oven-cooktop. Nice fenced backyard with storage building. HOA includes community pool and common area maintenance.
For sale
Price cut: $10K (10/14)
$289,000
433 Starboard Dr, Crowley, TX 76036
4beds
1,940sqft
Single Family Residence
Built in 2019
7,339 Square Feet Lot
$288,000 Zestimate®
$149/sqft
$42/mo HOA
What's special
Nice fenced backyardStorage building
- 35 days
- 222
- 35
Zillow last checked:
Listing updated:
Listed by:
Kathy Vander Zee 0677368 (817)596-8000,
RE/MAX Lake Granbury 817-596-8000
Source: NTREIS,MLS#: 21387728
Facts & features
Interior
Bedrooms & bathrooms
- Bedrooms: 4
- Bathrooms: 2
- Full bathrooms: 2
Primary bedroom
- Features: En Suite Bathroom, Linen Closet, Separate Shower
- Level: First
- Dimensions: 15 x 12
Bedroom
- Level: First
- Dimensions: 11 x 11
Bedroom
- Level: First
- Dimensions: 11 x 12
Bedroom
- Level: First
- Dimensions: 11 x 11
Primary bathroom
- Level: First
- Dimensions: 10 x 11
Dining room
- Level: First
- Dimensions: 14 x 12
Other
- Level: First
- Dimensions: 8 x 4
Kitchen
- Features: Breakfast Bar, Built-in Features, Eat-in Kitchen, Kitchen Island, Pantry, Walk-In Pantry
- Level: First
- Dimensions: 16 x 13
Living room
- Level: First
- Dimensions: 22 x 12
Utility room
- Features: Built-in Features, Utility Room
- Level: First
- Dimensions: 7 x 6
Heating
- Central, Electric
Cooling
- Central Air, Ceiling Fan(s), Electric
Appliances
- Included: Dishwasher, Electric Cooktop, Electric Oven, Disposal, Refrigerator
- Laundry: Washer Hookup, Electric Dryer Hookup, Laundry in Utility Room
Features
- Decorative/Designer Lighting Fixtures, Eat-in Kitchen, High Speed Internet, Open Floorplan, Pantry, Walk-In Closet(s)
- Flooring: Carpet, Laminate
- Windows: Window Coverings
- Has basement: No
- Has fireplace: No
Interior area
- Total interior livable area: 1,940 sqft
Video & virtual tour
Property
Parking
- Total spaces: 2
- Parking features: Garage
- Attached garage spaces: 2
Features
- Levels: One
- Stories: 1
- Patio & porch: Rear Porch
- Pool features: None
- Fencing: Wood
Lot
- Size: 7,339 Square Feet
- Features: Back Yard, Interior Lot, Lawn, Landscaped, Level
Details
- Additional structures: Storage
- Parcel number: 42510048
Construction
Type & style
- Home type: SingleFamily
- Architectural style: Traditional,Detached
- Property subtype: Single Family Residence
Materials
- Brick, Wood Siding
- Foundation: Slab
- Roof: Composition
Condition
- Resale
- Year built: 2019
Utilities & green energy
- Sewer: Public Sewer
- Water: Public
- Utilities for property: Sewer Available, Water Available
Community & HOA
Community
- Subdivision: Creekside Add Ph 4b
HOA
- Has HOA: Yes
- Services included: Association Management
- HOA fee: $125 quarterly
- HOA name: Essex Association Management
- HOA phone: 972-426-2030
Location
- Region: Crowley
Financial & listing details
- Price per square foot: $149/sqft
- Tax assessed value: $319,168
- Annual tax amount: $6,724
- Date on market: 9/17/2026
- Cumulative days on market: 37 days
- Listing terms: Cash,Conventional,FHA,USDA Loan,VA Loan
Estimated market value
$288,000
$274,000 - $302,000
$2,312/mo
Price history
| Date | Event | Price |
|---|---|---|
| 10/14/2026 | Price change | $289,000-3.3%$149/sqft |
Source: NTREIS #21387728 Report a problem | ||
| 9/17/2026 | Listed for sale | $299,000$154/sqft |
Source: NTREIS #21387728 Report a problem | ||
Public tax history
| Year | Property taxes | Tax assessment |
|---|---|---|
| 2025 | $6,724 +6.3% | $319,168 |
| 2024 | $6,323 +9.7% | $319,168 -1.5% |
| 2023 | $5,762 -7.2% | $323,985 +14.5% |
| 2022 | $6,211 | $282,876 +27.3% |
| 2021 | -- | $222,297 -0.2% |
| 2020 | $6,300 | $222,742 |
Find assessor info on the county website
Monthly payment
Est. payment
Payment breakdown
Explore the cost of this home by adjusting the details. Changes won't be saved.Climate risks
Neighborhood: 76036
Nearby schools
Schools provided by the listing agent
- Elementary: Bess Race
- Middle: Richard Allie
- High: Crowley
- District: Crowley ISD
Source: NTREIS. This data may not be complete. We recommend contacting the local school district to confirm school assignments for this home.
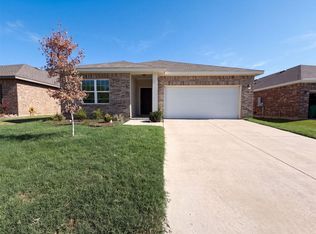
Similar homes
- $295,0003 bd2 ba1.6k sqft937 Behrens Ct, Crowley, TX 76036For Sale
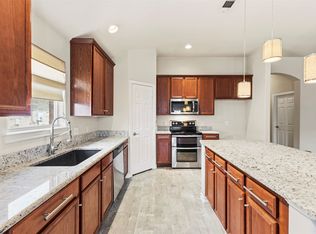 MLS ID #21364149, Danielle Van Cleef. NTREIS
- $303,0003 bd2 ba1.8k sqft244 Rock Meadow Dr, Crowley, TX 76036For Sale
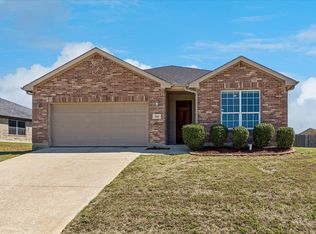 MLS ID #21404713, Lisa Hager. NTREIS
- $300,0003 bd2 ba2k sqft4228 Sweet Clover Ln, Crowley, TX 76036For Sale
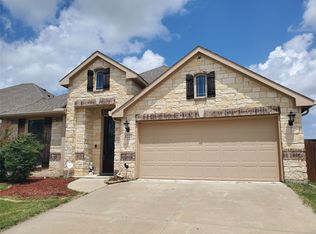 MLS ID #21385003, Maria Gonzalez. NTREIS
- $269,0004 bd2 ba1.8k sqft748 Wylie St, Crowley, TX 76036For Sale
 MLS ID #21342445, Amber Broadway. NTREIS
